Located in Harmony Club this well cared for single-family home had significant updates by Highcraft in 2024 and is rare opportunity to enjoy refined living at a more accessible entry point. Thoughtfully reimagined, with a refreshed kitchen featuring a Wolf Range2024, new double oven 26, new refrigerator 26, updated lighting, extended kitchen island makes this home ideal for everyday living as well as effortless entertaining. The living room features a new gas fireplace with stone surround, bracketed by lit, built-in shelving. The main living areas have beautiful, ebonized Hickory wood floor that have been freshly buffed. Spacious primary suite has a double-sided gas FP, 5-piece bath and walk in custom closet. Enjoy the mature landscape from the covered front porch or private back patio with 2-sided gas fireplace, alcove pre-wired w/ 220 for your hot tub and a gas fire pit! The basement has fresh wall paint and is finished with a large rec room, wet bar and game table/ pool table area, 2 more bedrooms and full bath. There are 2 unfinished areas for storage. Spacious side load 2 1/2 car garage with built-in storage closets and plenty of space for 2 cars and a golf cart. Take advantage of the top end health club, saltwater pool, pickle ball, tennis, and basketball courts included in the sports member. Enjoy the serene views of the golf course, greenbelts, mountains from the paths around Harmony. A brand-new (9/25) class 4 roof adds long-term value and peace of mind, allowing the home's next owner to simply move in and enjoy. With its inviting interiors, smart improvements, and position within one of the area's most desirable communities, this home delivers understated luxury without pretense. It's a compelling option for buyers seeking the prestige, lifestyle, and ambiance of country club living-paired with a sense of approachability and exceptional value rarely found in the neighborhood.
Sold for $1,425,000
$1,425,000
6834 Grand Park Dr, Timnath, CO 80547
4beds
5,170sqft
Single Family Residence
Built in 2011
0.26 Acres Lot
$1,425,300 Zestimate®
$276/sqft
$4,295 Estimated rent
Home value
$1,425,300
$1.35M - $1.50M
$4,295/mo
Zestimate® history
Owner options
List your home for rent
$4,295/mo
Rent Zestimate®
Find your next renter with Zillow Rental Manager. Plus, with online applications, you can quickly screen prospective tenants – for free.
$4,295/mo
Rent Zestimate®
Refinance and save
$8,592/mo
Est. payment
Refinancing to a lower rate could help reduce your monthly payments and save thousands over the life of the loan.
$8,592/mo
Est. payment
Explore your selling options
Work with a Zillow partner agent
Leverage their expertise and Zillow's premium Showcase listings to get your home seen by more buyers.
Get startedList with your own agent
Get your home in front of millions of buyers by listing it on Zillow.
Learn how to do itSell it yourself
Take full control of how buyers see your home on Zillow by listing For Sale by Owner (FSBO).
List your homeWhat's special
Zillow last checked:
Listing updated:
Listed by:
Laura Olive 970-482-1781,
RE/MAX Alliance-FTC Dwtn,
Angie Grothmann 970-690-4180,
RE/MAX Alliance-FTC Dwtn
Bought with:
Brandon Bidwell, 100002272
RE/MAX Alliance-FTC South
Source: IRES as distributed by MLS GRID,MLS#: 1057768
Facts & features
Interior
Bedrooms & bathrooms
- Bedrooms: 4
- Bathrooms: 4
- Full bathrooms: 1
- 3/4 bathrooms: 2
- 1/2 bathrooms: 1
- Main level bathrooms: 3
Primary bedroom
- Description: Carpet
- Features: 5 Piece Primary Bath
- Level: Main
- Area: 272 Square Feet
- Dimensions: 16 x 17
Bedroom 2
- Description: Carpet
- Level: Main
- Area: 156 Square Feet
- Dimensions: 12 x 13
Bedroom 3
- Description: Carpet
- Level: Basement
- Area: 196 Square Feet
- Dimensions: 14 x 14
Bedroom 4
- Description: Carpet
- Level: Basement
- Area: 182 Square Feet
- Dimensions: 13 x 14
Dining room
- Description: Wood
- Level: Main
- Area: 156 Square Feet
- Dimensions: 12 x 13
Family room
- Description: Wood
- Level: Main
- Area: 196 Square Feet
- Dimensions: 14 x 14
Kitchen
- Description: Wood
- Level: Main
- Area: 238 Square Feet
- Dimensions: 14 x 17
Laundry
- Description: Tile
- Level: Main
- Area: 81 Square Feet
- Dimensions: 9 x 9
Living room
- Description: Wood
- Level: Main
- Area: 357 Square Feet
- Dimensions: 17 x 21
Recreation room
- Description: Carpet
- Level: Basement
- Area: 360 Square Feet
- Dimensions: 15 x 24
Heating
- Forced Air, Humidity Control
Cooling
- Central Air, Ceiling Fan(s)
Appliances
- Included: Gas Range, Self Cleaning Oven, Double Oven, Dishwasher, Refrigerator, Microwave, Disposal
- Laundry: Sink, Washer/Dryer Hookup
Features
- Separate Dining Room, Pantry, Wet Bar, Kitchen Island, High Ceilings, Crown Molding
- Flooring: Wood
- Windows: Skylight(s), Window Coverings, Bay or Bow Window
- Basement: Full,Partially Finished,Built-In Radon
- Has fireplace: Yes
- Fireplace features: Two or More, Gas, Gas Log, Multi-Sided, Living Room, Family Room, Bedroom
Interior area
- Total structure area: 2,585
- Total interior livable area: 5,170 sqft
- Finished area above ground: 2,585
Property
Parking
- Total spaces: 2
- Parking features: Garage Door Opener, Attached, Oversized
- Attached garage spaces: 2
- Details: Attached
Accessibility
- Accessibility features: Level Lot, Level Drive, Main Floor Bath, Accessible Bedroom, Stall Shower, Main Level Laundry
Features
- Levels: One
- Stories: 1
- Patio & porch: Patio
- Exterior features: Sprinkler System, Recreation Association Required
- Spa features: Community
- Fencing: Partial,Dog Run/Kennel
Lot
- Size: 0.26 Acres
- Features: Deciduous Trees, Level, Near Golf Course, Abuts Private Open Space, City Limits, Paved, Curbs, Gutters, Sidewalks
Details
- Parcel number: R1645538
- Zoning: RES
- Special conditions: Private Owner
Construction
Type & style
- Home type: SingleFamily
- Property subtype: Single Family Residence
Materials
- Frame, Stone, Stucco
- Roof: Composition
Condition
- New construction: No
- Year built: 2011
Details
- Builder name: Province
Utilities & green energy
- Electric: Xcel
- Gas: Xcel
- Sewer: Public Sewer
- Water: District
- Utilities for property: Natural Gas Available, Cable Available, Satellite Avail, High Speed Avail, Underground Utilities
Green energy
- Energy efficient items: Southern Exposure, Windows, Thermostat
Community & HOA
Community
- Features: Clubhouse, Tennis Court(s), Pool, Fitness Center, Park, Trail(s)
- Subdivision: Harmony Sub 2nd Fil Tim
HOA
- Has HOA: Yes
- HOA fee: $270 annually
- HOA name: Harmony Club
- HOA phone: 970-224-4822
Location
- Region: Timnath
Financial & listing details
- Price per square foot: $276/sqft
- Tax assessed value: $1,423,200
- Annual tax amount: $9,094
- Date on market: 4/29/2026
- Listing terms: Cash,Conventional,VA Loan
- Exclusions: Staging items, seller personal property
- Road surface type: Asphalt
Price history
| Date | Event | Price |
|---|---|---|
| 6/18/2026 | Sold | $1,425,000$276/sqft |
Source:  IRES as distributed by MLS GRID #1057768 Report a problem IRES as distributed by MLS GRID #1057768 Report a problem | ||
| 6/4/2026 | Pending sale | $1,425,000$276/sqft |
Source:  REcolorado as distributed by MLS GRID #IR1057768 Report a problem REcolorado as distributed by MLS GRID #IR1057768 Report a problem | ||
| 5/31/2026 | Listed for sale | $1,425,000$276/sqft |
Source: REcolorado as distributed by MLS GRID #IR1057768 Report a problem | ||
| 5/11/2026 | Pending sale | $1,425,000$276/sqft |
Source: REcolorado as distributed by MLS GRID #IR1057768 Report a problem | ||
| 5/2/2026 | Listed for sale | $1,425,000+1483.3%$276/sqft |
Source: IRES as distributed by MLS GRID #1057768 Report a problem | ||
| 8/30/2011 | Sold | $90,000$17/sqft |
Source: Public Record Report a problem | ||
Public tax history
| Year | Property taxes | Tax assessment |
|---|---|---|
| 2025 | $9,094 +6.9% | $88,950 -2.2% |
| 2024 | $8,511 +19.4% | $90,940 -1% |
| 2023 | $7,125 -1% | $91,821 +34.2% |
| 2022 | $7,200 -1.5% | $68,423 -9.3% |
| 2021 | $7,312 -0.4% | $75,426 +6.3% |
| 2020 | $7,341 +22.8% | $70,929 -2.9% |
| 2019 | $5,977 | $73,030 +22.9% |
| 2018 | $5,977 | $59,400 |
| 2017 | $5,977 +0.3% | $59,400 +12.2% |
| 2016 | $5,959 +12.4% | $52,934 -18% |
| 2015 | $5,302 +1.7% | $64,550 +24.8% |
| 2014 | $5,213 | $51,740 |
| 2013 | -- | $51,740 -5.8% |
| 2012 | -- | $54,920 +77.7% |
| 2011 | -- | $30,910 -8.1% |
| 2010 | -- | $33,640 -18.8% |
| 2009 | -- | $41,440 -23.9% |
| 2008 | -- | $54,490 +1084.6% |
| 2007 | -- | $4,600 |
Find assessor info on the county website
Neighborhood: 80547
Nearby homes
- $1,495,0005 bd4 ba5.1k sqft6846 Grand Park Dr, Timnath, CO 80547Pending
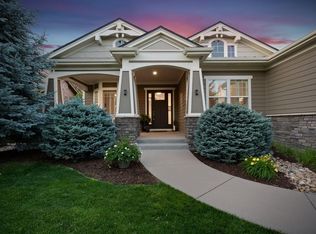
- $1,450,3005 bd5 ba4.9k sqft6810 Grand Park Dr, Timnath, CO 80547Off Market

- $1,364,4004 bd3 ba4.7k sqft6858 Grand Park Dr, Timnath, CO 80547Off Market
- $1,415,4004 bd3 ba2.3k sqft6798 Grand Park Dr, Timnath, CO 80547Off Market
- $2,113,0000.398 Acres3925 Valley Crest Dr, Timnath, CO 80547Off Market
- $1,278,2003 bd2 ba2.6k sqft6780 Clovis Ct, Timnath, CO 80547Off Market
- $1,435,0006 bd5 ba4.8k sqft6796 Clovis Ct, Timnath, CO 80547Sold
- $1,329,3004 bd3 ba2.5k sqft6870 Grand Park Dr, Timnath, CO 80547Off Market
Nearby schools
GreatSchools rating
- 8/10Timnath Elementary SchoolGrades: PK-5Distance: 1.6 mi
- 5/10Timnath Middle-High SchoolGrades: 6-12Distance: 3.2 mi
Schools provided by the listing agent
- Elementary: Timnath
- Middle: Timnath Middle-High School
- High: Timnath Middle-High School
Source: IRES as distributed by MLS GRID. This data may not be complete. We recommend contacting the local school district to confirm school assignments for this home.
Get a cash offer in 3 minutes
Find out how much your home could sell for in as little as 3 minutes with a no-obligation cash offer.
Estimated market value
$1,425,300
Get a cash offer in 3 minutes
Find out how much your home could sell for in as little as 3 minutes with a no-obligation cash offer.
Estimated market value
$1,425,300
- Colorado
- Larimer County
- Timnath
- 80547
- 6834 Grand Park Dr
Nearby cities
Nearby zip codes
Other Timnath Topics
