Welcome to luxury living in the prestigious Harmony Club community. Perfectly positioned at 6846 Grand Park Dr, this exceptional sprawling ranch-style home offers over 5,179 square feet of thoughtfully designed living space with 5 bedrooms, 4 bathrooms, and a spacious 3-car garage. From the moment you step inside, you'll be captivated by the rich wood flooring, stunning exposed wood beams, and timeless high-end finishes throughout. The open-concept floor plan was designed for both everyday comfort and effortless entertaining, featuring a grand great room with a gas fireplace flanked by custom built-ins and seamless flow into the gourmet kitchen. Here, you'll find an oversized island, gas range, dining nook, and a walk-in pantry complete with appliance plug-ins for added convenience. A private main-floor office offers the ideal work-from-home retreat, while the luxurious primary suite provides a true sanctuary with a spa-inspired bath showcasing a gorgeous soaking tub, oversized step-in shower with bench seating, dual vanities, and a custom walk-in closet that connects directly to the laundry room. Two additional spacious main-level bedrooms each feature their own en-suite baths, offering comfort and privacy for family or guests. The expansive finished basement is equally impressive, offering endless possibilities with a massive flex space perfect for a media room, game room, fitness area, or future wet bar. Two additional bedrooms and a beautifully appointed 3/4 bath with dual vanity complete the lower level. Step outside to enjoy the covered back patio-an inviting space for relaxing or entertaining year-round. Located in one of Northern Colorado's most sought-after golf course communities, residents of Harmony Club enjoy an unmatched lifestyle with luxury amenities, scenic surroundings, and convenient access to Fort Collins, Timnath, and beyond.
Pending
$1,495,000
6846 Grand Park Dr, Timnath, CO 80547
5beds
5,179sqft
:
Get pre-qualified$8,734/mo
Single Family Residence
Built in 2011
10,782 Square Feet Lot
$1,464,100 Zestimate®
$289/sqft
$23/mo HOA
What's special
Timeless high-end finishes throughoutExpansive finished basementLuxurious primary suiteGas rangePrivate main-floor officeDual vanitiesOversized island
- 58 days |
- 204 |
- 1 |
Zillow last checked:
Listing updated:
Listed by:
Todd Sledge 303-443-6161,
LIV Sotheby's Intl Realty,
Malory Kolo 970-402-2816,
LIV Sotheby's Intl Realty
Source: IRES as distributed by MLS GRID,MLS#: 1061141
Facts & features
Interior
Bedrooms & bathrooms
- Bedrooms: 5
- Bathrooms: 4
- Full bathrooms: 2
- 3/4 bathrooms: 2
- Main level bathrooms: 3
Primary bedroom
- Description: Carpet
- Features: Full Primary Bath, Luxury Features Primary Bath, 5 Piece Primary Bath
- Level: Main
- Area: 270 Square Feet
- Dimensions: 18 x 15
Bedroom 2
- Description: Carpet
- Level: Main
- Area: 154 Square Feet
- Dimensions: 11 x 14
Bedroom 3
- Description: Carpet
- Level: Main
- Area: 144 Square Feet
- Dimensions: 12 x 12
Bedroom 4
- Description: Carpet
- Level: Basement
- Area: 168 Square Feet
- Dimensions: 14 x 12
Bedroom 5
- Description: Luxury Vinyl
- Level: Basement
- Area: 304 Square Feet
- Dimensions: 19 x 16
Dining room
- Description: Wood
- Level: Main
- Area: 192 Square Feet
- Dimensions: 16 x 12
Kitchen
- Description: Wood
- Level: Main
- Area: 240 Square Feet
- Dimensions: 20 x 12
Laundry
- Description: Tile
- Level: Main
- Area: 84 Square Feet
- Dimensions: 12 x 7
Living room
- Description: Wood
- Level: Main
- Area: 360 Square Feet
- Dimensions: 20 x 18
Recreation room
- Description: Carpet
- Level: Basement
- Area: 858 Square Feet
- Dimensions: 33 x 26
Study
- Description: Carpet
- Level: Main
- Area: 144 Square Feet
- Dimensions: 12 x 12
Heating
- Forced Air
Cooling
- Central Air
Appliances
- Included: Gas Range, Dishwasher, Refrigerator, Washer, Dryer, Microwave, Disposal
- Laundry: Washer/Dryer Hookup
Features
- Eat-in Kitchen, Cathedral Ceiling(s), Open Floorplan, Pantry, Walk-In Closet(s), Kitchen Island, Beamed Ceilings
- Flooring: Wood
- Windows: Window Coverings
- Basement: Full,Partially Finished
- Has fireplace: Yes
- Fireplace features: Two or More, Gas, Living Room
Interior area
- Total structure area: 2,610
- Total interior livable area: 5,179 sqft
- Finished area above ground: 2,610
Video & virtual tour
Property
Parking
- Total spaces: 3
- Parking features: Attached, Oversized
- Attached garage spaces: 3
- Details: Attached
Accessibility
- Accessibility features: Level Lot, Main Floor Bath, Accessible Bedroom, Stall Shower, Main Level Laundry
Features
- Levels: One
- Stories: 1
- Patio & porch: Patio
- Exterior features: Sprinkler System
- Spa features: Community
- Fencing: Partial
- Has view: Yes
- View description: Mountain(s)
Lot
- Size: 10,782 Square Feet
- Features: Evergreen Trees, Deciduous Trees, Level, Near Golf Course, Abuts Private Open Space, Paved, Curbs, Gutters, Sidewalks, Street Light, Fire Hydrant within 500 Feet
Details
- Parcel number: R1645539
- Zoning: RES
- Special conditions: Private Owner
Construction
Type & style
- Home type: SingleFamily
- Architectural style: Contemporary
- Property subtype: Single Family Residence
Materials
- Frame, Stone
- Roof: Composition
Condition
- New construction: No
- Year built: 2011
Utilities & green energy
- Electric: Xcel
- Gas: Xcel
- Sewer: Public Sewer
- Water: District
- Utilities for property: Natural Gas Available, Electricity Available, Cable Available, Satellite Avail, High Speed Avail
Green energy
- Energy efficient items: Windows
Community & HOA
Community
- Features: Clubhouse, Tennis Court(s), Pool, Fitness Center, Trail(s)
- Security: Fire Alarm
- Subdivision: Harmony
HOA
- Has HOA: Yes
- Services included: Common Amenities
- HOA fee: $270 annually
- HOA name: Harmony Club Master
Location
- Region: Timnath
Financial & listing details
- Price per square foot: $289/sqft
- Tax assessed value: $1,402,700
- Annual tax amount: $9,641
- Date on market: 6/5/2026
- Listing terms: Cash,Conventional,FHA,VA Loan
- Exclusions: Seller's personal property and staging items if applicable. Garage Car Lift & Garage Storage Cabinets
- Electric utility on property: Yes
- Road surface type: Asphalt
Estimated market value
$1,464,100
$1.39M - $1.54M
$4,334/mo
Price history
| Date | Event | Price |
|---|---|---|
| 7/4/2026 | Pending sale | $1,495,000$289/sqft |
Source:  REcolorado as distributed by MLS GRID #IR1061141 Report a problem REcolorado as distributed by MLS GRID #IR1061141 Report a problem | ||
| 6/5/2026 | Listed for sale | $1,495,000-3.2%$289/sqft |
Source:  IRES as distributed by MLS GRID #1061141 Report a problem IRES as distributed by MLS GRID #1061141 Report a problem | ||
| 6/2/2026 | Listing removed | $1,545,000$298/sqft |
Source: IRES as distributed by MLS GRID #1057707 Report a problem | ||
| 5/15/2026 | Price change | $1,545,000-3.1%$298/sqft |
Source: IRES as distributed by MLS GRID #1057707 Report a problem | ||
| 4/29/2026 | Listed for sale | $1,595,000+172.6%$308/sqft |
Source: IRES as distributed by MLS GRID #1057707 Report a problem | ||
| 3/27/2012 | Sold | $585,000-1.7%$113/sqft |
Source: IRES as distributed by MLS GRID #657195 Report a problem | ||
| 3/9/2012 | Listed for sale | $595,000$115/sqft |
Source: Active Website #657195 Report a problem | ||
Public tax history
| Year | Property taxes | Tax assessment |
|---|---|---|
| 2025 | $9,641 +4.9% | $87,669 -3.3% |
| 2024 | $9,189 +22.1% | $90,658 -1% |
| 2023 | $7,523 -1% | $91,537 +26.7% |
| 2022 | $7,602 +14.3% | $72,246 -2.8% |
| 2021 | $6,649 -0.4% | $74,325 +15.2% |
| 2020 | $6,675 +16.6% | $64,494 -10.9% |
| 2019 | $5,723 | $72,418 +27.3% |
| 2018 | $5,723 | $56,880 |
| 2017 | $5,723 +0.3% | $56,880 +2.7% |
| 2016 | $5,706 +2.9% | $55,385 -12.8% |
| 2015 | $5,547 +15.3% | $63,500 +33% |
| 2014 | $4,812 | $47,760 |
| 2013 | -- | $47,760 +0.1% |
| 2012 | -- | $47,720 +115.7% |
| 2011 | -- | $22,120 -34.2% |
| 2010 | -- | $33,640 -18.8% |
| 2009 | -- | $41,440 -23.9% |
| 2008 | -- | $54,490 +1084.6% |
| 2007 | -- | $4,600 |
Find assessor info on the county website
Monthly payment
Est. payment
Payment breakdown
Explore the cost of this home by adjusting the details. Changes won't be saved.Climate risks
Neighborhood: 80547
Nearby schools
GreatSchools rating
- 8/10Timnath Elementary SchoolGrades: PK-5Distance: 1.7 mi
- 5/10Timnath Middle-High SchoolGrades: 6-12Distance: 3.2 mi
Schools provided by the listing agent
- Elementary: Timnath
- Middle: Timnath Middle-High School
- High: Timnath Middle-High School
Source: IRES as distributed by MLS GRID. This data may not be complete. We recommend contacting the local school district to confirm school assignments for this home.
- $1,364,4004 bd3 ba4.7k sqft6858 Grand Park Dr, Timnath, CO 80547Off Market
- $1,425,0004 bd4 ba5.1k sqft6834 Grand Park Dr, Timnath, CO 80547Sold

- $1,329,3004 bd3 ba2.5k sqft6870 Grand Park Dr, Timnath, CO 80547Off Market
- $1,450,3005 bd5 ba4.9k sqft6810 Grand Park Dr, Timnath, CO 80547Off Market

- $2,113,0000.398 Acres3925 Valley Crest Dr, Timnath, CO 80547Off Market
- $1,435,0006 bd5 ba4.8k sqft6796 Clovis Ct, Timnath, CO 80547Sold
- $1,787,9004 bd5 ba6.1k sqft3937 Valley Crest Dr, Timnath, CO 80547Off Market
- $1,487,6000.25 Acres6828 Clovis Ct, Timnath, CO 80547Off Market
A local agent can set up tours, give advice and negotiate with sellers.
Similar homes
- $1,675,0005 bd5 ba4.7k sqft6862 Wildshore Dr, Timnath, CO 80547For Sale

 MLS ID #1054279, Brandi Broadley, Group Harmony. IRES as distributed by MLS GRID
 - $1,149,0005 bd5 ba5.3k sqft5702 Shepherd St, Timnath, CO 80547For Sale
 MLS ID #1062272, Andria Porter Stashak, Keller Williams-DTC. IRES as distributed by MLS GRID
 - $1,450,0005 bd5 ba4.7k sqft37034 Soaring Eagle Circle, Windsor, CO 80550For Sale
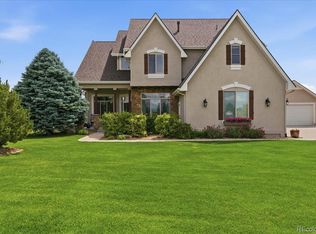
 MLS ID #6273949, Erin Moomey, Elevations Real Estate, LLC. REcolorado as distributed by MLS GRID
 - $2,125,0004 bd5 ba5.1k sqft3922 Ridgeline Dr, Timnath, CO 80547For Sale
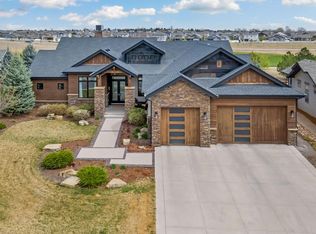 MLS ID #1056274, Dennis Schick, RE/MAX Alliance-FTC South. IRES as distributed by MLS GRID
 - $1,500,0005 bd5 ba5.3k sqft3502 Green Spring Dr, Fort Collins, CO 80528For SaleMLS ID #1059815, Mark Valdez, Berkshire Hathaway HomeServices Rocky Mountain, Realtors-Fort Collins. IRES as distributed by MLS GRID
- $1,490,0005 bd4 ba4.6k sqft2224 E County Road 30, Fort Collins, CO 80525For SaleMLS ID #1059745, Stephen Jensen, Yellow Dog Group Real Estate. IRES as distributed by MLS GRID
- $1,785,0006 bd7 ba6.5k sqft5774 Riverbluff Dr, Timnath, CO 80547For SaleMLS ID #1056181, Jonathan Holsten, Group Mulberry. IRES as distributed by MLS GRID
- $825,0005 bd5 ba5.4k sqft6063 Pryor Rd, Timnath, CO 80547For SaleMLS ID #1061582, Rob Kittle, Kittle Real Estate. IRES as distributed by MLS GRID
- $1,125,0004 bd3 ba4.7k sqft6901 Water View Ct, Timnath, CO 80547For SaleMLS ID #1059473, Marnie Long, Group Harmony. IRES as distributed by MLS GRID
- $1,525,0004 bd5 ba5.6k sqft6355 Crooked Stick Dr, Windsor, CO 80550For SaleMLS ID #1060772, Shaun Dolon, eXp Realty - Hub. IRES as distributed by MLS GRID
- $995,0008 bd6 ba6.2k sqft5726 Graphite St, Timnath, CO 80547For SaleMLS ID #1059134, Amy Collins, Realty One Group Fourpoints. IRES as distributed by MLS GRID
- $800,0005 bd4 ba3.9k sqft4553 Bishopsgate Dr, Windsor, CO 80550For SaleMLS ID #1065368, Joel Helbling, Group Centerra. IRES as distributed by MLS GRID
- $1,299,0005 bd4 ba4.9k sqft7373 Spanish Bay Dr, Windsor, CO 80550For SaleMLS ID #1064558, Tracie Milton, Group Centerra. IRES as distributed by MLS GRID
- $1,295,0004 bd4 ba4.9k sqft524 Spring Canyon Ct, Fort Collins, CO 80525For SaleMLS ID #1065056, Tyler James, RE/MAX Alliance-Wellington. IRES as distributed by MLS GRID
- $962,5007 bd6 ba6.1k sqft6151 Washakie Ct, Timnath, CO 80547For SaleMLS ID #1061263, Rob Kittle, Kittle Real Estate. IRES as distributed by MLS GRID
- $750,0004 bd3 ba3.2k sqft6924 Water View Ct, Timnath, CO 80547For SaleMLS ID #1061639, Kandyce Kutcipal, Group Mulberry. IRES as distributed by MLS GRID
- $975,0004 bd3 ba2.8k sqft622 Boulder Cir, Fort Collins, CO 80524For SaleMLS ID #1065466, Kelly Glossi, Group Mulberry. IRES as distributed by MLS GRID
- $1,330,0004 bd4 ba4.4k sqft8445 Golden Eagle Rd, Fort Collins, CO 80528For SaleMLS ID #1063847, Lauren Basford, The Agency - Boulder. IRES as distributed by MLS GRID
- $1,059,9005 bd5 ba4k sqft1905 Lookout Dr, Windsor, CO 80550For SaleMLS ID #1064736, Rob Kittle, Kittle Real Estate. IRES as distributed by MLS GRID
- $1,475,0004 bd4 ba4k sqft2148 Scenic Estates Dr, Fort Collins, CO 80524For SaleMLS ID #1063949, Rob Kittle, Kittle Real Estate. IRES as distributed by MLS GRID
