Skip main navigation
Sold for $449,850
  • $449,850

    6835 S Webster Street #A, Littleton, CO 80128

    4beds
    1,829sqft
    Townhouse
    Built in 2000
    871 Square Feet Lot
    $447,200 Zestimate®
    $246/sqft
    $2,865 Estimated rent

    Home value

    $447,200

    $420,000 - $474,000

    $2,865/mo

    Zestimate® history
    Loading
    Loading...

    Owner options

    List your home for rent

    $2,865/mo

    Rent Zestimate®

    Find your next renter with Zillow Rental Manager. Plus, with online applications, you can quickly screen prospective tenants – for free.

    Learn more

    $2,865/mo

    Rent Zestimate®

    Refinance and save

    $3,212/mo

    Est. payment

    Refinancing to a lower rate could help reduce your monthly payments and save thousands over the life of the loan.

    See today's rates

    $3,212/mo

    Est. payment

    Explore your selling options

    Work with a Zillow partner agent

    Leverage their expertise and Zillow's premium Showcase listings to get your home seen by more buyers.

    Get started

    List with your own agent

    Get your home in front of millions of buyers by listing it on Zillow.

    Learn how to do it

    Sell it yourself

    Take full control of how buyers see your home on Zillow by listing For Sale by Owner (FSBO).

    List your home

    What's special

    Sweeping mountain viewsVaulted ceilingsLight-filled end-unit condoTile in wet areasStainless steel appliancesCozy carpeted bedroomsBreakfast bar
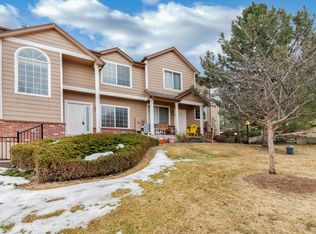
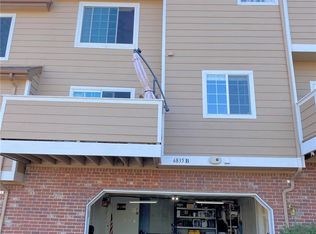
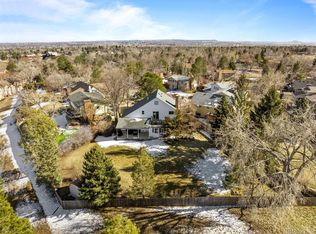
    Soak in sweeping mountain views from this light-filled, end-unit condo that lives like a townhome. Located in the desirable Terrace at Columbine II, this beautifully maintained 2-story condo offers 4 bedrooms (including a main-floor primary, two upstairs bedrooms, and conforming basement bedroom or office), 2.5 baths, and a spacious 2-car garage—perfect for comfortable, low-maintenance living. Vaulted ceilings and an abundance of windows flood the home with natural light, creating a bright, cheerful atmosphere throughout. The open living and dining areas feature stylish vinyl plank flooring, complemented by tile in wet areas and cozy carpeted bedrooms. The kitchen shines with new slab quartz countertops, a breakfast bar, quartz backsplash, and stainless steel appliances—including a new oven/range. Thoughtful upgrades continue with a mini-split system in the living room for added cooling/heating, a new low-maintenance TREX front porch, and pride of ownership at every turn. The HOA recently installed a new roof (2024) and will be replacing the top retaining wall and front sidewalk (timeline TBD). HOA insurance covers the exterior. Just lock up and go! A rare end unit with mountain views, light, and space—don’t miss the chance to see this one in person. Welcome home.

    Zillow last checked:

    Listing updated:

    Listed by:

    Tom Ullrich 303-910-8436 tomrman@aol.com,

    RE/MAX Professionals

    Bought with:

    November James, 100034428

    Nova Star Real Estate Group

    Source: REcolorado as distributed by MLS GRID,MLS#: 5758472MLS Logo

    Facts & features

    Interior

    Bedrooms & bathrooms
    • Bedrooms: 4
    • Bathrooms: 3
    • Full bathrooms: 2
    • 1/2 bathrooms: 1
    • Main level bathrooms: 2
    • Main level bedrooms: 1
    Bedroom
    • Description: Primary Bedroom: Carpeting, Ceiling Fan, Large Window W/Blind, Primary Bath
    • Features: Primary Suite
    • Level: Main
    • Area: 172.55 Square Feet
    • Dimensions: 11.9 x 14.5
    Bedroom
    • Description: Bedroom 2: Carpeting, Vaulted Ceiling, Warm Neutral/Earth Tones, Large Window W/Blind
    • Level: Upper
    • Area: 111.28 Square Feet
    • Dimensions: 10.4 x 10.7
    Bedroom
    • Description: Bedroom 3: Carpeting, Large Window W/Blind, Vaulted Ceiling, Neutral Tones
    • Level: Upper
    • Area: 109.2 Square Feet
    • Dimensions: 10.4 x 10.5
    Bedroom
    • Description: Bedroom 4: Carpeting, Large Window W/Blind, Ceiling Fan, Neutral Tones
    • Level: Basement
    • Area: 150.38 Square Feet
    • Dimensions: 10.3 x 14.6
    Bathroom
    • Description: Tile Floor, Single Vanity, Recessed Lighting
    • Level: Main
    • Area: 27.54 Square Feet
    • Dimensions: 5.1 x 5.4
    Bathroom
    • Description: Tile Floor, Dual Vanity, Glass Block Window, Recessed Lighting, 7'2" X 5'3" Walk-In Closet
    • Features: Primary Suite
    • Level: Main
    • Area: 55.86 Square Feet
    • Dimensions: 4.9 x 11.4
    Bathroom
    • Description: Tile Floor, Single Vanity, Recessed Lighting, Window W/Blind
    • Level: Upper
    • Area: 48.99 Square Feet
    • Dimensions: 6.9 x 7.1
    Dining room
    • Description: Luxury Vinyl Plank Floor, Vaulted Ceiling, Recessed Lighting, Sliding Door Access To Private Balcony, Large Window W/Blind, Neutral Tones, Open To Kitchen & Living Room
    • Level: Main
    • Area: 90.25 Square Feet
    • Dimensions: 9.5 x 9.5
    Kitchen
    • Description: Tile Floor, Vaulted Ceiling, Recessed Lighting, Slab Quartz Counters & Breakfast Bar, Stainless Steel Appliances (Gas Range), Large Window W/Blind, Open To Living Room And Dining
    • Level: Main
    • Area: 132.25 Square Feet
    • Dimensions: 11.5 x 11.5
    Laundry
    • Description: Laundry / Utility Room: Luxury Vinyl Plank Floor, Upper / Lower Cabinets, Washer/Dryer Included
    • Level: Basement
    • Area: 73.32 Square Feet
    • Dimensions: 6.11 x 12
    Living room
    • Description: Luxury Vinyl Plank Floor, Vaulted Ceiling, Ceiling Fan, Gas Fireplace W/Brick Surround, Recessed Lighting, Large Window W/Blind, Open To Dining & Living Room
    • Level: Main
    • Area: 223.48 Square Feet
    • Dimensions: 14.8 x 15.1
    Heating
    • Forced Air, Natural Gas
    Cooling
    • Central Air
    Appliances
    • Included: Dishwasher, Disposal, Dryer, Microwave, Range, Refrigerator, Washer
    • Laundry: In Unit
    Features
    • Built-in Features, Ceiling Fan(s), Primary Suite, Quartz Counters, Radon Mitigation System, Vaulted Ceiling(s), Walk-In Closet(s)
    • Flooring: Carpet, Tile, Vinyl
    • Windows: Double Pane Windows
    • Basement: Finished
    • Number of fireplaces: 1
    • Fireplace features: Gas, Living Room
    • Common walls with other units/homes: End Unit,No One Above,No One Below,1 Common Wall
    Interior area
    • Total structure area: 1,829
    • Total interior livable area: 1,829 sqft
    • Finished area above ground: 1,386
    • Finished area below ground: 421

    Property

    Parking
    • Total spaces: 2
    • Parking features: Concrete
    • Attached garage spaces: 2
    Features
    • Levels: Two
    • Stories: 2
    • Exterior features: Balcony
    • Fencing: None
    Lot
    • Size: 871 Square Feet
    Details
    • Parcel number: 432197
    • Zoning: P-D
    • Special conditions: Standard

    Construction

    Type & style
    • Home type: Townhouse
    • Property subtype: Townhouse
    • Attached to another structure: Yes
    Materials
    • Frame
    • Roof: Composition
    Condition
    • Year built: 2000

    Utilities & green energy

    • Sewer: Public Sewer
    • Water: Public
    • Utilities for property: Cable Available, Electricity Connected, Internet Access (Wired), Natural Gas Available, Natural Gas Connected, Phone Available

    Community & HOA

    Community
    • Security: Carbon Monoxide Detector(s), Smoke Detector(s)
    • Subdivision: Terrace At Columbine
    HOA
    • Has HOA: Yes
    • Services included: Insurance, Irrigation, Maintenance Grounds, Maintenance Structure, Recycling, Snow Removal, Trash, Water
    • HOA fee: $595 monthly
    • HOA name: Terrace at Columbine
    • HOA phone: 303-980-0700
    Location
    • Region: Littleton

    Financial & listing details

    • Price per square foot: $246/sqft
    • Tax assessed value: $482,320
    • Annual tax amount: $2,745
    • Date on market: 11/21/2025
    • Listing terms: Cash,Conventional,FHA,VA Loan
    • Exclusions: Seller's Personal Possessions. Some Furnishings Are Negotiable.
    • Ownership: Individual
    • Electric utility on property: Yes
    • Road surface type: Paved

    Price history

    DateEventPrice
    6/1/2026Sold$449,850$246/sqft
    Source: REcolorado as distributed by MLS GRID #5758472 Report a problem
    4/22/2026Pending sale$449,850$246/sqft
    Source: REcolorado as distributed by MLS GRID #5758472 Report a problem
    3/25/2026Price change$449,850-1.1%$246/sqft
    Source: REcolorado as distributed by MLS GRID #5758472 Report a problem
    3/6/2026Price change$455,000-4.2%$249/sqft
    Source: REcolorado as distributed by MLS GRID #5758472 Report a problem
    2/19/2026Price change$474,850-1%$260/sqft
    Source: REcolorado as distributed by MLS GRID #5758472 Report a problem
    11/21/2025Listed for sale$479,850+56.3%$262/sqft
    Source: REcolorado as distributed by MLS GRID #5758472 Report a problem
    9/29/2016Sold$307,000+0.7%$168/sqft
    Source: Public Record Report a problem
    6/5/2015Sold$305,000+1.7%$167/sqft
    Source: IRES as distributed by MLS GRID #761829 Report a problem
    5/1/2015Price change$300,000+0%$164/sqft
    Source: Prestigio Real Estate #761829 Report a problem
    4/30/2015Listed for sale$299,995+17.6%$164/sqft
    Source: Prestigio Real Estate #761829 Report a problem
    4/28/2014Sold$254,999-1.9%$139/sqft
    Source: Public Record Report a problem
    3/9/2014Listed for sale$259,999+15.6%$142/sqft
    Source: Prestigio Real Estate & Appraisal #729359 Report a problem
    4/2/2010Listing removed$225,000$123/sqft
    Source: Realty Oasis #828884 Report a problem
    11/13/2009Price change$225,000-2.2%$123/sqft
    Source: Realty Oasis #828884 Report a problem
    8/2/2009Listed for sale$230,000+2.7%$126/sqft
    Source: Realty Oasis #796891 Report a problem
    2/29/2008Sold$224,000$122/sqft
    Source: Public Record Report a problem
    6/7/2007Sold$224,000+4.2%$122/sqft
    Source: Public Record Report a problem
    7/31/2006Sold$215,000+7%$118/sqft
    Source: Public Record Report a problem
    2/13/2002Sold$201,000$110/sqft
    Source: Public Record Report a problem

    Public tax history

    YearProperty taxesTax assessment
    2025$2,745 -0.2%$30,145 +10.6%
    2024$2,751 +4.3%$27,260
    2023$2,637 -1.5%$27,260 +6.3%
    2022$2,677 +7.2%$25,650 -2.8%
    2021$2,497 $26,389 +6.8%
    2020$2,497 +1.2%$24,699
    2019$2,467 +12.6%$24,699 +16%
    2018$2,190 $21,290
    2017$2,190 +9.6%$21,290 +3.6%
    2016$1,998 $20,545
    2015$1,998 +25.2%$20,545 +31.6%
    2014$1,596 +1.9%$15,610
    2013$1,566 +2%$15,610 +0.8%
    2012$1,536 -1.4%$15,482
    2011$1,558 -0.1%$15,482 -2.1%
    2010$1,560 -0.6%$15,810
    2009$1,569 +0.3%$15,810 -0.4%
    2008$1,564 -4.4%$15,870
    2007$1,636 +0.1%$15,870 -3.1%
    2006$1,634 -3.2%$16,380 -1.3%
    2005$1,689 +9.1%$16,590
    2004$1,547 +3.9%$16,590
    2003$1,489 +1.8%$16,590 +4.7%
    2002$1,462 -5.3%$15,840 +3.9%
    2001$1,544 +400.7%$15,250
    2000$308 $15,250
    Find assessor info on the county website

    Neighborhood: 80128

    Nearby schools

    GreatSchools rating
    Schools provided by the listing agent
    • Elementary: Dutch Creek
    • Middle: Ken Caryl
    • High: Columbine
    • District: Jefferson County R-1

    Source: REcolorado as distributed by MLS GRID. This data may not be complete. We recommend contacting the local school district to confirm school assignments for this home.

    Get a cash offer in 3 minutes
    Find out how much your home could sell for in as little as 3 minutes with a no-obligation cash offer.
    Estimated market value
    $447,200
    Get a cash offer in 3 minutes
    Find out how much your home could sell for in as little as 3 minutes with a no-obligation cash offer.
    Estimated market value
    $447,200