Beautiful well maintained end unit townhome in sought after Olde Georgetowne community! Located in the very desirable area near Sharon and Park roads. Near Southpark, Quail Hollow Club, restaurants, entertainment, greenways, shopping, and more! Enter this lovely home and discover the comfort of the front living room as it leads through the dining room joining the spacious bright eat in kitchen. Kitchen is also open to the cozy family room. Family room leads out to the spacious private patio ensconced by the brick wall surround. Enjoy while entertaining or relaxing with the sounds and sights of nature around you. This home features a stair lift for assistance getting up and down stairs if needed. Large bright primary bedroom w/ primary bath and multiple closets. For active recreation the community features a pool and tennis/pickle ball court. Kitchen and bathrooms have been updated since owned by the current owner. Fresh paint. New roof 2018/2019. New HVAC 2020. Gutter guards 2023.
Closed
$435,000
6837 Dumbarton Dr, Charlotte, NC 28210
3beds
1,890sqft
Townhouse
Built in 1977
-- sqft lot
$442,800 Zestimate®
$230/sqft
$2,775 Estimated rent
Home value
$442,800
$421,000 - $465,000
$2,775/mo
Zestimate® history
Owner options
List your home for rent
$2,775/mo
Rent Zestimate®
Find your next renter with Zillow Rental Manager. Plus, with online applications, you can quickly screen prospective tenants – for free.
$2,775/mo
Rent Zestimate®
Refinance and save
$2,950/mo
Est. payment
Refinancing to a lower rate could help reduce your monthly payments and save thousands over the life of the loan.
$2,950/mo
Est. payment
Explore your selling options
Work with a Zillow partner agent
Leverage their expertise and Zillow's premium Showcase listings to get your home seen by more buyers.
Get startedList with your own agent
Get your home in front of millions of buyers by listing it on Zillow.
Learn how to do itSell it yourself
Take full control of how buyers see your home on Zillow by listing For Sale by Owner (FSBO).
List your homeWhat's special
Zillow last checked:
Listing updated:
Listed by:
Jack Beckman jackwbeckman@gmail.com,
Southern Homes of the Carolinas, Inc
Bought with:
Michael Booe
Helen Adams Realty
Source: Canopy MLS as distributed by MLS GRID,MLS#: 4151244
Facts & features
Interior
Bedrooms & bathrooms
- Bedrooms: 3
- Bathrooms: 3
- Full bathrooms: 2
- 1/2 bathrooms: 1
Primary bedroom
- Level: Upper
Primary bedroom
- Level: Upper
Bedroom s
- Level: Upper
Bedroom s
- Level: Upper
Bedroom s
- Level: Upper
Bedroom s
- Level: Upper
Bathroom half
- Level: Main
Bathroom full
- Level: Upper
Bathroom full
- Level: Upper
Bathroom half
- Level: Main
Bathroom full
- Level: Upper
Bathroom full
- Level: Upper
Dining room
- Level: Main
Dining room
- Level: Main
Family room
- Level: Main
Family room
- Level: Main
Kitchen
- Level: Main
Kitchen
- Level: Main
Laundry
- Level: Main
Laundry
- Level: Main
Living room
- Level: Main
Living room
- Level: Main
Heating
- Electric, Forced Air
Cooling
- Central Air
Appliances
- Included: Dishwasher, Disposal, Electric Oven, Electric Range, Electric Water Heater, Refrigerator, Washer/Dryer
- Laundry: Electric Dryer Hookup, In Unit, Laundry Room, Main Level, Washer Hookup
Features
- Flooring: Carpet, Laminate, Tile, Vinyl
- Has basement: No
- Attic: Pull Down Stairs
- Fireplace features: Family Room, Wood Burning
Interior area
- Total structure area: 1,890
- Total interior livable area: 1,890 sqft
- Finished area above ground: 1,890
- Finished area below ground: 0
Property
Parking
- Parking features: Assigned, Parking Space(s)
- Details: Two assigned parking spaces directly in front of the townhome.
Accessibility
- Accessibility features: Two or More Access Exits, Stair Lift
Features
- Levels: Two
- Stories: 2
- Entry location: Main
- Patio & porch: Patio
- Exterior features: Lawn Maintenance
- Pool features: Community
Details
- Parcel number: 20928479
- Zoning: R20MF
- Special conditions: Standard
Construction
Type & style
- Home type: Townhouse
- Property subtype: Townhouse
Materials
- Brick Full
- Foundation: Slab
- Roof: Shingle
Condition
- New construction: No
- Year built: 1977
Utilities & green energy
- Sewer: Public Sewer
- Water: City
- Utilities for property: Cable Available, Electricity Connected
Community & HOA
Community
- Features: Clubhouse, Pond, Sidewalks, Sport Court, Street Lights, Tennis Court(s)
- Security: Security System, Smoke Detector(s)
- Subdivision: Olde Georgetowne
HOA
- Has HOA: Yes
- HOA fee: $327 monthly
Location
- Region: Charlotte
Financial & listing details
- Price per square foot: $230/sqft
- Tax assessed value: $384,700
- Annual tax amount: $3,125
- Date on market: 6/21/2024
- Cumulative days on market: 1 day
- Listing terms: Cash,Conventional
- Electric utility on property: Yes
- Road surface type: Asphalt, Paved
Price history
| Date | Event | Price |
|---|---|---|
| 7/22/2024 | Sold | $435,000$230/sqft |
Source:  Canopy MLS as distributed by MLS GRID #4151244 Report a problem Canopy MLS as distributed by MLS GRID #4151244 Report a problem | ||
| 6/21/2024 | Listed for sale | $435,000+133.2%$230/sqft |
Source: Canopy MLS as distributed by MLS GRID #4151244 Report a problem | ||
| 9/29/2008 | Sold | $186,500+33.2%$99/sqft |
Source: Public Record Report a problem | ||
| 11/5/1999 | Sold | $140,000$74/sqft |
Source: Public Record Report a problem | ||
Public tax history
| Year | Property taxes | Tax assessment |
|---|---|---|
| 2025 | $3,125 +1.9% | $384,700 |
| 2024 | $3,067 +3.6% | $384,700 |
| 2023 | $2,961 | $384,700 +58.3% |
| 2022 | -- | $243,000 |
| 2021 | -- | $243,000 |
| 2020 | -- | $243,000 |
| 2019 | $2,437 | $243,000 +59.1% |
| 2018 | -- | $152,700 |
| 2017 | $2,030 | $152,700 |
| 2016 | $2,030 | $152,700 |
| 2015 | $2,030 +1.5% | $152,700 |
| 2014 | $2,000 | $152,700 |
| 2013 | -- | $152,700 |
| 2012 | -- | $152,700 |
| 2011 | -- | $152,700 +7.3% |
| 2010 | -- | $142,300 |
| 2009 | -- | $142,300 |
| 2008 | -- | $142,300 |
| 2007 | -- | $142,300 |
| 2006 | -- | $142,300 |
| 2005 | -- | $142,300 |
| 2004 | -- | $142,300 |
| 2003 | -- | $142,300 +3.7% |
| 2002 | -- | $137,210 |
| 2001 | -- | $137,210 |
| 2000 | -- | $137,210 |
Find assessor info on the county website
Neighborhood: Beverly Woods
Nearby homes
- $473,0003 bd2 ba2.3k sqft6839 Dumbarton Dr, Charlotte, NC 28210Off Market
- $490,7003 bd3 ba2.3k sqft6839 Dumbarton Dr #6839, Charlotte, NC 28210Off Market
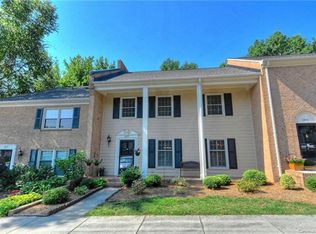
- $407,4003 bd2 ba1.9k sqft6835 Dumbarton Dr, Charlotte, NC 28210Off Market
- $393,6003 bd3 ba1.9k sqft6841 Dumbarton Dr, Charlotte, NC 28210Off Market
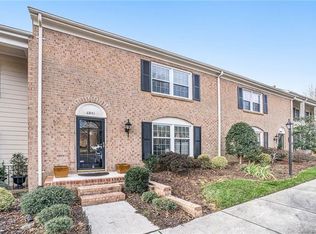
- $433,8003 bd3 ba2.1k sqft6833 Dumbarton Dr, Charlotte, NC 28210Off Market
- $425,0003 bd3 ba1.9k sqft6843 Dumbarton Dr, Charlotte, NC 28210Sold
- $411,4003 bd2 ba2.1k sqft6845 Dumbarton Dr, Charlotte, NC 28210Off Market
- $401,8003 bd2 ba2.1k sqft6831 Dumbarton Dr, Charlotte, NC 28210Off Market
Nearby schools
GreatSchools rating
- 8/10Beverly Woods ElementaryGrades: K-5Distance: 0.9 mi
- 5/10Carmel MiddleGrades: 6-8Distance: 2.6 mi
- 5/10South Mecklenburg HighGrades: 9-12Distance: 1.2 mi
Schools provided by the listing agent
- Elementary: Beverly Woods
- Middle: Carmel
- High: South Mecklenburg
Source: Canopy MLS as distributed by MLS GRID. This data may not be complete. We recommend contacting the local school district to confirm school assignments for this home.
Get a cash offer in 3 minutes
Find out how much your home could sell for in as little as 3 minutes with a no-obligation cash offer.
Estimated market value
$442,800
Get a cash offer in 3 minutes
Find out how much your home could sell for in as little as 3 minutes with a no-obligation cash offer.
Estimated market value
$442,800
- North Carolina
- Mecklenburg County
- Charlotte
- 28210
- Beverly Woods
- 6837 Dumbarton Dr
Nearby cities
Nearby neighborhoods
Nearby zip codes
Other Charlotte Topics
