Skip main navigation
Off market
  • $490,900

    6839 Dumbarton Dr #6839, Charlotte, NC 28210

    3beds
    2,327sqft
    Condo
    Built in 1977
    -- sqft lot
    $490,900 Zestimate®
    $211/sqft
    $2,975 Estimated rent

    Home value

    $490,900

    $447,000 - $545,000

    $2,975/mo

    Zestimate® history
    Loading
    Loading...

    Owner options

    List your home for rent

    $2,975/mo

    Rent Zestimate®

    Find your next renter with Zillow Rental Manager. Plus, with online applications, you can quickly screen prospective tenants – for free.

    Learn more

    $2,975/mo

    Rent Zestimate®

    Refinance and save

    $3,230/mo

    Est. payment

    Refinancing to a lower rate could help reduce your monthly payments and save thousands over the life of the loan.

    See today's rates

    $3,230/mo

    Est. payment

    Explore your selling options

    Work with a Zillow partner agent

    Leverage their expertise and Zillow's premium Showcase listings to get your home seen by more buyers.

    Get started

    List with your own agent

    Get your home in front of millions of buyers by listing it on Zillow.

    Learn how to do it

    Sell it yourself

    Take full control of how buyers see your home on Zillow by listing For Sale by Owner (FSBO).

    List your home

    What's special

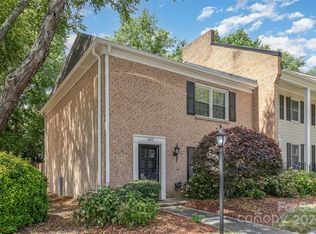
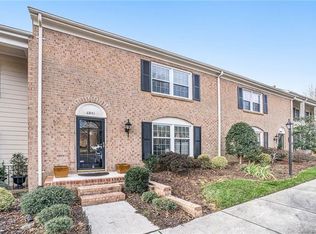
    This gorgeous townhome is filled w/ upgrades & has an awesome sunroom! Totally remodeled eat-in kitchen has 42' cabinets, Corian counter tops, tile backsplash, plantation shutters, SS applncs, soft close drawers & even a "happy hour corner". Lots of storage. Cozy den & LR both open to the sunroom & create a bright, functional, easy flowing living space. Remodeled mstr bath & hall bath w/ dual sinks, vanities, lighting, tile flrs, tile surrounds & 5 spray shower system! Notice the barn door on mstr bath. This large floor plan offers a office/nursery/flex rm off the mstr bdrm. Fantastic brick enclosed patio is totally private. HVAC 2010. Roof 2018. Windows replaced. Hdwd flrs on most of main level & plush carpet up. This home is truly in turn-key, move-in condition. With a n'hood pool, tennis cts & mature lush trees, you'll be feeling right at home in no time. You couldn't ask for a better location which is walking distance to Quail Hollow CC. Owner has meticulously maintained this home.

    This property is not currently displayed as for sale or rent on Zillow. This may be different from what's on other websites or public sources.

    Facts & features

    Interior

    Bedrooms & bathrooms
    • Bedrooms: 3
    • Bathrooms: 3
    • Full bathrooms: 2
    • 1/2 bathrooms: 1
    Heating
    • Heat pump, Electric, Gas
    Appliances
    • Included: Microwave, Range / Oven
    • Laundry: Electric Dryer Hookup, Main Level
    Features
    • Ceiling Fan(s), Walk-In Closet(s), Built-in Features, Wired for Data
    • Flooring: Tile, Carpet
    • Doors: Storm Door(s)
    • Windows: Insulated Windows, Skylight(s), Window Treatments
    • Attic: Pull Down Stairs
    • Has fireplace: Yes
    • Fireplace features: Den, Gas Log
    Interior area
    • Total interior livable area: 2,327 sqft
    • Finished area below ground: 0

    Property

    Parking
    • Total spaces: 4
    Features
    • Entry location: Main
    • Exterior features: Brick, Cement / Concrete
    Lot
    • Size: 8,712 Square Feet
    Details
    • Zoning: R20MF
    • Special conditions: Standard

    Construction

    Type & style
    • Home type: Condo
    • Architectural style: Traditional
    Condition
    • Year built: 1977

    Utilities & green energy

    • Water: City Water

    Community & HOA

    HOA
    • Has HOA: Yes
    • HOA fee: $281 monthly
    Location
    • Region: Charlotte

    Financial & listing details

    • Price per square foot: $211/sqft

    Price history

    DateEventPrice
    9/10/2019Sold$310,000-3.1%$133/sqft
    Source: Canopy MLS as distributed by MLS GRID #3535562 Report a problem
    7/29/2019Pending sale$319,900$137/sqft
    Source: RE/MAX Executive #3533573 Report a problem
    7/29/2019Listed for sale$319,900$137/sqft
    Source: RE/MAX Executive #3533573 Report a problem

    Public tax history

    Tax history is unavailable.

    Neighborhood: Beverly Woods

    Nearby schools

    GreatSchools rating
    Schools provided by the listing agent
    • Elementary: Beverly Woods
    • Middle: Carmel
    • High: South Mecklenburg

    Source: The MLS. This data may not be complete. We recommend contacting the local school district to confirm school assignments for this home.

    Get a cash offer in 3 minutes
    Find out how much your home could sell for in as little as 3 minutes with a no-obligation cash offer.
    Estimated market value
    $490,900
    Get a cash offer in 3 minutes
    Find out how much your home could sell for in as little as 3 minutes with a no-obligation cash offer.
    Estimated market value
    $490,900