Welcome home to your beautiful, spacious, well maintained townhouse in the coveted Olde Georgetowne community! You’ll love the highly desirable location by Sharon Rd., Park Rd., Southpark, & Quail Hollow with great accessibility to interstates, schools, greenways, & some of the city’s best golf, restaurants, entertainment, and shopping. Entertain effortlessly in the eat-in kitchen (stainless steel appliances, granite countertops, lots of cabinets), formal dining & living room, cozy den, or your fabulous enclosed terrace. Lots of storage, including the outdoor utility room, laundry cabinetry, & attic with pull down steps (‘21)! Spacious bedrooms, including the primary bedroom with three closets and full bathroom. Updates: carpet (‘24), HVAC & Ductwork (‘21), roof (‘19), windows (‘17), water heater (‘19), upper toilets (‘22-23). Water, sewer, trash, clubhouse, pool, sport/tennis/pickleball courts, trails, pond, rec area, & assigned parking (2) are all included. Multiple offers received.
Closed
$425,000
6843 Dumbarton Dr, Charlotte, NC 28210
3beds
1,900sqft
Townhouse
Built in 1977
-- sqft lot
$434,100 Zestimate®
$224/sqft
$2,774 Estimated rent
Home value
$434,100
$412,000 - $456,000
$2,774/mo
Zestimate® history
Owner options
List your home for rent
$2,774/mo
Rent Zestimate®
Find your next renter with Zillow Rental Manager. Plus, with online applications, you can quickly screen prospective tenants – for free.
$2,774/mo
Rent Zestimate®
Refinance and save
$2,884/mo
Est. payment
Refinancing to a lower rate could help reduce your monthly payments and save thousands over the life of the loan.
$2,884/mo
Est. payment
Explore your selling options
Work with a Zillow partner agent
Leverage their expertise and Zillow's premium Showcase listings to get your home seen by more buyers.
Get startedList with your own agent
Get your home in front of millions of buyers by listing it on Zillow.
Learn how to do itSell it yourself
Take full control of how buyers see your home on Zillow by listing For Sale by Owner (FSBO).
List your homeWhat's special
Spacious bedroomsOutdoor utility roomFabulous enclosed terraceSharon rdUpper toiletsPrimary bedroomFormal dining
Zillow last checked:
Listing updated:
Listed by:
Timothy Brummett timothy.brummett@allentate.com,
Howard Hanna Allen Tate Center City
Bought with:
Christina Provett
Mackey Realty LLC
Source: Canopy MLS as distributed by MLS GRID,MLS#: 4112309
Facts & features
Interior
Bedrooms & bathrooms
- Bedrooms: 3
- Bathrooms: 3
- Full bathrooms: 2
- 1/2 bathrooms: 1
Primary bedroom
- Level: Upper
Bedroom s
- Level: Upper
Bedroom s
- Level: Upper
Bathroom full
- Level: Upper
Bathroom full
- Level: Upper
Dining room
- Level: Main
Family room
- Level: Main
Kitchen
- Level: Main
Laundry
- Level: Main
Living room
- Level: Main
Utility room
- Level: Main
Heating
- Heat Pump
Cooling
- Heat Pump
Appliances
- Included: Dishwasher, Disposal, Electric Range, Electric Water Heater, Microwave, Plumbed For Ice Maker, Refrigerator
- Laundry: Laundry Room, Main Level
Features
- Storage
- Flooring: Carpet, Tile, Wood
- Windows: Insulated Windows
- Has basement: No
- Attic: Pull Down Stairs
- Fireplace features: Wood Burning, Other - See Remarks
Interior area
- Total structure area: 1,900
- Total interior livable area: 1,900 sqft
- Finished area above ground: 1,900
- Finished area below ground: 0
Property
Parking
- Parking features: Assigned, Parking Lot, Parking Space(s)
- Details: Two assigned parking spaces located directly in front of the townhome and a lot of close-by parking for visitors.
Features
- Levels: Two
- Stories: 2
- Entry location: Main
- Patio & porch: Enclosed, Patio, Terrace
- Exterior features: Lawn Maintenance
- Pool features: Community
- Fencing: Privacy
Lot
- Features: Level, Paved
Details
- Parcel number: 20928482
- Zoning: R20MF
- Special conditions: Standard
Construction
Type & style
- Home type: Townhouse
- Property subtype: Townhouse
Materials
- Brick Full
- Foundation: Slab
Condition
- New construction: No
- Year built: 1977
Utilities & green energy
- Sewer: Public Sewer
- Water: City
- Utilities for property: Cable Available, Wired Internet Available
Community & HOA
Community
- Features: Clubhouse, Fitness Center, Picnic Area, Playground, Pond, Recreation Area, Sidewalks, Sport Court, Street Lights, Tennis Court(s), Walking Trails, Other
- Subdivision: Olde Georgetowne
HOA
- Has HOA: Yes
- HOA fee: $327 monthly
- HOA name: FirstService Residential
- HOA phone: 855-546-9462
Location
- Region: Charlotte
Financial & listing details
- Price per square foot: $224/sqft
- Tax assessed value: $340,200
- Annual tax amount: $2,783
- Date on market: 3/7/2024
- Cumulative days on market: 1 day
- Listing terms: Cash,Conventional
- Road surface type: Asphalt, Paved
Price history
| Date | Event | Price |
|---|---|---|
| 4/8/2024 | Sold | $425,000+3.9%$224/sqft |
Source:  Canopy MLS as distributed by MLS GRID #4112309 Report a problem Canopy MLS as distributed by MLS GRID #4112309 Report a problem | ||
| 3/8/2024 | Pending sale | $409,000$215/sqft |
Source: Canopy MLS as distributed by MLS GRID #4112309 Report a problem | ||
| 3/7/2024 | Listed for sale | $409,000+48.2%$215/sqft |
Source: Canopy MLS as distributed by MLS GRID #4112309 Report a problem | ||
| 12/15/2020 | Sold | $276,000-1.4%$145/sqft |
Source: Canopy MLS as distributed by MLS GRID #3678297 Report a problem | ||
| 11/11/2020 | Pending sale | $279,900$147/sqft |
Source: RE/MAX Executive #3678297 Report a problem | ||
| 11/2/2020 | Listed for sale | $279,900+51.3%$147/sqft |
Source: RE/MAX Executive #3678297 Report a problem | ||
| 5/25/2006 | Sold | $185,000$97/sqft |
Source: Public Record Report a problem | ||
Public tax history
| Year | Property taxes | Tax assessment |
|---|---|---|
| 2025 | $2,783 | $340,200 |
| 2024 | -- | $340,200 |
| 2023 | $2,635 +6.5% | $340,200 +39.8% |
| 2022 | $2,474 +0.4% | $243,400 |
| 2021 | $2,463 | $243,400 |
| 2020 | -- | $243,400 |
| 2019 | $2,440 +17.5% | $243,400 +59.4% |
| 2018 | $2,077 +2.3% | $152,700 |
| 2017 | $2,030 | $152,700 |
| 2016 | $2,030 | $152,700 |
| 2015 | $2,030 +1.5% | $152,700 |
| 2014 | $2,000 | $152,700 |
| 2013 | -- | $152,700 |
| 2012 | -- | $152,700 |
| 2011 | -- | $152,700 +7.3% |
| 2010 | -- | $142,300 |
| 2009 | -- | $142,300 |
| 2008 | -- | $142,300 |
| 2007 | -- | $142,300 |
| 2006 | -- | $142,300 |
| 2005 | -- | $142,300 |
| 2004 | -- | $142,300 |
| 2003 | -- | $142,300 +3.7% |
| 2002 | -- | $137,210 |
| 2001 | -- | $137,210 |
| 2000 | -- | $137,210 |
Find assessor info on the county website
Neighborhood: Beverly Woods
Nearby homes
- $393,6003 bd3 ba1.9k sqft6841 Dumbarton Dr, Charlotte, NC 28210Off Market
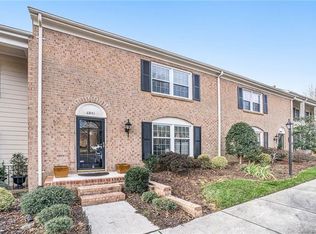
- $411,4003 bd2 ba2.1k sqft6845 Dumbarton Dr, Charlotte, NC 28210Off Market
- $475,0003 bd2 ba2.3k sqft6839 Dumbarton Dr, Charlotte, NC 28210Off Market
- $495,0003 bd3 ba2.3k sqft6839 Dumbarton Dr #6839, Charlotte, NC 28210Off Market
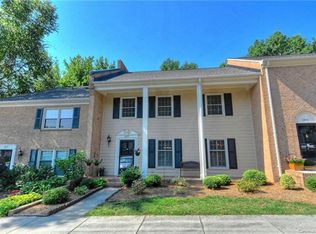
- $438,1003 bd2 ba1.9k sqft6847 Dumbarton Dr, Charlotte, NC 28210Off Market
- $435,0003 bd3 ba1.8k sqft6837 Dumbarton Dr, Charlotte, NC 28210Sold
- $401,3003 bd2 ba1.9k sqft6849 Dumbarton Dr, Charlotte, NC 28210Off Market
- $456,0003 bd3 ba2.3k sqft6851 Dumbarton Dr, Charlotte, NC 28210Off Market
Nearby schools
GreatSchools rating
- 8/10Beverly Woods ElementaryGrades: K-5Distance: 0.9 mi
- 5/10Carmel MiddleGrades: 6-8Distance: 2.6 mi
- 5/10South Mecklenburg HighGrades: 9-12Distance: 1.2 mi
Schools provided by the listing agent
- Elementary: Beverly Woods
- Middle: Carmel
- High: South Mecklenburg
Source: Canopy MLS as distributed by MLS GRID. This data may not be complete. We recommend contacting the local school district to confirm school assignments for this home.
Get a cash offer in 3 minutes
Find out how much your home could sell for in as little as 3 minutes with a no-obligation cash offer.
Estimated market value
$434,100
Get a cash offer in 3 minutes
Find out how much your home could sell for in as little as 3 minutes with a no-obligation cash offer.
Estimated market value
$434,100
- North Carolina
- Mecklenburg County
- Charlotte
- 28210
- Beverly Woods
- 6843 Dumbarton Dr
Nearby cities
Nearby neighborhoods
Nearby zip codes
Other Charlotte Topics
