Welcome to this spacious 4-bedroom, 2.5-bathroom home in Pembroke Pines, situated on an impressive 12,700 sq. ft. lot with plenty of room to enjoy the outdoors. The expansive backyard features a pool with a new pump, along with ample space for BBQs, entertaining, relaxation, and play areas. Inside, you'll find a large living room and dining area, plus a well-equipped kitchen with all appliances included and abundant cabinet and countertop space. The 2-car garage has been thoughtfully divided to provide additional versatile space that can be used as a bonus room, office, storage area, or multipurpose space. The dividing wall can also be removed to restore the garage to its full size Conveniently located with easy access to both Miami and Fort Lauderdale, this home is close to transportation
For sale
$639,000
6840 SW 16th Street, Pembroke Pines, FL 33023
4beds
2,023sqft
Single Family Residence
Built in 1967
0.29 Acres Lot
$633,200 Zestimate®
$316/sqft
$-- HOA
What's special
Expansive backyard
- 9 days
- 470
- 27
Likely to sell faster than
Zillow last checked:
Listing updated:
Listed by:
Janet M DeL'Etoile 954-336-3235,
Allstar Realty Inc
Source: BeachesMLS,MLS#: B26081147 Originating MLS: BeachesMLS
Originating MLS: BeachesMLSFacts & features
Interior
Bedrooms & bathrooms
- Bedrooms: 4
- Bathrooms: 3
- Full bathrooms: 2
- 1/2 bathrooms: 1
- Main level bathrooms: 3
- Main level bedrooms: 4
Heating
- Central, Electric
Cooling
- Central Air, Ceiling Fan(s), Reverse Cycle
Appliances
- Included: Dryer, Dishwasher, Electric Range, Electric Water Heater, Disposal, Ice Maker, Microwave, Range, Refrigerator, Water Heater, Washer
- Laundry: Laundry Room, Laundry Tub, Sink
Features
- Entrance Foyer, High Ceilings, Living/Dining Room, Split Bedrooms, Tub Shower, Walk-In Closet(s)
- Flooring: Tile, Wood
- Windows: Blinds, Drapes, Sliding
- Has fireplace: No
Interior area
- Total structure area: 2,846
- Total interior livable area: 2,023 sqft
Video & virtual tour
Property
Parking
- Total spaces: 8
- Parking features: Asphalt, Attached, Driveway, Garage, RV Access/Parking
- Attached garage spaces: 2
- Has uncovered spaces: Yes
Accessibility
- Accessibility features: None
Features
- Levels: One
- Stories: 1
- Patio & porch: Covered, Deck, Patio, Porch
- Exterior features: Lighting, Outdoor Living Area
- Has private pool: Yes
- Pool features: Free Form, In Ground, Other, Pool Equipment
- Fencing: Back Yard,Fenced,Wrought Iron
- Waterfront features: None
Lot
- Size: 0.29 Acres
- Dimensions: 120 x 106
- Features: Landscaped, None, Oversized Lot, 1/4 to 1/2 Acre Lot
Details
- Parcel number: 514123040470
- Zoning: RESIDENTIAL
- Special conditions: Standard
Construction
Type & style
- Home type: SingleFamily
- Architectural style: Ranch
- Property subtype: Single Family Residence
Materials
- CBSConcreteBlockStructure, Block
- Roof: Composition
Condition
- Resale
- New construction: No
- Year built: 1967
Utilities & green energy
- Sewer: Septic Tank
- Water: Public
- Utilities for property: Cable Available, Electricity Available, Sewer Available, Water Connected
Community & HOA
Community
- Subdivision: PEMBROKE PINES
HOA
- Has HOA: No
Location
- Region: Pembroke Pines
Financial & listing details
- Price per square foot: $316/sqft
- Tax assessed value: $592,990
- Annual tax amount: $2,924
- Date on market: 9/30/2026
- Cumulative days on market: 9 days
- Listing terms: Cash,Conventional,FHA
- Electric utility on property: Yes
- Road surface type: Paved
Estimated market value
$633,200
$602,000 - $665,000
$6,519/mo
Price history
| Date | Event | Price |
|---|---|---|
| 9/30/2026 | Listed for sale | $639,000+432.5%$316/sqft |
Source:  BeachesMLS #B26081147 Report a problem BeachesMLS #B26081147 Report a problem | ||
| 6/13/1995 | Sold | $120,000+60.8%$59/sqft |
Source: Public Record Report a problem | ||
| 6/1/1987 | Sold | $74,643$37/sqft |
Source: Public Record Report a problem | ||
Public tax history
| Year | Property taxes | Tax assessment |
|---|---|---|
| 2025 | $7,002 +2.4% | $175,060 +2.9% |
| 2024 | $6,837 +1.5% | $170,130 +3% |
| 2023 | $6,735 +2.8% | $165,180 +3% |
| 2022 | $6,553 +1.2% | $160,370 +3% |
| 2021 | $6,478 +163.2% | $155,700 +1.4% |
| 2020 | $2,462 +2.6% | $153,560 +2.3% |
| 2019 | $2,398 | $150,110 +1.9% |
| 2018 | $2,398 +4.4% | $147,320 +2.1% |
| 2017 | $2,297 +1.5% | $144,290 +2.1% |
| 2016 | $2,263 +0.8% | $141,330 +0.7% |
| 2015 | $2,245 -0.9% | $140,350 +0.8% |
| 2014 | $2,265 | $139,240 -19.6% |
| 2013 | $2,265 +3.2% | $173,220 +7.2% |
| 2012 | $2,194 +3.5% | $161,650 +8.3% |
| 2011 | $2,120 -0.9% | $149,300 +15.7% |
| 2010 | $2,138 +8% | $129,050 +2.7% |
| 2009 | $1,979 +4.2% | $125,660 +0.1% |
| 2008 | $1,900 -8.1% | $125,540 +3% |
| 2007 | $2,068 -0.2% | $121,890 +2.5% |
| 2006 | $2,072 | $118,920 +3% |
| 2005 | -- | $115,460 +3% |
| 2004 | $2,046 +0.5% | $112,100 +1.9% |
| 2003 | $2,036 +0.6% | $110,010 +2.4% |
| 2002 | $2,024 +2.5% | $107,440 +1.6% |
| 2001 | $1,975 +5.6% | $105,750 |
| 2000 | $1,870 | -- |
Find assessor info on the county website
Monthly payment
Est. payment
Payment breakdown
Explore the cost of this home by adjusting the details. Changes won't be saved.Climate risks
Neighborhood: Pine Village
Nearby schools
Schools provided by the listing agent
- Elementary: Pembroke Pines
- Middle: Apollo
- High: McArthur
Source: BeachesMLS. This data may not be complete. We recommend contacting the local school district to confirm school assignments for this home.
- $704,1003 bd3 ba2.6k sqft6848 SW 16th St, Pembroke Pines, FL 33023Off Market
- $603,4003 bd2 ba1.6k sqft6831 SW 16th St, Pembroke Pines, FL 33023Off Market
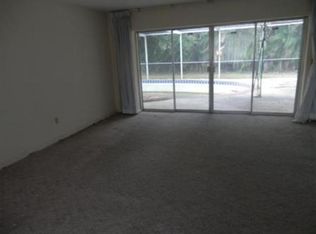
- $558,3003 bd2 ba1.6k sqft6875 SW 16th St, Pembroke Pines, FL 33023Off Market
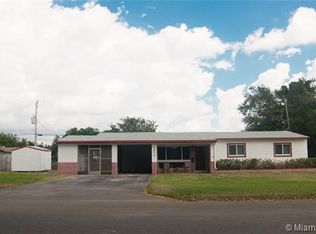
- $628,4003 bd2 ba1.7k sqft6830 SW 16th St, Pembroke Pines, FL 33023Off Market
Similar homes
- $649,0004 bd3 ba1.6k sqft7120 SW 13TH Street, Pembroke Pines, FL 33023For Sale

 MLS ID #B26055214, Stephen K Hachey, Flat Fee MLS Realty. BeachesMLS
 - $639,9004 bd3 ba1.7k sqft6633 Emerald Lake Dr, Miramar, FL 33023For Sale By Owner
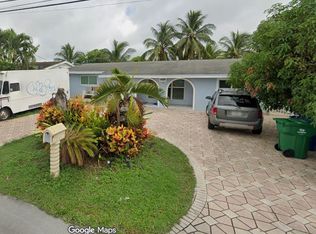
- $649,0004 bd2 ba1.7k sqftPembroke Ranches, Pembroke Pines, FL 33023For Sale
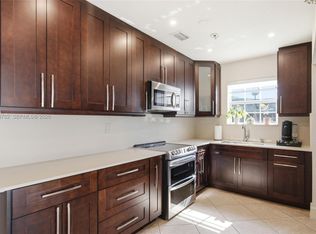
 MLS ID #A12033782, Vanessa Gala, AV Capital Advisors, LLC.. MIAMI
 - $639,0003 bd2 ba1.9k sqftMiramar Sec 14, Miramar, FL 33023For Sale
 MLS ID #A12097110, Antonio Lopez, Charles Rutenberg Realty FTL. MIAMI
 - $635,0004 bd4 ba2.3k sqft2907 SW 67TH Terrace, Miramar, FL 33023For SaleMLS ID #B26062652, Rose B Thompson, High Equity Realty, Inc.. BeachesMLS
- $590,0004 bd2 ba1.6k sqftPembroke Pines No 3, Pembroke Pines, FL 33023For SaleMLS ID #A12075449, Susette Martinez Placeres, Axen Realty LLC. MIAMI
- $635,0004 bd2 ba2.6k sqftBoulevard Heights Sec Ten, Pembroke Pines, FL 33023For SaleMLS ID #A12061574, Joseph Johnson, The Keyes Company. MIAMI
- $585,0004 bd2 ba1.4k sqftBoulevard Heights Sec Ten, Hollywood, FL 33023For SaleMLS ID #A12099114, Nicole Salgado, Cardinal Realty Group, LLC.. MIAMI
- $699,0004 bd3 ba2.1k sqftBoulevard Heights Sec Ten, Hollywood, FL 33023For SaleMLS ID #A12062486, Alexander Kupchik, Lumer Real Estate. MIAMI
- $610,0005 bd3 ba1.9k sqftMiramar Sec 9, Hollywood, FL 33023For SaleMLS ID #A12082180, Louvens Fils-Aime, Realty Hub. MIAMI
- $590,0004 bd2 ba1.7k sqftBoulevard Heights Sec 7, Hollywood, FL 33024For SaleMLS ID #A12098894, Lupita Alonso, Legacy Group Real Estate, LLC.. MIAMI
- $540,0003 bd2 ba1.4k sqftPembroke Pines No 3, Pembroke Pines, FL 33023For SaleMLS ID #A12096574, Edy Reyes, Lifestyle International Realty. MIAMI
- $579,0003 bd2 ba1.4k sqftBoulevard Park, Pembroke Pines, FL 33023For SaleMLS ID #A12098698, Erik Skupeika, Century 21 King Realty. MIAMI
- $609,9993 bd2 ba2.1k sqft2251 SW 67TH Way NE, Miramar, FL 33023For SaleMLS ID #B26064750, Jacqueline Francis, Vylla Home. BeachesMLS
- $579,9004 bd3 ba1.4k sqftBoulevard Heights Sec Ten, Pembroke Pines, FL 33023For SaleMLS ID #A12085878, Alvaro Camargo, Canvas Real Estate. MIAMI
- $545,0004 bd3 ba1.1k sqft6320 ADAMS Street, Hollywood, FL 33023For SaleMLS ID #B26084132, Stephanie Mediavilla, MMR Realty Associates PA. BeachesMLS
- $650,0003 bd2 ba1.9k sqftMiramar Sec 2, Miramar, FL 33023For SaleMLS ID #A12032094, Meileen Marrero, Rocket Listing. MIAMI
- $539,9003 bd2 ba1.2k sqft720 SW 69TH Avenue, Pembroke Pines, FL 33023For SaleMLS ID #B26083021, Moe Mossa, Savvy Avenue, LLC. BeachesMLS
- $450,0003 bd2 ba1.3k sqftBoulevard Heights Sec Ten, Pembroke Pines, FL 33023For SaleMLS ID #A12100361, Bonnie Staskowski, Coldwell Banker Realty. MIAMI
- $700,0003 bd3 ba1.9k sqftHollywood Pines No 2 Amen, Pembroke Pines, FL 33023For SaleMLS ID #A11830435, Rocio Torres-Arreaza, Florida New Dream Corp.. MIAMI
