Welcome home to this enchanting Point Breeze gem! Step inside and you’ll be greeted by a wealth of original architectural details, carefully preserved through the years. The graceful staircase, pocket doors, stained glass, and transoms all speak to the craftsmanship of another era, and the rich woodwork flows throughout the home. The fireplaces are true showpieces, adorned with ornate carved details and original tile. Absolutely gorgeous! The spacious main level features a foyer, living room, formal dining room, and kitchen with pantry and an adjacent powder room. Upstairs on the second floor, you’ll find four generously sized bedrooms and a full bath, offering plenty of space for family and guests. The finished third floor, currently unheated, adds two large rooms that could easily be converted into additional bedrooms or home offices. Head downstairs to the basement for abundant storage space, plus a bonus Pittsburgh-style bath with shower. Outside, a rear porch overlooks the grassy backyard, an inviting spot for morning coffee or relaxing at the end of the day. Enjoy fully-owned solar panels for low electric bills! Just one block from Westinghouse Park, you’ll have green space, walking paths, and room to unwind practically at your doorstep. A few blocks in the other direction, Bakery Square puts shopping, dining, coffee, and entertainment within easy reach. This home is completely livable as it is, or add your own updates and personal touches to build equity in one of Pittsburgh’s most beloved neighborhoods!
Contingent
$350,000
6842 Thomas Blvd, Pittsburgh, PA 15208
4beds
2,595sqft
Single Family Residence
Built in 1904
3,628 Square Feet Lot
$355,900 Zestimate®
$135/sqft
$-- HOA
What's special
Rich woodworkKitchen with pantryAdjacent powder roomOriginal architectural detailsSpacious main levelFormal dining roomGraceful staircase
- 24 days
- 2,241
- 298
Likely to sell faster than
Zillow last checked:
Listing updated:
Listed by:
Sara Minshull 724-747-2751,
REDFIN CORPORATION 215-631-3154
Source: WPMLS,MLS#: 1780272 Originating MLS: West Penn Multi-List
Facts & features
Interior
Bedrooms & bathrooms
- Bedrooms: 4
- Bathrooms: 2
- Full bathrooms: 1
- 1/2 bathrooms: 1
Primary bedroom
- Level: Upper
- Dimensions: 13x18
Bedroom 2
- Level: Upper
- Dimensions: 12x15
Bedroom 3
- Level: Upper
- Dimensions: 12x11
Bedroom 4
- Level: Upper
- Dimensions: 13x12
Bonus room
- Level: Upper
- Dimensions: 9x5
Bonus room
- Level: Upper
- Dimensions: 19x17
Bonus room
- Level: Upper
- Dimensions: 19x14
Dining room
- Level: Main
- Dimensions: 14x19
Entry foyer
- Level: Main
- Dimensions: 11x15
Kitchen
- Level: Main
- Dimensions: 11x14
Living room
- Level: Main
- Dimensions: 14x15
Heating
- Forced Air, Gas
Appliances
- Included: Convection Oven, Dryer, Dishwasher, Refrigerator, Washer
Features
- Pantry, Window Treatments
- Flooring: Hardwood, Tile, Vinyl
- Windows: Screens, Storm Window(s), Window Treatments
- Basement: Unfinished,Walk-Up Access
- Number of fireplaces: 4
- Fireplace features: Gas
Interior area
- Total structure area: 2,595
- Total interior livable area: 2,595 sqft
Video & virtual tour
Property
Parking
- Parking features: On Street
- Has uncovered spaces: Yes
Features
- Levels: Three Or More
- Stories: 3
- Pool features: None
Lot
- Size: 3,628 Square Feet
- Dimensions: 0.0833
Details
- Parcel number: 0125R00019000000
Construction
Type & style
- Home type: SingleFamily
- Architectural style: Three Story,Victorian
- Property subtype: Single Family Residence
Materials
- Brick
- Roof: Asphalt
Condition
- Resale
- Year built: 1904
Utilities & green energy
- Sewer: Public Sewer
- Water: Public
Community & HOA
Community
- Features: Public Transportation
Location
- Region: Pittsburgh
Financial & listing details
- Price per square foot: $135/sqft
- Tax assessed value: $118,600
- Annual tax amount: $2,651
- Date on market: 10/22/2026
Estimated market value
$355,900
$338,000 - $374,000
$3,188/mo
Price history
| Date | Event | Price |
|---|---|---|
| 10/26/2026 | Contingent | $350,000$135/sqft |
Source:  WPMLS #1780272 Report a problem | ||
| 10/22/2026 | Listed for sale | $350,000+508.7%$135/sqft |
Source: WPMLS #1780272 Report a problem | ||
| 5/2/1985 | Sold | $57,500$22/sqft |
Source: Agent Provided Report a problem | ||
Public tax history
| Year | Property taxes | Tax assessment |
|---|---|---|
| 2025 | $2,476 +6.8% | $100,600 |
| 2024 | $2,318 +387.1% | $100,600 |
| 2023 | $476 | $100,600 |
| 2022 | $476 | $100,600 |
| 2021 | $476 +2% | $100,600 |
| 2020 | $466 -2% | $100,600 |
| 2019 | $476 -79.1% | $100,600 |
| 2018 | $2,277 | $100,600 |
| 2017 | $2,277 +378.4% | $100,600 |
| 2016 | $476 -78.6% | $100,600 |
| 2015 | $2,226 +1089.7% | $100,600 |
| 2014 | $187 | $100,600 -2.9% |
| 2013 | -- | $103,600 +81.8% |
| 2012 | -- | $57,000 |
| 2011 | -- | $57,000 |
| 2010 | -- | $57,000 |
| 2009 | -- | $57,000 |
| 2008 | -- | $57,000 |
| 2007 | -- | $57,000 |
| 2006 | -- | $57,000 |
| 2005 | -- | $57,000 |
| 2004 | -- | $57,000 -20.8% |
| 2003 | -- | $72,000 |
| 2002 | -- | $72,000 |
Find assessor info on the county website
Monthly payment
Est. payment
Payment breakdown
Explore the cost of this home by adjusting the details. Changes won't be saved.Climate risks
Neighborhood: Point Breeze North


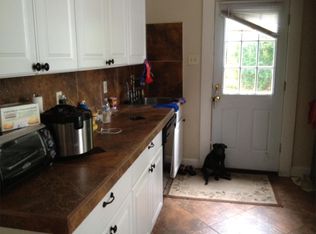
Similar homes
- $349,9004 bd3 ba2.2k sqft78 S 14th St, Pittsburgh, PA 15203For Sale
 MLS ID #1782821, Heather Irwin. WPMLS
- $340,0005 bd2 ba2.1k sqft4053 Cabinet St, Pittsburgh, PA 15224For Sale
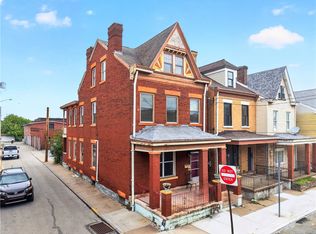 MLS ID #1773588, Kelly Kuzemchak. WPMLS
- $319,9004 bd2 ba2k sqft104 Race St, Pittsburgh, PA 15218For Sale
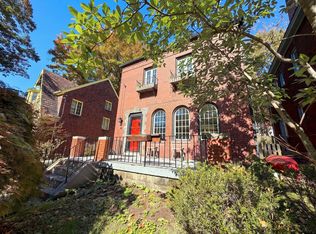 MLS ID #1780633, Dakota Lynn Goch. WPMLS
- $365,0003 bd2 ba1.4k sqft1416 Severn St, Pittsburgh, PA 15217For Sale
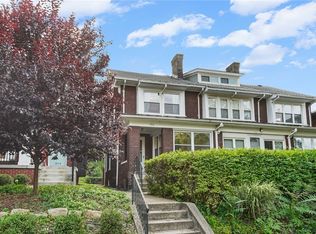 MLS ID #1767047, Lisa Gasperoni. WPMLS
