Welcome home to this well-maintained 3-bedroom, 2 full bath Ranch in Milwaukee's desirable Golden Gate neighborhood! Situated on a spacious corner lot of over a quarter acre, this home offers comfort and convenience with easy access to Interstate 41, Menomonee Falls, shopping, and dining. Enjoy new carpet in two bedrooms and the family room, a freshly painted main bath, newer roof, new water heater, generator, radon mitigation system, and sump pump for added peace of mind. Cozy up by the natural fireplace in the family room or entertain on the patio overlooking the generous yard. The finished lower level features a rec room with wet bar, providing the perfect space for gatherings. A fantastic Northwest Side opportunity!
Contingent
$295,000
6843 N Park Manor DRIVE, Milwaukee, WI 53224
3beds
1,678sqft
:
Get pre-qualified$2,102/mo
Single Family Residence
Built in 1971
0.28 Acres Lot
$298,900 Zestimate®
$176/sqft
$-- HOA
What's special
- 6 days |
- 775 |
- 53 |
Likely to sell faster than
Zillow last checked:
Listing updated:
Listed by:
Don Cornelius 414-559-1835,
Coldwell Banker Realty
Source: WIREX MLS,MLS#: 1972116 Originating MLS: Metro MLS
Originating MLS: Metro MLSFacts & features
Interior
Bedrooms & bathrooms
- Bedrooms: 3
- Bathrooms: 2
- Full bathrooms: 2
- Main level bedrooms: 3
Primary bedroom
- Level: Main
- Area: 156
- Dimensions: 13 x 12
Bedroom 2
- Level: Main
- Area: 121
- Dimensions: 11 x 11
Bedroom 3
- Level: Main
- Area: 110
- Dimensions: 11 x 10
Bathroom
- Features: Master Bedroom Bath: Walk-In Shower, Master Bedroom Bath
Dining room
- Level: Main
- Area: 99
- Dimensions: 11 x 9
Family room
- Level: Main
- Area: 209
- Dimensions: 19 x 11
Kitchen
- Level: Main
- Area: 231
- Dimensions: 21 x 11
Living room
- Level: Main
- Area: 216
- Dimensions: 18 x 12
Heating
- Natural Gas, Forced Air
Cooling
- Central Air
Appliances
- Included: Dishwasher, Disposal, Dryer, Oven, Range, Refrigerator, Washer
Features
- High Speed Internet, Wet Bar
- Basement: Block,Full,Partially Finished,Radon Mitigation System,Sump Pump
Interior area
- Total structure area: 1,678
- Total interior livable area: 1,678 sqft
Property
Parking
- Total spaces: 2
- Parking features: Attached, 2 Car
- Attached garage spaces: 2
Features
- Levels: One
- Stories: 1
- Patio & porch: Patio
Lot
- Size: 0.28 Acres
Details
- Additional structures: Garden Shed
- Parcel number: 1160025000
- Zoning: RS2
Construction
Type & style
- Home type: SingleFamily
- Architectural style: Ranch
- Property subtype: Single Family Residence
Materials
- Brick, Brick/Stone, Stone, Wood Siding
Condition
- 21+ Years
- New construction: No
- Year built: 1971
Utilities & green energy
- Sewer: Public Sewer
- Water: Public
- Utilities for property: Cable Available
Community & HOA
Location
- Region: Milwaukee
- Municipality: Milwaukee
Financial & listing details
- Price per square foot: $176/sqft
- Tax assessed value: $269,300
- Annual tax amount: $6,405
- Date on market: 7/17/2026
- Inclusions: Oven, Range, Refrigerator, Dishwasher, Disposal, Washer And Dryer
- Exclusions: Seller's Personal Property
Estimated market value
$298,900
$284,000 - $314,000
$2,318/mo
Price history
| Date | Event | Price |
|---|---|---|
| 7/22/2026 | Contingent | $295,000$176/sqft |
Source:  WIREX MLS #1972116 Report a problem WIREX MLS #1972116 Report a problem | ||
| 7/17/2026 | Listed for sale | $295,000+72.5%$176/sqft |
Source: WIREX MLS #1972116 Report a problem | ||
| 6/22/2016 | Sold | $171,000-2.3%$102/sqft |
Source: Public Record Report a problem | ||
| 4/27/2016 | Listed for sale | $175,000$104/sqft |
Source: Coldwell Banker Residential Brokerage - Cedarburg #1472540 Report a problem | ||
Public tax history
| Year | Property taxes | Tax assessment |
|---|---|---|
| 2024 | $6,175 +7.9% | $269,300 +11.2% |
| 2023 | $5,723 -0.8% | $242,200 |
| 2022 | $5,767 +0.2% | $242,200 +17.2% |
| 2021 | $5,752 | $206,700 |
| 2020 | $5,752 | $206,700 |
| 2019 | $5,752 +14.9% | $206,700 +15% |
| 2018 | $5,007 +14.8% | $179,800 +4.4% |
| 2017 | $4,360 -3.1% | $172,300 -1.2% |
| 2016 | $4,501 -6% | $174,400 -3.4% |
| 2015 | $4,788 | $180,600 |
| 2014 | $4,788 | $180,600 -1.1% |
| 2012 | -- | $182,700 -8.9% |
| 2011 | -- | $200,600 |
| 2010 | $5,163 +2.1% | $200,600 |
| 2009 | $5,056 | $200,600 -4.2% |
| 2008 | -- | $209,500 |
| 2007 | -- | $209,500 |
| 2006 | -- | $209,500 |
| 2005 | -- | $209,500 +8.5% |
| 2004 | -- | $193,100 +8.1% |
| 2003 | -- | $178,700 +8.9% |
| 2002 | -- | $164,100 +13.1% |
| 2001 | $4,215 +5.5% | $145,100 |
| 2000 | $3,996 +3.6% | $145,100 +10.2% |
| 1999 | $3,858 | $131,700 |
Find assessor info on the county website
Monthly payment
Est. payment
Payment breakdown
Explore the cost of this home by adjusting the details. Changes won't be saved.Climate risks
Neighborhood: Golden Gate
Nearby schools
GreatSchools rating
- 4/10Maple Tree SchoolGrades: PK-5Distance: 0.7 mi
- 6/10Craig Montessori SchoolGrades: PK-8Distance: 3.4 mi
- 4/10Harold S Vincent School of Agricultural ScienceGrades: 9-12Distance: 0.9 mi
Schools provided by the listing agent
- District: Milwaukee
Source: WIREX MLS. This data may not be complete. We recommend contacting the local school district to confirm school assignments for this home.
- $357,7004 bd2 ba2.1k sqft9619 W Beechwood Ave, Milwaukee, WI 53224Off Market
- $344,7003 bd1 ba2.1k sqft6829 N Park Manor Dr, Milwaukee, WI 53224Off Market
- $311,4003 bd1 ba1.5k sqft9718 W Teresa Ln, Milwaukee, WI 53224Off Market
- $378,2004 bd3 ba3k sqft6842 N Park Manor Dr, Milwaukee, WI 53224Off Market
- $311,3003 bd1 ba1.4k sqft9606 W Beechwood Ave, Milwaukee, WI 53224Off Market
- $382,3004 bd2 ba2k sqft6854 N Park Manor Dr, Milwaukee, WI 53224Off Market
- $336,4004 bd1 ba1.9k sqft9635 W Beechwood Ave, Milwaukee, WI 53224Off Market
- $333,5003 bd1 ba1.5k sqft9618 W Beechwood Ave, Milwaukee, WI 53224Off Market
A local agent can set up tours, give advice and negotiate with sellers.
A local lender can help you make sure your offer is ready when you are.
Similar homes
- $298,0003 bd2 ba1.7k sqft7615 N Delta Pl, Milwaukee, WI 53223For Sale
 MLS ID #50329577, Abby Neitzel. RANW as distributed by MLS GRID
 - $265,0003 bd1 ba1.2k sqft8830 W Greenwood Ter, Milwaukee, WI 53224For Sale
 MLS ID #50329200, A C Chang. RANW as distributed by MLS GRID
 - $340,0003 bd2 ba1.4k sqft10404 W Darnel STREET, Milwaukee, WI 53224Active
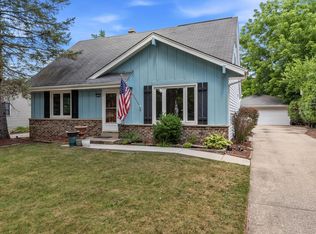 MLS ID #1972860, Peter Adams. WIREX MLS
 - $239,0003 bd1 ba927 sqft8537 W Denver AVENUE, Milwaukee, WI 53224Active
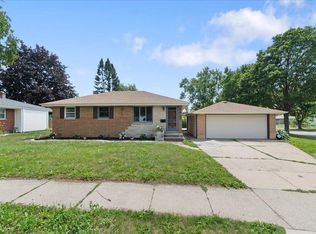 MLS ID #1972412, Don Bond. WIREX MLS
 - $278,0003 bd2 ba1.8k sqft6476 N 84th STREET, Milwaukee, WI 53224ActiveMLS ID #1968500, Dionne Barnes. WIREX MLS
- $270,0003 bd2 ba1.3k sqft6235 N 95th STREET, Milwaukee, WI 53225ActiveMLS ID #1972163, LETS GO! Realty Group*. WIREX MLS
- $283,9003 bd2 ba1.6k sqft7903 N Fairway PLACE, Milwaukee, WI 53223ActiveMLS ID #1972998, Patrick Komperda. WIREX MLS
- $289,9003 bd3 ba2.1k sqft6657 N 53rd STREET, Milwaukee, WI 53223ActiveMLS ID #1972606, Nicole Mosley. WIREX MLS
- $299,9994 bd2 ba1.3k sqft4873 N 88th STREET, Milwaukee, WI 53225ActiveMLS ID #1972919, Mario Hardwick. WIREX MLS
- $319,9003 bd2 ba1.7k sqft9812 W Darnel AVENUE, Milwaukee, WI 53224ActiveMLS ID #1971359, Perry Guirau. WIREX MLS
- $289,9004 bd2 ba1.4k sqft8034 W Grantosa DRIVE, Milwaukee, WI 53218ActiveMLS ID #1973062, Richard Hickles. WIREX MLS
- $239,0003 bd2 ba1.7k sqft8212 W Mill ROAD, Milwaukee, WI 53218ActiveMLS ID #1972668, Leslie Boyea. WIREX MLS
- $--3 bd2 ba1.7k sqft8817 W Grantosa Dr, Milwaukee, WI 53225AuctionServiceLink Auction
- $--3 bd1 ba1.5k sqft5725 N 64th St, Milwaukee, WI 53218AuctionAuction.com 2
- $--3 bd3 ba1k sqft7026 W Villard Ave, Milwaukee, WI 53218AuctionAuction.com 2
- $284,9003 bd2 ba1.6k sqft4625 W Parkland AVENUE, Brown Deer, WI 53223ActiveMLS ID #1972124, Colleen Prostek. WIREX MLS
- $369,9004 bd2 ba1.4k sqft7820 W Bradley ROAD, Milwaukee, WI 53223ActiveMLS ID #1972423, AnaCristina Rodriguez-Ross. WIREX MLS
- $269,9004 bd2 ba1.8k sqft4646 N 72nd STREET, Milwaukee, WI 53218ActiveMLS ID #1972682, Aaron Gerakosov. WIREX MLS
- $229,9003 bd2 ba1.1k sqft5713 W Calumet ROAD, Milwaukee, WI 53223ActiveMLS ID #1972862, Perry Guirau. WIREX MLS
- $--4 bd3 ba2.3k sqft10213 W Wabash Ave, Milwaukee, WI 53224AuctionServiceLink Auction
