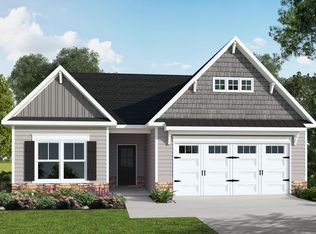
The Southport Floor Plan by H&H Homes has 2871 Sq. Ft. with 5 Bedrooms, 3 Baths, This Home has all the Standard Features in with the following upgrades: 3rd car garage, Kitchen Cabinet Level, Painted Kitchen Cabinets, Hardware in Kitchen, Trash Roll out, Jug Handle, Brushed Nickel Bath Acc. Fireplace Blower, Surround Sound, Backsplash, Blake Stainless, Winslett Lighting, Chase Pipe, Can Lighting, Quartz in Kitchen, Shower Door Brushed Nickel, Under Mount Sink, Wave Bowl
This property is not currently displayed as for sale or rent on Zillow. This may be different from what's on other websites or public sources.