Skip main navigation
Off market
  • Price Unknown

    685 Dieppe Dr, Weyburn, SK S4H 3G4

    4beds
    3baths
    1,632sqft
    Single Family Residence
    Built in 1984
    -- sqft lot
    $-- Zestimate®
    C$--/sqft
    C$1,996 Estimated rent

    Home value

    Not available

    Estimated sales range

    Not available

    Not available

    Loading
    Loading...

    Owner options

    List your home for rent

    C$1,996/mo

    Rent Zestimate®

    Find your next renter with Zillow Rental Manager. Plus, with online applications, you can quickly screen prospective tenants – for free.

    Learn more

    C$1,996/mo

    Rent Zestimate®

    Refinance and save

    Refinancing to a lower rate could help reduce your monthly payments and save thousands over the life of the loan.

    See today's rates

    Explore your selling options

    Work with a Zillow partner agent

    Leverage their expertise and Zillow's premium Showcase listings to get your home seen by more buyers.

    Get started

    List with your own agent

    Get your home in front of millions of buyers by listing it on Zillow.

    Learn how to do it

    Sell it yourself

    Take full control of how buyers see your home on Zillow by listing For Sale by Owner (FSBO).

    List your home

    What's special

    Cozy family roomWood-burning fireplaceThree-season sunroomSpacious backyardFinished basementLarge utility areaThree bedrooms

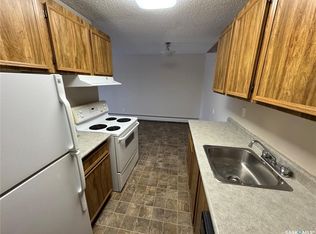
    The kitchen anchors the open-concept main floor, connecting seamlessly to the dining and living areas, with a cozy family room just two steps down. This level also features a two-piece bath, laundry room, main entrance, garage access, and a finished basement entry. A wood-burning fireplace highlights the family room, which opens to a three-season sunroom and spacious backyard.
 
 The basement benefits from the home's side-level split design. The upper basement level includes a three-piece bath, open flex space for a gym, rec room, or office, plus a multipurpose room suitable for a bedroom, hobby space, or office. The lower basement level offers a cold/storage room and a large utility area housing the water heater, electrical panel, and boiler, with additional storage or workshop space.
 
 Upstairs, three bedrooms and the main bath provide comfortable living. The master bedroom, set at the rear, features a full wall of closets and ample space for a king-size bed. The second bedroom fits a queen bed, twin beds, or bunks, while the third is ideal for a single bed.
 
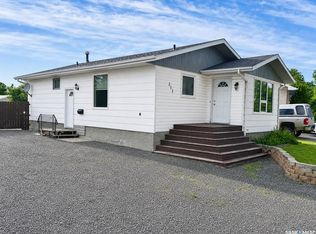
 The backyard is a private retreat with a heated, insulated detached garage/workshop, wooden deck, lawn, and a small vegetable garden. A secure area beside the garage offers storage for motorbikes, ATVs, snowmobiles, or a boat, plus an 8x10 garden shed. A natural gas hookup is ready for a BBQ or smoker.
 The front yard has been revitalized with enriched soil and an underground sprinkler system, ensuring lush greenery year-round.

    This property is off market, which means it's not currently listed for sale or rent on Zillow. This may be different from what's available on other websites or public sources.

    Zillow last checked:

    Source: Century 21 Canada,MLS®#: SK993998MLS Logo

    Facts & features

    Interior

    Bedrooms & bathrooms
    • Bedrooms: 4
    • Bathrooms: 3
    Heating
    • Has Heating (Unspecified Type)
    Features
    • Basement: yes
    • Has fireplace: Yes
    Interior area
    • Total structure area: 1,632
    • Total interior livable area: 1,632 sqft

    Property

    Parking
    • Parking features: 1 CAR DETACHED

    Construction

    Type & style
    • Home type: SingleFamily
    • Property subtype: Single Family Residence
    Condition
    • Year built: 1984

    Community & HOA

    Location
    • Region: Weyburn

    Financial & listing details

    • Date on market: 2/2/2025
    • Lease term: Contact For Details

    Price history

    Price history is unavailable.

    Public tax history

    Tax history is unavailable.

    Neighborhood: S4H

    Nearby schools

    GreatSchools rating

    No schools nearby

    We couldn't find any schools near this home.