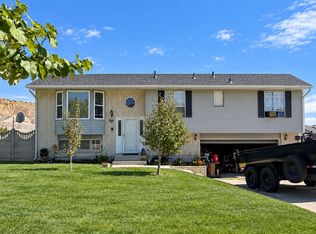
Welcome home to this spacious 5-bedroom, 3-bath rambler offering over 3,100 square feet of comfortable living space! The updated kitchen features beautiful granite countertops, a gas range, and plenty of room for gathering and entertaining. Enjoy two inviting family/living areas and cozy fireplaces that add warmth and character throughout the home. The full basement provides additional living space, bedrooms, storage, and room to spread out. Step outside to a covered deck overlooking the fully landscaped, fenced yard with mature trees-perfect for relaxing, entertaining, kids, or pets. Located on a quiet cul-de-sac with sidewalks and a full automatic sprinkler system. With central air, an attached garage, fiber internet, and so much space inside and out, this Price home has plenty to offer. Schedule your private showing today!
For sale
Price cut: $5K (10/20)
$505,000
685 N Homestead Blvd, Price, UT 84501
5beds
3,134sqft
Single Family Residence
Built in 1987
8,712 Square Feet Lot
$491,500 Zestimate®
$161/sqft
$-- HOA
What's special
Quiet cul-de-sac with sidewalksAttached garageUpdated kitchenFull automatic sprinkler systemGas rangeBeautiful granite countertops
- 45 days
- 327
- 19
Zillow last checked:
Listing updated:
Listed by:
Carla Saccomano 435-637-7900,
RE/MAX Bridge Realty,
Bailey D Saccomano,
RE/MAX Bridge Realty
Source: UtahRealEstate.com,MLS#: 2186776
Facts & features
Interior
Bedrooms & bathrooms
- Bedrooms: 5
- Bathrooms: 3
- Full bathrooms: 2
- 3/4 bathrooms: 1
- Main level bedrooms: 2
Rooms
- Room types: Master Bathroom, Updated Kitchen
Primary bedroom
- Level: First
Heating
- Forced Air, Central
Cooling
- Central Air
Appliances
- Included: Disposal, Gas Range, Free-Standing Range
- Laundry: Electric Dryer Hookup, Gas Dryer Hookup
Features
- Granite Counters
- Flooring: Carpet, Hardwood, Tile, Vinyl
- Doors: French Doors, Storm Door(s)
- Windows: Full, Bay Window(s), Double Pane Windows, Storm Window(s)
- Basement: Full
- Number of fireplaces: 2
- Fireplace features: Gas Log
Interior area
- Total structure area: 3,134
- Total interior livable area: 3,134 sqft
- Finished area above ground: 1,678
- Finished area below ground: 1,164
Property
Parking
- Parking features: Covered
- Has attached garage: Yes
Features
- Stories: 2
- Patio & porch: Covered Deck
- Fencing: Full
- Frontage length: 85
Lot
- Size: 8,712 Square Feet
- Dimensions: 85.0 x 100.0 x 85.0
- Features: Cul-De-Sac, Curb & Gutter, Sprinkler: Auto-Full
- Topography: Terrain
- Residential vegetation: Landscaping: Full, Mature Trees
Details
- Parcel number: 0123050173
- Zoning description: Single-Family
Construction
Type & style
- Home type: SingleFamily
- Architectural style: Rambler/Ranch
- Property subtype: Single Family Residence
Materials
- Frame, Stone, Stucco
- Roof: Asphalt,Pitched
Condition
- Blt./Standing
- New construction: No
- Year built: 1987
- Major remodel year: 2010
Utilities & green energy
- Sewer: Public Sewer, Sewer: Public
- Water: Culinary
- Utilities for property: Natural Gas Connected, Electricity Connected, Sewer Connected, Water Connected
Community & HOA
Community
- Features: Sidewalks
HOA
- Has HOA: No
Location
- Region: Price
Financial & listing details
- Price per square foot: $161/sqft
- Annual tax amount: $3,094
- Date on market: 9/22/2026
- Listing terms: Cash,Conventional,FHA,VA Loan
- Acres allowed for irrigation: 0
- Electric utility on property: Yes
- Road surface type: Paved
Estimated market value
$491,500
$467,000 - $516,000
$2,161/mo
Price history
| Date | Event | Price |
|---|---|---|
| 10/20/2026 | Price change | $505,000-1%$161/sqft |
Source:  UtahRealEstate.com #2186776 Report a problem | ||
| 9/22/2026 | Listed for sale | $510,000+16.2%$163/sqft |
Source: UtahRealEstate.com #2186776 Report a problem | ||
| 6/10/2023 | Listing removed | -- |
Source:  Exit Realty Report a problem | ||
| 5/25/2023 | Price change | $439,000-2.2%$140/sqft |
Source: Exit Realty #1872713 Report a problem | ||
| 5/11/2023 | Listed for sale | $449,000$143/sqft |
Source: Exit Realty #1872713 Report a problem | ||
Public tax history
Tax history is unavailable.
Monthly payment
Est. payment
Payment breakdown
Explore the cost of this home by adjusting the details. Changes won't be saved.Climate risks
Neighborhood: 84501
Nearby schools
Schools provided by the listing agent
- Elementary: Castle Heights
- Middle: Mont Harmon
- High: Carbon
- District: Carbon
Source: UtahRealEstate.com. This data may not be complete. We recommend contacting the local school district to confirm school assignments for this home.
Similar homes
- $409,9995 bd4 ba2.7k sqft1716 Sagewood Rd, Price, UT 84501For Sale

 MLS ID #2182381, Angie Anderson, Anderson Realty LLC. UtahRealEstate.com
- $499,0003 bd3 ba2.2k sqft1110 N 300 E, Price, UT 84501For Sale
 MLS ID #2188395, Adriana Kutkas-Peay, Etzel Realty, LLC. UtahRealEstate.com
- $519,0005 bd4 ba2.5k sqft108 N Ponderosa Dr, Price, UT 84501For Sale
 MLS ID #2179319, Casey Wilson, Real Estate Titans. UtahRealEstate.com
- $420,0004 bd3 ba3.1k sqft945 Drexel St, Price, UT 84501For Sale
 MLS ID #26-276873, Courtney Ohst, FATHOM REALTY SG. WCBR
- $515,0006 bd4 ba4.4k sqft349 E 600 N, Price, UT 84501For SaleMLS ID #2163015, Kyle Chidester-Hartman, Real Broker, LLC. UtahRealEstate.com
- $490,0003 bd4 ba2.7k sqft1875 E 880 N, Price, UT 84501For SaleMLS ID #2143358, Jae Potter, RE/MAX Bridge Realty. UtahRealEstate.com
- $475,0003 bd2 ba3.3k sqft1830 E 840 N #80, Price, UT 84501New ConstructionMLS ID #2057035, Brenda Quick, Quick Realty, LLC. UtahRealEstate.com
- $475,0003 bd2 ba3.3k sqft1829 E 840 N #87, Price, UT 84501New ConstructionMLS ID #2057032, Brenda Quick, Quick Realty, LLC. UtahRealEstate.com
- $475,0003 bd2 ba3.3k sqft1871 E 840 N #84, Price, UT 84501New ConstructionMLS ID #2057026, Brenda Quick, Quick Realty, LLC. UtahRealEstate.com
- $475,0003 bd2 ba3.3k sqft831 N 1820 E #66, Price, UT 84501New ConstructionMLS ID #2057025, Brenda Quick, Quick Realty, LLC. UtahRealEstate.com
- $475,0003 bd2 ba3.3k sqft1840 E 840 N #81, Price, UT 84501New ConstructionMLS ID #2057029, Brenda Quick, Quick Realty, LLC. UtahRealEstate.com
- $475,0003 bd2 ba3.3k sqft1858 E 840 N #82, Price, UT 84501New ConstructionMLS ID #2057031, Brenda Quick, Quick Realty, LLC. UtahRealEstate.com
- $475,0003 bd2 ba3.3k sqft1843 E 840 N #86, Price, UT 84501New ConstructionMLS ID #2057030, Brenda Quick, Quick Realty, LLC. UtahRealEstate.com
- $475,0003 bd2 ba3.3k sqft1857 E 840 N #85, Price, UT 84501New ConstructionMLS ID #2057033, Brenda Quick, Quick Realty, LLC. UtahRealEstate.com
- $349,9004 bd3 ba1.8k sqft514 E 200 N, Price, UT 84501For SaleMLS ID #2193792, Brady Boren, Century 21 Everest. UtahRealEstate.com
- $475,0003 bd2 ba3.3k sqft854 N 1880 E #72, Price, UT 84501New ConstructionMLS ID #2057028, Brenda Quick, Quick Realty, LLC. UtahRealEstate.com
- $475,0003 bd2 ba3.3k sqft868 N 1880 E #71, Price, UT 84501New ConstructionMLS ID #2057034, Brenda Quick, Quick Realty, LLC. UtahRealEstate.com
- $319,9005 bd2 ba2.5k sqft610 N 100 E, Price, UT 84501For SaleMLS ID #2182232, Carla Saccomano, RE/MAX Bridge Realty. UtahRealEstate.com
- $359,0005 bd4 ba2.5k sqft328 S Carbon Ave, Price, UT 84501For SaleMLS ID #2176776, Adriana Kutkas-Peay, Etzel Realty, LLC. UtahRealEstate.com
- $474,2003 bd3 ba2.3k sqft1407 N 1250 W, Price, UT 84501For SaleMLS ID #2141993, Collette Child, Equity Real Estate (St Geo). UtahRealEstate.com
