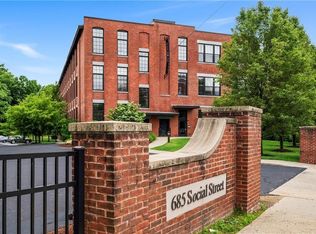
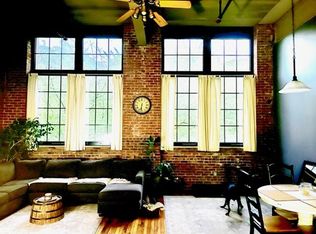
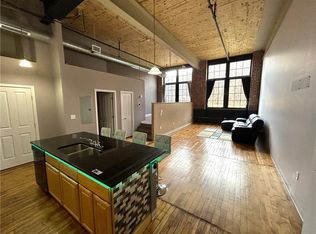
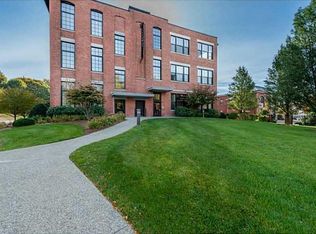
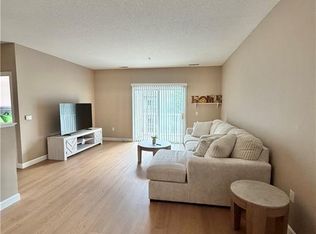
Large 1,318 sqft. floor plan move in ready mill conversion with potential for 2 Bedrooms. Experience loft-style living at desirable Gateway Commons Complex. This beautifully converted mill condominium blends historic character with modern comfort, featuring soaring high ceilings, exposed brick walls, oversized windows, gleaming hardwood flooring, and convenient in-unit laundry. The open-concept layout offers a spacious and inviting atmosphere, with a flexible bonus area currently separated by a half-wall that provides excellent potential for a second bedroom, home office, or creative space. The kitchen flows seamlessly into the living and dining areas, making it perfect for entertaining or everyday living. Residents enjoy additional storage space in the lower level of the complex, as well as excellent amenities including a gated dog park and on-site fitness center. Conveniently located near local restaurants, shopping, and major routes, this unique condo offers charm, character, and versatility in one of Woonsocket’s most distinctive mill conversions.
For sale
Price cut: $24K (6/24)
$275,000
685 Social St APT 204, Woonsocket, RI 02895
1beds
1,318sqft
Condominium
Built in 1910
-- sqft lot
$274,700 Zestimate®
$209/sqft
$458/mo HOA
What's special
Convenient in-unit laundryGleaming hardwood flooringSpacious and inviting atmosphereHistoric characterGated dog parkLoft-style livingModern comfort
- 18 hours |
- 77 |
- 1 |
Zillow last checked:
Listing updated:
Listed by:
Michael Costa 401-787-4481,
Coldwell Banker Realty
Source: StateWide MLS RI,MLS#: 1421043
Facts & features
Interior
Bedrooms & bathrooms
- Bedrooms: 1
- Bathrooms: 2
- Full bathrooms: 2
Bedroom 1
- Level: First
Bathroom
- Level: First
Bathroom
- Level: First
Family room
- Level: First
Kitchen
- Level: First
Other
- Level: First
Office
- Level: First
Heating
- Natural Gas, Forced Air
Cooling
- Central Air
Appliances
- Included: Electric Water Heater, Dishwasher, Dryer, Oven/Range, Refrigerator, Washer
- Laundry: In Unit
Features
- Plumbing (Mixed)
- Flooring: Hardwood, Other, Carpet
- Basement: None
- Has fireplace: No
- Fireplace features: None
Interior area
- Total structure area: 1,318
- Total interior livable area: 1,318 sqft
- Finished area above ground: 1,318
- Finished area below ground: 0
Property
Parking
- Total spaces: 2
- Parking features: No Garage, Unassigned
Features
- Stories: 1
- Entry location: Elevator,Second Floor Access
Details
- Parcel number: WOONM21EL222U204
- Zoning: R-4
Construction
Type & style
- Home type: Condo
- Property subtype: Condominium
Materials
- Brick
- Foundation: Unknown
Condition
- New construction: No
- Year built: 1910
Utilities & green energy
- Electric: 200+ Amp Service
- Sewer: In Fee
- Water: In Fee
- Utilities for property: Sewer Connected, Water Connected
Community & HOA
HOA
- Has HOA: No
- HOA fee: $458 monthly
Location
- Region: Woonsocket
Financial & listing details
- Price per square foot: $209/sqft
- Tax assessed value: $212,500
- Annual tax amount: $3,125
- Date on market: 8/19/2026
- Inclusions: Estate Sale turn-key unit being sold As-Is solely to streamline the estate logistics, not due to condition. Estate Administrator has already been officially appointed. The court process is fully underway to ensure a smooth, predictable closing timeline. Buyers and Buyer's agent to perform their own due diligence.
Estimated market value
$274,700
$261,000 - $288,000
$1,837/mo
Price history
| Date | Event | Price |
|---|---|---|
| 6/24/2026 | Price change | $275,000-8%$209/sqft |
Source:  StateWide MLS RI #1413393 Report a problem StateWide MLS RI #1413393 Report a problem | ||
| 6/9/2026 | Price change | $299,000-3.5%$227/sqft |
Source: StateWide MLS RI #1413393 Report a problem | ||
| 5/23/2026 | Listed for sale | $310,000+1.6%$235/sqft |
Source: StateWide MLS RI #1413393 Report a problem | ||
| 9/26/2024 | Sold | $305,000+1.7%$231/sqft |
Source: StateWide MLS RI #1366744 Report a problem | ||
| 8/20/2024 | Listed for sale | $299,900$228/sqft |
Source: StateWide MLS RI #1366744 Report a problem | ||
| 8/20/2024 | Listing removed | -- |
Source: StateWide MLS RI #1364189 Report a problem | ||
| 7/26/2024 | Listed for sale | $299,900+87.4%$228/sqft |
Source: StateWide MLS RI #1364189 Report a problem | ||
| 10/7/2009 | Sold | $160,000-5.8%$121/sqft |
Source: Public Record Report a problem | ||
| 5/6/2009 | Sold | $169,900$129/sqft |
Source: Public Record Report a problem | ||
| 1/15/2009 | Listing removed | $169,900$129/sqft |
Source: Listhub #741015 Report a problem | ||
| 12/7/2008 | Price change | $169,900-10.5%$129/sqft |
Source: Listhub #741015 Report a problem | ||
| 4/22/2008 | Price change | $189,900-7.3%$144/sqft |
Source: Listhub #741015 Report a problem | ||
| 1/26/2008 | Price change | $204,900-4.7%$155/sqft |
Source: Listhub #741015 Report a problem | ||
| 12/1/2007 | Listed for sale | $214,900$163/sqft |
Source: Listhub #741015 Report a problem | ||
Public tax history
| Year | Property taxes | Tax assessment |
|---|---|---|
| 2025 | $3,090 | $212,500 |
| 2024 | $3,090 +4% | $212,500 |
| 2023 | $2,971 | $212,500 |
| 2022 | $2,971 -6% | $212,500 +59.7% |
| 2021 | $3,161 -1% | $133,100 |
| 2020 | $3,194 -0.3% | $133,100 |
| 2018 | $3,205 -11.4% | $133,100 +10.7% |
| 2017 | $3,618 -5.5% | $120,200 |
| 2016 | $3,827 -13% | $120,200 |
| 2015 | $4,397 +8.9% | $120,200 +7% |
| 2014 | $4,036 +4% | $112,300 |
| 2013 | $3,881 +7.1% | $112,300 +900% |
| 2012 | $3,623 -9.3% | $11,230 -92.9% |
| 2011 | $3,996 +6.2% | $159,200 |
| 2010 | $3,762 +5.7% | $159,200 |
| 2009 | $3,560 +25.2% | $159,200 -25.9% |
| 2008 | $2,843 +6.7% | $214,900 |
| 2006 | $2,665 | $214,900 |
Find assessor info on the county website
Monthly payment
Est. payment
Payment breakdown
Explore the cost of this home by adjusting the details. Changes won't be saved.Climate risks
Neighborhood: East Woonsocket
Nearby schools
GreatSchools rating
- 3/10Pothier-Citizens Elementary CampusGrades: PK-5Distance: 0.4 mi
- 3/10Woonsocket Middle @ Villa NovaGrades: 6-8Distance: 0.4 mi
- 3/10Woonsocket High SchoolGrades: 9-12Distance: 0.9 mi
- $227,0001 bd1 ba855 sqft685 Social St APT 115, Woonsocket, RI 02895Sold
- $270,9001 bd1 ba1.1k sqft685 Social St APT 101, Woonsocket, RI 02895Off Market
- $220,0001 bd1 ba869 sqft685 Social St APT 113, Woonsocket, RI 02895Sold
- $331,3001 bd2 ba1.7k sqft685 Social St APT 305, Woonsocket, RI 02895Off Market
- $341,4002 bd2 ba1.7k sqft685 Social St APT 304, Woonsocket, RI 02895Off Market
- $210,0001 bd1 ba874 sqft685 Social St APT 313, Woonsocket, RI 02895Sold
- $301,0002 bd2 ba1.3k sqft685 Social St APT 209, Woonsocket, RI 02895Off Market
- $254,0001 bd1 ba1.1k sqft685 Social St APT 201, Woonsocket, RI 02895Sold
- $309,0002 bd2 ba1.3k sqft685 Social St APT 203, Woonsocket, RI 02895Sold
A local agent can set up tours, give advice and negotiate with sellers.
A local lender can help you make sure your offer is ready when you are.
Similar homes
- $--2 bd2 ba1k sqft88 Mill St APT 101, Woonsocket, RI 02895Auction
 Auction.com 2
 - $249,9003 bd1 ba1.2k sqftSocial District Condominium, Woonsocket, RI 02895For Sale

 MLS ID #1414887, The Rachel Jones Team, SKD Real Estate. StateWide MLS RI
 - $225,0001 bd1 ba772 sqftRiver Haven, Woonsocket, RI 02895For Sale
 MLS ID #1414395, Janice Falconer, Seren Realty Co.. StateWide MLS RI
 - $239,0003 bd1 ba1.2k sqft736 Social St, Woonsocket, RI 02895For Sale
 MLS ID #1419735, Dave Miles, eXp Realty. StateWide MLS RI
 - $--2 bd1 ba1k sqft24 Carter Ave, Blackstone, MA 01504AuctionAuction.com 2
- $350,0003 bd2 ba1.2k sqft2000 Mendon Rd, Woonsocket, RI 02895For SaleMLS ID #1420577, Bob Martin, CrossRoads Real Estate Group. StateWide MLS RI
- $235,0002 bd2 ba968 sqftRiver Haven, Woonsocket, RI 02895For SaleMLS ID #1417753, Donnie Bennett, Blackstone/Ocean Properties. StateWide MLS RI
- $399,9004 bd3 ba1.8k sqft142 Rutland St, Woonsocket, RI 02895For SaleMLS ID #1420852, Matthew Guerra, SkyView Realty. StateWide MLS RI
- $359,0004 bd2 ba1.3k sqft168 3rd Ave, Woonsocket, RI 02895For SaleMLS ID #1421055, Thelma Howard, Century 21 Limitless. StateWide MLS RI
- $259,9002 bd1 ba1k sqftOak Hill Condominiums, Woonsocket, RI 02895For SaleMLS ID #1412115, Theodore Bourque, Residential Properties Ltd.. StateWide MLS RI
- $--3 bd1 ba1k sqft216 Bertenshaw Rd, Woonsocket, RI 02895AuctionServiceLink Auction
- $399,9004 bd2 ba1.8k sqft69 Thomas St, Woonsocket, RI 02895For SaleMLS ID #1420752, Cindy Croteau, REMAX Revolution. StateWide MLS RI
- $374,9003 bd3 ba1.3k sqft30 Desrochers Ave, Woonsocket, RI 02895For SaleMLS ID #11931667, Rachel Sanville, Your Home Sold Guaranteed Realty, The Nathan Clark Team. My State MLS
- $335,0002 bd1 ba850 sqft348 Park Pl, Woonsocket, RI 02895For SaleMLS ID #1420433, Alexandra Bell, Century 21 Envoy. StateWide MLS RI
- $289,9992 bd1 ba1.1k sqft232 Transit St, Woonsocket, RI 02895For SaleMLS ID #1418863, Allison Bouley, RI Real Estate Services. StateWide MLS RI
- $164,0002 bd1 ba820 sqftRathbun St, Woonsocket, RI 02895For SaleMLS ID #1416174, Talib Hussain, Keller Williams Realty. StateWide MLS RI
- $409,0002 bd1 ba1.1k sqft182 Highland St, Woonsocket, RI 02895For SaleMLS ID #1416865, Marilyn Bennett, Salzberg Real Estate Agency. StateWide MLS RI
- $279,9992 bd2 ba1k sqftGardens On Wake Robin, Lincoln, RI 02865For SaleMLS ID #1419582, Nicole Fortes-Samuel, eXp Realty. StateWide MLS RI
- $389,0004 bd1 ba1.3k sqft168 Spring St, Woonsocket, RI 02895For SaleMLS ID #1417625, Blanchet Group, RE/MAX Town & Country. StateWide MLS RI
- $295,0002 bd1 ba1k sqftKirkbrae Glen, Lincoln, RI 02865For SaleMLS ID #1420197, Carole Del Bonis, Moran Real Estate Group, Inc.. StateWide MLS RI
