Welcome to the Varna-ESP at Sunny Slope Crossings, a spacious 6 bedroom, 5.5 bath home offering over 4,800 sq. ft. of living space that includes a finished basement with a bedroom and full bath. Set on over an acre homesite in a private cul-de-sac, this home is thoughtfully designed for multi-generational living and modern everyday comfort. The main level features a dramatic two-story foyer, private home office, formal dining room, and an expansive great room with a cozy gas fireplace. The gourmet kitchen includes quartz countertops, upgraded cabinetry, a large center island, and walk-in pantry, opening to a bright dining area with access to a covered porch. A convenient Extra Suite Plus with a private bath on the first floor provides flexibility for guests or extended family. Upstairs, the luxurious primary suite features a spa-inspired bath with dual vanities, freestanding soaking tub, tiled shower, and a large walk-in closet. Three additional bedrooms, a spacious loft, and a well-placed laundry room complete the second floor. The finished basement offers a large recreation area, full bath, and sixth bedroom with daylight windows. Additional highlights include a two-car garage, irrigation system, and high-end finishes including engineered flooring and matte black fixtures. Best of all, pricing is all inclusive, covering the lot premium and all designer-selected upgrades, delivering a move-in ready home with no surprises. Located in the Northampton Area School District.
Sold for $989,990
Zillow last checked:
Listing updated:
Bought with:
Jody Karam, AB069158
Morganelli Properties LLC
Source: GLVR,MLS#: 757648 Originating MLS: Lehigh Valley MLS
Originating MLS: Lehigh Valley MLSPrice history
| Date | Event | Price |
|---|---|---|
| 10/16/2025 | Sold | $989,990-1%$202/sqft |
Source:  GLVR #757648 Report a problem GLVR #757648 Report a problem | ||
| 9/18/2025 | Pending sale | $999,990$204/sqft |
Source: GLVR #757648 Report a problem | ||
| 7/26/2025 | Price change | $999,990-18.8%$204/sqft |
Source: GLVR #757648 Report a problem | ||
| 5/17/2025 | Listed for sale | $1,231,580$251/sqft |
Source: GLVR #757648 Report a problem | ||
Nearby homes
- $1,149,9905 bd5 ba4.8k sqft6860 Lawrence St E, Allen Township, PA 18017Pending

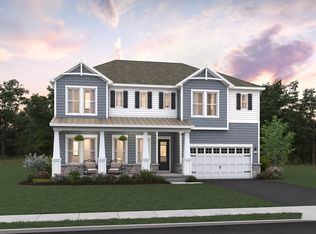
- from $899,9905 bd5 ba3.7k sqftVarna ESP Plan, Sunny Slope Crossings, Bethlehem, PA 18017New Construction

- from $849,9905 bd5 ba3.5k sqftStavanger III Plan, Sunny Slope Crossings, Bethlehem, PA 18017New Construction
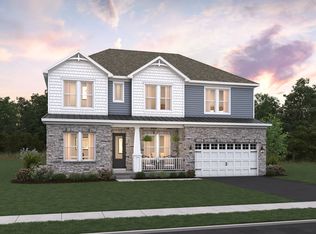
- from $804,9904 bd4 ba3.1k sqftMalmo Plan, Sunny Slope Crossings, Bethlehem, PA 18017New Construction
Get a cash offer in 3 minutes
Find out how much your home could sell for in as little as 3 minutes with a no-obligation cash offer.
Estimated market value
$1,024,900
