This Varna ESP home offers a modern, open-concept layout designed for both comfort and functionality. The main living area seamlessly connects the kitchen, dining space, and great room, creating an inviting setting for everyday living and entertaining, complemented by thoughtful details and ample natural light. Upstairs, the spacious primary suite features a walk-in closet and private bath, while additional bedrooms and convenient second-floor laundry provide flexibility for today’s lifestyle. A finished basement adds versatile living space, perfect for a recreation area, home gym, or guest retreat, with outdoor areas extending the home’s livability.
Pending
$1,149,990
6860 Lawrence St E, Allen Township, PA 18017
5beds
4,899sqft
Single Family Residence
Built in 2026
1.03 Acres Lot
$1,136,100 Zestimate®
$235/sqft
$198/mo HOA
What's special
Ample natural lightAdditional bedroomsThoughtful detailsModern open-concept layoutWalk-in closetPrivate bathConvenient second-floor laundry
- 81 days |
- 6 |
- 0 |
Zillow last checked:
Listing updated:
Listed by:
June R. Branagan 732-517-7250,
K. Hovnanian At PA Real Estate 732-517-7250
Source: GLVR,MLS#: 775997 Originating MLS: Lehigh Valley MLS
Originating MLS: Lehigh Valley MLSFacts & features
Interior
Bedrooms & bathrooms
- Bedrooms: 5
- Bathrooms: 5
- Full bathrooms: 4
- 1/2 bathrooms: 1
Primary bedroom
- Level: Second
- Dimensions: 16.00 x 16.00
Bedroom
- Level: First
- Dimensions: 10.00 x 13.00
Bedroom
- Level: Second
- Dimensions: 11.00 x 11.00
Bedroom
- Level: Second
- Dimensions: 10.00 x 11.00
Bedroom
- Level: Second
- Dimensions: 11.00 x 11.00
Primary bathroom
- Level: Second
Den
- Level: First
- Dimensions: 13.00 x 11.00
Dining room
- Level: First
- Dimensions: 16.00 x 18.00
Other
- Level: First
Other
- Level: Second
Other
- Level: Second
Half bath
- Level: First
Kitchen
- Level: First
- Dimensions: 16.00 x 17.00
Living room
- Level: First
- Dimensions: 16.00 x 18.00
Other
- Description: Extra Suite Living Room
- Level: First
- Dimensions: 11.00 x 13.00
Other
- Description: Loft
- Level: Second
- Dimensions: 14.00 x 21.00
Heating
- Forced Air, Gas
Cooling
- Central Air
Appliances
- Included: Dryer, Dishwasher, Disposal, Gas Dryer, Gas Oven, Gas Range, Gas Water Heater, Microwave, Refrigerator, Trash Compactor, Washer
- Laundry: Gas Dryer Hookup
Features
- Dining Area, Entrance Foyer, Game Room, Kitchen Island, Loft, Mud Room, Family Room Main Level, Utility Room, Walk-In Closet(s)
- Flooring: Carpet, Laminate, Resilient, Tile
- Basement: Egress Windows,Full,Concrete,Sump Pump
- Has fireplace: Yes
- Fireplace features: Family Room, Gas Log
Interior area
- Total interior livable area: 4,899 sqft
- Finished area above ground: 3,781
- Finished area below ground: 1,118
Property
Parking
- Total spaces: 2
- Parking features: Attached, Built In, Driveway, Garage, Off Street
- Attached garage spaces: 2
- Has uncovered spaces: Yes
Features
- Stories: 2
Lot
- Size: 1.03 Acres
Details
- Parcel number: 000000
- Zoning: R1
- Special conditions: None
Construction
Type & style
- Home type: SingleFamily
- Architectural style: Colonial,Craftsman
- Property subtype: Single Family Residence
Materials
- Stone Veneer, Vinyl Siding
- Foundation: Basement
- Roof: Asphalt,Fiberglass
Condition
- Under Construction
- New construction: Yes
- Year built: 2026
Utilities & green energy
- Sewer: Septic Tank
- Water: Public
Green energy
- Green verification: Other
Community & HOA
Community
- Subdivision: Sunny Slope Crossings
HOA
- Has HOA: Yes
- HOA fee: $198 monthly
Location
- Region: Allen Township
Financial & listing details
- Price per square foot: $235/sqft
- Date on market: 4/29/2026
- Cumulative days on market: 64 days
- Ownership type: Fee Simple
- Road surface type: Paved
Estimated market value
$1,136,100
$1.08M - $1.19M
$4,940/mo
Price history
| Date | Event | Price |
|---|---|---|
| 6/14/2026 | Pending sale | $1,149,990$235/sqft |
Source:  GLVR #775997 Report a problem GLVR #775997 Report a problem | ||
| 4/29/2026 | Listed for sale | $1,149,990$235/sqft |
Source: GLVR #775997 Report a problem | ||
Public tax history
Tax history is unavailable.
Monthly payment
Est. payment
Payment breakdown
Explore the cost of this home by adjusting the details. Changes won't be saved.Climate risks
Neighborhood: 18017
Nearby schools
GreatSchools rating
- 6/10George Wolf El SchoolGrades: PK-5Distance: 3.1 mi
- 4/10Northampton Middle SchoolGrades: 6-8Distance: 3.1 mi
- 5/10Northampton Area High SchoolGrades: 9-12Distance: 3.2 mi
Schools provided by the listing agent
- Elementary: GEORGE WOLF ELEMENTARY
- Middle: NORTHAMPTON AREA MIDDLE
- High: NORTHAMPTON AREA HIGH SCHOOL
- District: Northampton
Source: GLVR. This data may not be complete. We recommend contacting the local school district to confirm school assignments for this home.
- $989,9906 bd6 ba4.8k sqft6854 Smith Ct #ESP, Bethlehem, PA 18017Sold

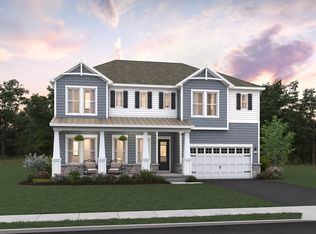
- from $899,9905 bd5 ba3.7k sqftVarna ESP Plan, Sunny Slope Crossings, Bethlehem, PA 18017New Construction

- from $849,9905 bd5 ba3.5k sqftStavanger III Plan, Sunny Slope Crossings, Bethlehem, PA 18017New Construction
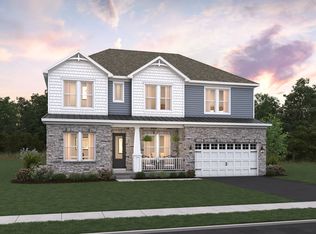
- from $804,9904 bd4 ba3.1k sqftMalmo Plan, Sunny Slope Crossings, Bethlehem, PA 18017New Construction
- from $904,9905 bd5 ba4k sqftOlympia Plan, Sunny Slope Crossings, Bethlehem, PA 18017New Construction
- $1,040,0006 bd6 ba4.6k sqft6831 Smith Ct, Bethlehem, PA 18017Sold
- $1,010,0006 bd6 ba4.6k sqft6821 Smith Ct, Bethlehem, PA 18017Sold
- $899,9906 bd6 ba4.6k sqft5682 Frederick Dr, Bethlehem, PA 18017Sold
A local agent can set up tours, give advice and negotiate with sellers.
A local lender can help you make sure your offer is ready when you are.
Similar homes
- $999,9905 bd3 ba4.8k sqft5772 Frederick Dr E, Allen Township, PA 18017New Construction
 GLVR
GLVR - $989,9905 bd5 ba3.7k sqft5773 Lawrence St, Bethlehem, PA 18017New Construction
 GLVR
GLVR - $1,099,9906 bd6 ba4.7k sqft5782 Frederick Dr, Bethlehem, PA 18017New Construction
 GLVR
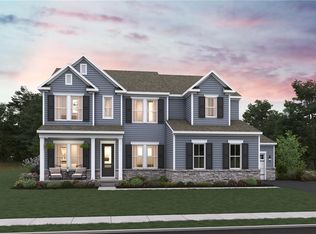
GLVR - $1,112,7705 bd6 ba4.7k sqft5785 Lawrence St, Bethlehem, PA 18017New Construction
 GLVR
GLVR - $1,260,0004 bd3 ba3.2k sqftRosewood Dr, Bethlehem, PA 18017New ConstructionMLS ID #777695, Lisa M. Wright, BHHS Fox & Roach Bethlehem. GLVR
- $999,9905 bd5 ba4k sqft5713 Frederick Dr, Bethlehem, PA 18017New ConstructionK. Hovnanian Companies, LLC
- $1,059,4005 bd5 ba4.1k sqft3239 Michaels School Rd #8, Bethlehem, PA 18064New ConstructionGLVR
- $1,094,0154 bd4 ba3.7k sqft3237 Michaels School Rd #9, Nazareth, PA 18064New ConstructionGLVR
- $889,9904 bd4 ba3.1k sqft5733 Frederick Dr, Bethlehem, PA 18017New ConstructionK. Hovnanian Companies, LLC
- $1,249,0004 bd5 ba5.6k sqft465 Gail Dr, Nazareth, PA 18064For SaleMLS ID #778713, Joseph E. Paranee, Paranee Properties. GLVR
- $1,004,4005 bd5 ba4.1k sqft4497 Valley Green Dr #41, North Whitehall Township, PA 18078New ConstructionMLS ID #771889, Kristen L. Gilbert, Tuskes Realty. GLVR
- $760,0005 bd3 ba2.8k sqft2670 14th St, Bethlehem, PA 18020For SaleMLS ID #780558, Yajaira C. Pena, I-Do Real Estate. GLVR
- $849,9004 bd4 ba3.1k sqft4450 Maple St #2, North Whitehall Township, PA 18078New ConstructionGLVR
- $879,9004 bd3 ba2.8k sqft4390 Maple St #8, North Whitehall Township, PA 18078New ConstructionMLS ID #780297, Kristen L. Gilbert, Tuskes Realty. GLVR
- $980,4005 bd5 ba4.1k sqft15 Charlie Ct #1, Williams Township, PA 18042New ConstructionMLS ID #767874, Nicolise Barr, Tuskes Realty. GLVR
- $859,9004 bd3 ba2.8k sqft3242 Sterner Rd #5, Nazareth, PA 18064New ConstructionGLVR
- $924,9004 bd3 ba3.1k sqft3486 George St #2, North Whitehall Township, PA 18078New ConstructionGLVR
- $849,9004 bd3 ba2.8k sqft3481 George St #26, North Whitehall Township, PA 18078New ConstructionMLS ID #771607, Kristen L. Gilbert, Tuskes Realty. GLVR
- $844,9004 bd3 ba3.1k sqft25 Lillian Ct #10, Easton, PA 18042New ConstructionMLS ID #771255, Nicolise Barr, Tuskes Realty. GLVR
- $929,4004 bd4 ba3.7k sqft3402 George St #17, North Whitehall Township, PA 18078New ConstructionMLS ID #767311, Kristen L. Gilbert, Tuskes Realty. GLVR
