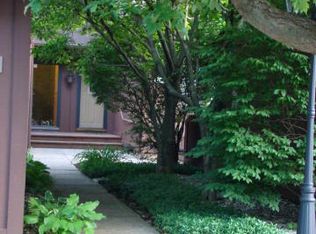
I am pleased to share details about a beautiful and spacious ranch-style condo featuring an open-concept living space with vaulted ceilings, and warm wood burning fireplace in living room. Two spacious bedrooms, two baths, mf laundry, the well equipped gally kitchen are some of the main features offered in this home. The basement includes extra finished living space with a newly added egress window. The property includes several upgrades, including: - A new roof - A new furnace and air conditioning system - An installed egress window in the basement - Replaced decks made with maintenance-free materials - Exterior paint 2024 - Upgrades to both bathrooms - Newly added flowering trees - Raised bed of butterfly/hummingbird perennials Relax out front in the desirable courtyard or on the back deck enjoying nature to its fullest. Al Sabo's 741 acres of forest, streams, marsh rolling hills and numerous trails are available out the back yard. Two car garage and perfectly located with easy access to I-94. We are offering a painting allowance for the buyer, allowing them to choose their own colors for the interior paint in the living room, kitchen, and dining room
Active
$279,000
6858 San Gabriel Dr #8, Kalamazoo, MI 49009
2beds
1,468sqft
Condominium
Built in 1980
-- sqft lot
$-- Zestimate®
$190/sqft
$400/mo HOA
What's special
Newly added flowering treesDesirable courtyardOpen-concept living spaceTwo bathsBack deck enjoying natureVaulted ceilingsNew roof
- 11 hours
- 54
- 4
Zillow last checked:
Listing updated:
Listed by:
Mary S Licavoli 269-377-5047,
Jaqua, REALTORS 269-341-4300,
Joseph G Licavoli 269-341-4300,
Jaqua, REALTORS
Source: MichRIC,MLS#: 26046741
Facts & features
Interior
Bedrooms & bathrooms
- Bedrooms: 2
- Bathrooms: 2
- Full bathrooms: 2
- Main level bedrooms: 2
Primary bedroom
- Level: Main
Primary bathroom
- Level: Main
Bathroom 2
- Level: Main
Bathroom 2
- Level: Main
Dining room
- Level: Main
Family room
- Level: Basement
Kitchen
- Level: Main
Laundry
- Level: Main
Living room
- Level: Main
Heating
- Forced Air
Appliances
- Included: Humidifier, Dishwasher, Disposal, Dryer, Microwave, Oven, Range, Refrigerator, Washer, Water Softener Owned
- Laundry: Main Level
Features
- Ceiling Fan(s), Pantry
- Flooring: Ceramic Tile, Laminate
- Windows: Window Treatments
- Basement: Full
- Number of fireplaces: 1
- Fireplace features: Living Room, Wood Burning
Interior area
- Total structure area: 1,116
- Total interior livable area: 1,468 sqft
- Finished area below ground: 352
Property
Parking
- Total spaces: 2
- Parking features: Garage Faces Front, Garage Door Opener, Attached
- Garage spaces: 2
Features
- Stories: 1
- Exterior features: Other
Lot
- Features: Level, Wooded, Adj to Public Land, Ground Cover
Details
- Parcel number: 390902455008
Construction
Type & style
- Home type: Condo
- Architectural style: Ranch
- Property subtype: Condominium
Materials
- Wood Siding
- Roof: Composition
Condition
- New construction: No
- Year built: 1980
Utilities & green energy
- Sewer: Public Sewer, Storm Sewer
- Water: Public
- Utilities for property: Phone Available, Natural Gas Available, Electricity Available, Cable Available, Natural Gas Connected
Community & HOA
Community
- Security: Security System
- Subdivision: Oak Shadows
HOA
- Has HOA: Yes
- Amenities included: Other
- Services included: Other, Trash, Snow Removal, Maintenance Grounds
- HOA fee: $400 monthly
- HOA phone: 269-370-3470
Location
- Region: Kalamazoo
Financial & listing details
- Price per square foot: $190/sqft
- Tax assessed value: $70,898
- Annual tax amount: $2,853
- Date on market: 9/2/2026
- Listing terms: Cash,FHA,VA Loan,Conventional
- Electric utility on property: Yes
- Road surface type: Paved
Estimated market value
Not available
Estimated sales range
Not available
Not available
Price history
| Date | Event | Price |
|---|---|---|
| 9/2/2026 | Listed for sale | $279,000$190/sqft |
Source:  MichRIC #26046741 Report a problem MichRIC #26046741 Report a problem | ||
Public tax history
Tax history is unavailable.
Monthly payment
Est. payment
Payment breakdown
Explore the cost of this home by adjusting the details. Changes won't be saved.Climate risks
Neighborhood: 49009


Similar homes
- $--3 bd1 ba1.1k sqft8900 W Kl Ave, Kalamazoo, MI 49009Auction
 Auction.com 2
 - $279,9002 bd3 ba1.1k sqft1848 Quail Cove Dr, Kalamazoo, MI 49009For Sale

 MLS ID #26043997, Bill Ziegler, Chuck Jaqua, REALTOR. MichRIC
 - $267,0002 bd2 ba1.1k sqft1364 Tanager Ln, Kalamazoo, MI 49009For Sale
 MLS ID #26040393, Jason M Hilden, Chuck Jaqua, REALTOR. MichRIC
 - $285,0004 bd2 ba1.5k sqft6905 Shoreham St, Portage, MI 49024For Sale
 MLS ID #26046235, Michelle Morton, Bellabay Realty LLC. MichRIC
 - $270,0003 bd3 ba1.7k sqft3649 Woodcliff Dr, Kalamazoo, MI 49008For SaleMLS ID #26044008, Nancy L Anderson, Berkshire Hathaway HomeServices MI. MichRIC
- $289,9004 bd2 ba1.5k sqft2490 Strathmore St, Kalamazoo, MI 49009For SaleMLS ID #26038674, Charles Teunis, Bellabay Realty LLC. MichRIC
- $238,0003 bd2 ba1.6k sqft2504 Logan Ave, Kalamazoo, MI 49008For SaleMLS ID #26046590, Jeffrey Glover, Keller Williams Professionals. MichRIC
- $290,0004 bd2 ba1.7k sqft7824 W Q Ave, Kalamazoo, MI 49009For SaleMLS ID #26038752, Greg S Miller, Berkshire Hathaway HomeServices MI. MichRIC
- $189,9002 bd2 ba1.1k sqft4802 Foxfire Trl, Portage, MI 49024For SaleMLS ID #26046325, Dawn R Sacco, eXp Realty LLC. MichRIC
- $275,0003 bd2 ba1.2k sqft4342 Old Colony Rd, Kalamazoo, MI 49008For SaleMLS ID #26039197, Steve M Schreuder, Jaqua, REALTORS. MichRIC
- $289,0003 bd1 ba1.2k sqft213 Schuring Rd, Portage, MI 49024For SaleMLS ID #26044565, Kerry L Keefer Fischer, Five Star Real Estate. MichRIC
- $235,0003 bd2 ba1.1k sqft5919 Mount Vernon Ave, Portage, MI 49024For SaleMLS ID #26046000, Julie A Harlan, Jaqua, REALTORS. MichRIC
- $280,0003 bd2 ba1.1k sqft937 Farrell Ave, Kalamazoo, MI 49006For SaleMLS ID #26044611, Colleen Dawson, Five Star Real Estate. MichRIC
- $299,9002 bd2 ba1.4k sqft4040 Greenleaf Cir APT 110, Kalamazoo, MI 49008For Sale
 MLS ID #20261022132, Justin Tibble, NEXGEN Realty. Realcomp II
 - $249,0003 bd2 ba1.5k sqft203 Schuring Rd, Portage, MI 49024For SaleMLS ID #26044554, Kerry L Keefer Fischer, Five Star Real Estate. MichRIC
- $265,0003 bd2 ba1.5k sqft6113 Longview St, Portage, MI 49024For SaleMLS ID #26045354, Chris T Adrian, Adrian Real Estate. MichRIC
- $245,0002 bd2 ba1.4k sqft4040 Greenleaf Cir APT 409, Kalamazoo, MI 49008For SaleMLS ID #26028481, Kerry L Keefer Fischer, Five Star Real Estate. MichRIC
- $349,0004 bd2 ba1.8k sqft6447 Cypress St, Portage, MI 49024For SaleMLS ID #26046635, Geoff Brown, Berkshire Hathaway HomeServices MI. MichRIC
- $289,9002 bd2 ba1.1k sqft1926 Oakland Dr, Kalamazoo, MI 49008For SaleMLS ID #26045105, Daniel P O'Brien, O'Brien Real Estate. MichRIC
