Don’t miss one of the final opportunities to call Gates Run home! Discover new construction single-family living with this expansive 1 acre homesite, lower taxes and the freedom of no HOA. The Columbia’s spacious floor plan is designed for the way you live, with flexible spaces, an open family room, gourmet kitchen and dining area. Upstairs, enjoy 4 generous bedrooms with the option to create a cozy loft for additional living space. Your luxurious owner’s suite completes the home with a walk-in closet and spa-like double vanity bath. With opportunities at Gates Run winding down, now is the time to make your move. Call today to schedule your tour!
New construction
$399,990
686 Black Mingle Rd, Gates, NC 27937
4beds
2,423sqft
Single Family Residence
Built in 2026
1.14 Acres Lot
$-- Zestimate®
$165/sqft
$-- HOA
What's special
Gourmet kitchenFlexible spacesWalk-in closetSpa-like double vanity bathOpen family roomSpacious floor planDining area
- 7 days
- 176
- 30
Likely to sell faster than
Zillow last checked:
Listing updated:
Listed by:
Terri Stickle,
BHHS RW Towne Realty 757-935-9010
Source: REIN Inc.,MLS#: 10656021
Facts & features
Interior
Bedrooms & bathrooms
- Bedrooms: 4
- Bathrooms: 3
- Full bathrooms: 2
- 1/2 bathrooms: 1
Rooms
- Room types: Loft, PBR with Bath, Office/Study
Primary bedroom
- Level: Second
- Dimensions: 14.1X20
Bedroom
- Level: Second
- Dimensions: 12X11.1
Bedroom
- Level: Second
- Dimensions: 11X11.1
Bedroom
- Level: Second
- Dimensions: 11X11.1
Full bathroom
- Level: Second
Dining room
- Level: First
- Dimensions: 12.8X10
Family room
- Level: First
- Dimensions: 19X16.8
Kitchen
- Level: First
- Dimensions: 10.6X16
Living room
- Level: First
- Dimensions: 11X11.1
Heating
- Electric
Cooling
- Central Air
Appliances
- Included: Dishwasher, ENERGY STAR Qualified Appliances, Microwave, Electric Range, Refrigerator, Electric Water Heater
- Laundry: Dryer Hookup, Washer Hookup
Features
- Primary Sink-Double, Walk-In Closet(s), Entrance Foyer, Pantry
- Flooring: Carpet, Laminate/LVP
- Has fireplace: No
- Common walls with other units/homes: No Common Walls
Interior area
- Total interior livable area: 2,423 sqft
Video & virtual tour
Property
Parking
- Total spaces: 2
- Parking features: Garage Att 2 Car, Driveway
- Attached garage spaces: 2
- Has uncovered spaces: Yes
Features
- Stories: 2
- Patio & porch: Patio, Porch
- Pool features: None
- Fencing: None
- Waterfront features: Not Waterfront
Lot
- Size: 1.14 Acres
- Dimensions: 487 x 206
Construction
Type & style
- Home type: SingleFamily
- Architectural style: Traditional
- Property subtype: Single Family Residence
Materials
- Vinyl Siding
- Foundation: Slab
- Roof: Asphalt Shingle
Condition
- New construction: Yes
- Year built: 2026
Details
- Warranty included: Yes
Utilities & green energy
- Sewer: Septic Tank
- Water: City/County
Community & HOA
Community
- Subdivision: All Others Area 230
HOA
- Has HOA: No
Location
- Region: Gates
Financial & listing details
- Price per square foot: $165/sqft
- Annual tax amount: $2,680
- Date on market: 10/1/2026
Estimated market value
Not available
Estimated sales range
Not available
Not available
Price history
Price history is unavailable.
Public tax history
Tax history is unavailable.
Monthly payment
Est. payment
Payment breakdown
Explore the cost of this home by adjusting the details. Changes won't be saved.Climate risks
Neighborhood: 27937
Nearby schools
Schools provided by the listing agent
- Elementary: T S Cooper Elementary
- Middle: Central Middle
- High: Gates County
Source: REIN Inc.. This data may not be complete. We recommend contacting the local school district to confirm school assignments for this home.
Similar homes
- $514,9904 bd3 ba2.7k sqft918 Willeyton Rd, Gates, NC 27937New Construction
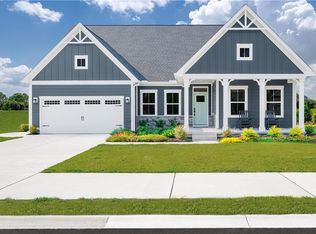 REIN Inc.
 - from $414,9904 bd3 ba2.7k sqftSavannah Plan, Gates Run, Gates, NC 27937New Construction
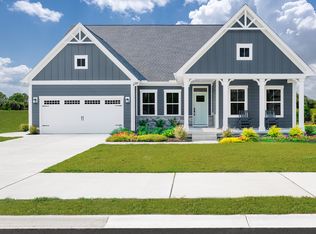 Ryan Homes
 - $515,0004 bd3 ba2.6k sqft1429 Willeyton Rd, Gates, NC 27937For Sale By Owner

- $265,0003 bd2 ba2.6k sqft1460 Willeyton Rd, Gates, NC 27937For Sale
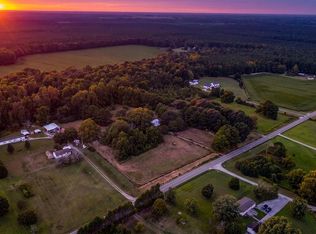 MLS ID #10655496, Susan Jenkins. REIN Inc.
 - $499,0004 bd2 ba2.1k sqft60 Wells Lane, Gates, NC 27937For Sale
 MLS ID #100603387, Tiffany Robertson, Howard Hanna WEW/EC. Hive MLS
 - $259,0003 bd2 ba1.7k sqft50 Whitehurst Road, Gates, NC 27937For SaleMLS ID #100604656, Theresa Cade, Century 21 Land and Home Realty, LLC. Hive MLS
