Skip main navigation
Off market
  • Price Unknown

    686 Mortimer Dr, Cambridge, ON N3H 5R6

    3beds
    2,651sqft
    SingleFamily
    Built in 2002
    -- sqft lot
    $-- Zestimate®
    C$--/sqft
    C$2,996 Estimated rent

    Home value

    Not available

    Estimated sales range

    Not available

    Not available

    Loading
    Loading...

    Owner options

    List your home for rent

    C$2,996/mo

    Rent Zestimate®

    Find your next renter with Zillow Rental Manager. Plus, with online applications, you can quickly screen prospective tenants – for free.

    Learn more

    C$2,996/mo

    Rent Zestimate®

    Refinance and save

    Refinancing to a lower rate could help reduce your monthly payments and save thousands over the life of the loan.

    See today's rates

    Explore your selling options

    Work with a Zillow partner agent

    Leverage their expertise and Zillow's premium Showcase listings to get your home seen by more buyers.

    Get started

    List with your own agent

    Get your home in front of millions of buyers by listing it on Zillow.

    Learn how to do it

    Sell it yourself

    Take full control of how buyers see your home on Zillow by listing For Sale by Owner (FSBO).

    List your home

    What's special

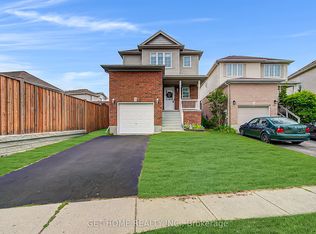
    THIS SPECTACULAR HOME LOCATED IN THE EAGLE VALLEY COMMUNITY IS FEATURED W/3 BEDS 3 BATHS & OVER 2,600 SQFT OF UNBELIEVABLE FIN. SPACE. SITTING ON A 39 X 98 FT. LOT BACKING ONTO WONDERFUL STUDIMAN PARK! THE HANDSOME FR. EXTERIOR HAS A DBL. GAR. FULLY INSULATED W/INSIDE ENTRY & UPPER MEZZANINE , ASPHALT DRIVE W/FRENCH CURBS & DBL. WALKWAYS W/PROF. LANDSCAPING, ARMOUR STONES & PERENNIAL GARDENS! INSIDE YOUR GREETED W/BEAUTIFUL CERAMICS, GORGEOUS HARDWOOD STAIRCASES & FLOORING IN THE NICELY APPOINTED FOYER/LIVING/DINING RMS AS WELL AS LARGE BRIGHT WINDOWS ALLOWING FOR ALL DAY LIGHTING & 2 PC BATH W/GRANITE COUNTER TOP! BE WOWED BY THE UPDATED KITCH W/NEW COUNTERTOPS, SUBWAY TILED BACKSPLASH, POT LIGHTING, EASY TOUCH FAUCET, NEW BLK. S.S. HOOD RANGE, BLK. S.S. DISHWASHER & CERAMIC TILES! MAKING THIS A FABULOUS STYLISH WORKING KITCHEN! THE DINETTE W/SLIDERS OVERLOOKS THE PARK & YOUR CHIC NEWLY APPOINTED DECK & GRILLZEBO THAT INCL. A LOWER CEMENT PAD W/ELEC. HOOKUP FOR A HOT-TUB & IS FULLY FENCED MAKING THIS BACKYARD RETREAT PERFECT FOR HOURS OF FAMILY ENJOYMENT & ENTERTAINING ON THOSE HOT SUMMER NIGHTS! BACK INSIDE THE MASSIVE UPSTAIRS FAMILY RM. FEATURES CATHEDRAL CEILING, HARDWOOD FLRS. & MAGNIFICENT PALLADIUM WINDOW W/CAL. SHUTTERS FOR ADDED APPEAL! NEXT FIND EVEN MORE AMAZING HARDWOOD THAT FLOWS INTO YOUR FABULOUS PRIMARY BEDRM W/UPDATED 4PC ENSUITE & WALK-IN CLOSET W/ORGANIZERS! COMPLETING THE UPPER FLOOR ARE 2 NICELY SIZED BEDRMS TASTEFULLY DECORATED, 4PC MAIN BATH, CONVENIENT UPPER LAUNDRY & LINEN CLOSET! NEED MORE SPACE? WELL THIS HOMES GOT IT! THE FIN. BASEMENT IS AMPLE SIZE W/REC. RM & GAMES/EXERCISE AREA W/COZY CARPETING, 3 GOOD SIZE WINDOWS & FULLY FRAMED 3 PC R/I BATH & STORAGE SPACES. ROOF 2015, WATER SOFTENER 2019. MIN. TO PICTURESQUE DOWNTOWN PRESTON, HISTORICAL RIVER SIDE PARK, FANTASTIC SCHOOLS, PATHS, SHOPS, GOLF & SO MUCH MORE! DISCOVER WHY SO MANY HOLLYWOOD STARS & PRODUCERS CHOOSE CAMBRIDGE W/ALL ITS SPLENDOUR & CHARM AS A TOP FILMING DESTINATION!

    This property is off market, which means it's not currently listed for sale or rent on Zillow. This may be different from what's available on other websites or public sources.
    Facts & features

    Interior

    Bedrooms & bathrooms
    • Bedrooms: 3
    • Bathrooms: 3
    • Full bathrooms: 2
    • 1/2 bathrooms: 1
    Appliances
    • Laundry: Upper Level, Laundry Room
    Features
    • Sump Pump, Auto Garage Door Remote(s), Ceiling Fans, Water Softener
    Interior area
    • Total interior livable area: 2,651 sqft

    Property

    Details
    • Additional structures: Shed, Fence - Full

    Construction

    Type & style
    • Home type: SingleFamily
    • Architectural style: 2 Storey
    Condition
    • Year built: 2002

    Utilities & green energy

    • Sewer: Sewer (Municipal)

    Community & neighborhood

    Location
    • Region: Cambridge

    Other

    Other facts
    • Property Type: Residential
    • Roof: Asphalt Shing
    • Cooling: Central Air
    • Features Area Influences: Rec./Community Centre, Shopping Nearby, Schools, Playground Nearby, Trails, Major Highway, Place of Worship, Public Transit, Golf, Library, Downtown, Park, Business Centre, Hospital, Skiing, Dog Park, Airport, Regional Mall, Industrial Park, Campground
    • Sewer: Sewer (Municipal)
    • Interior Features: Sump Pump, Auto Garage Door Remote(s), Ceiling Fans, Water Softener
    • Other Structures: Shed, Fence - Full
    • Heating: Gas, Forced Air
    • Water Treatment: Water Softener
    • Architectural Style: 2 Storey
    • Location: Urban
    • Laundry Features: Upper Level, Laundry Room
    • View: Park/Greenbelt

    Price history

    Price history is unavailable.

    Public tax history

    Tax history is unavailable.

    Neighborhood: Langs Farm

    Nearby schools

    GreatSchools rating

    No schools nearby

    We couldn't find any schools near this home.

    Schools provided by the listing agent
    • Elementary: St.Michael/ Coronation P.S./ William G. Davis St.
    • High: St. Benedict C.S.S./ Preston H.S.

    Source: The MLS. This data may not be complete. We recommend contacting the local school district to confirm school assignments for this home.