NEW! Experience lakefront living at its finest with this beautifully designed 2 bedroom, 1 full and 2 half bath home overlooking the scenic SchuyRush Lake! Built in 2009 and situated on 5 +/- acres (subject to survey), this custom built home offers the perfect blend of quality craftsmanship, comfort and outdoor living. Step inside to an inviting open-concept Kitchen, Dining and Living area featuring hardwood floors, a wood-burning fireplace, and French doors that span the lakeside of the home, filling the space with natural light and providing stunning panoramic views. The Kitchen offers beautiful cherry cabinetry, granite countertops, and an ideal layout for entertaining. A spacious formal Dining Room also enjoys lake views through its own French doors, while the adjacent laundry room includes a convenient half bath. The open staircase with elegant wrought iron railing leads to the private primary bedroom retreat, complete with French doors, fireplace and opening to a private balcony overlooking the lake and a cedar-lined closet. The second Bedroom is across the hall. The Full Bathroom is conveniently located between the bedrooms and features a jetted tub and a walk-in shower. The full unfinished Basement offers the potential to create additional living space and already includes a half bath, patio doors, and direct access to a lakeside patio. Outdoor living is just as impressive with two decks, a walkout patio, and a private dock where you can enjoy fishing, boating, swimming or simply relaxing by the water. A detached 3-car Garage features a concrete floor, electrical service, and ample space for vehicles, boats, or workshop needs. Additional highlights include a concrete driveway and a brand-new roof installed July 2026. If you've been searching for peaceful lakefront living with room to expand and unforgettable views, this SchuyRush Lake property is one you won't want to miss. (This parcel is being divided from a larger tract, Seller will have a survey to include approximately 5+/- acres prior to closing)
Under contract
$375,000
6861 Lakeshore View Dr, Rushville, IL 62681
2beds
1,848sqft
:
Get pre-qualified$2,601/mo
Single Family Residence
Built in 2009
5 Acres Lot
$372,400 Zestimate®
$203/sqft
$-- HOA
What's special
Wood-burning fireplacePrivate primary bedroom retreatStunning panoramic viewsSpacious formal dining roomNatural lightBeautiful cherry cabinetryGranite countertops
- 20 days |
- 725 |
- 32 |
Likely to sell faster than
Zillow last checked:
Listing updated:
Listed by:
Lynn Stambaugh 217-491-3722,
CORBIN REAL ESTATE LLC
Source: My State MLS,MLS#: 11898057
Facts & features
Interior
Bedrooms & bathrooms
- Bedrooms: 2
- Bathrooms: 3
- Full bathrooms: 1
- 1/2 bathrooms: 2
Rooms
- Room types: Dining Room, First Floor Bathroom, Kitchen, Laundry Room, Living Room, Master Bedroom
Kitchen
- Features: Open, Granite Counters
Basement
- Area: 1056
Heating
- Electric, Geothermal
Cooling
- Central
Appliances
- Included: Dishwasher, Dryer, Refrigerator, Microwave, Oven, Washer, Stainless Steel Appliances
Features
- Flooring: Hardwood, Tile
- Basement: Full,Unfinished,Walk-Out Access,Bathrooms(1)
- Number of fireplaces: 2
Interior area
- Total structure area: 2,904
- Total interior livable area: 1,848 sqft
- Finished area above ground: 1,848
Property
Parking
- Total spaces: 3
- Parking features: Driveway, Detached
- Garage spaces: 3
- Has uncovered spaces: Yes
Features
- Stories: 2
- Patio & porch: Patio, Covered Porch, Deck
- Has view: Yes
- View description: Lake, Private, Scenic, Water, Wooded
- Has water view: Yes
- Water view: Lake,Water
- Waterfront features: Dock, Lake
- Body of water: Schuyrush Lake
Lot
- Size: 5 Acres
- Features: Trees
Details
- Parcel number: PT 1418226004
- Lease amount: $0
Construction
Type & style
- Home type: SingleFamily
- Property subtype: Single Family Residence
Materials
- Frame, Vinyl Siding
- Roof: Asphalt
Condition
- New construction: No
- Year built: 2009
Utilities & green energy
- Electric: Amps(0)
- Sewer: Private Septic
- Water: Municipal
Community & HOA
HOA
- Has HOA: No
Location
- Region: Rushville
Financial & listing details
- Price per square foot: $203/sqft
- Tax assessed value: $251,046
- Annual tax amount: $4,995
- Date on market: 7/22/2026
- Date available: 07/21/2026
- Listing agreement: Exclusive
Estimated market value
$372,400
$354,000 - $391,000
$2,380/mo
Price history
| Date | Event | Price |
|---|---|---|
| 7/27/2026 | Contingent | $375,000$203/sqft |
Source: My State MLS #11898057 Report a problem | ||
| 7/22/2026 | Listed for sale | $375,000$203/sqft |
Source: My State MLS #11898057 Report a problem | ||
Public tax history
| Year | Property taxes | Tax assessment |
|---|---|---|
| 2024 | $4,723 +46.7% | $83,682 +10.7% |
| 2023 | $3,218 -4.2% | $75,568 +8.5% |
| 2022 | $3,358 -1.1% | $69,671 +8% |
| 2021 | $3,397 -2.7% | $64,514 +0.8% |
| 2020 | $3,493 -6.9% | $63,998 +7.2% |
| 2019 | $3,751 -0.6% | $59,672 +0.7% |
| 2018 | $3,774 +0.3% | $59,246 +0.7% |
| 2017 | $3,761 -2% | $58,862 -0.9% |
| 2016 | $3,837 +150.5% | $59,372 +17.9% |
| 2015 | $1,532 | $50,372 +13.4% |
| 2012 | $1,532 -53.7% | $44,422 -3.2% |
| 2011 | $3,307 +3.5% | $45,895 +2.3% |
| 2010 | $3,194 +228.3% | $44,856 +294.2% |
| 2009 | $973 | $11,379 |
Find assessor info on the county website
Monthly payment
Est. payment
Payment breakdown
Explore the cost of this home by adjusting the details. Changes won't be saved.Climate risks
Neighborhood: 62681
Nearby schools
GreatSchools rating
- NAWashington Elementary SchoolGrades: PK-1Distance: 3.6 mi
- 3/10Schuyler Industry Middle SchoolGrades: 5-8Distance: 4.2 mi
- 4/10Rushville-Industry High SchoolGrades: 9-12Distance: 4.1 mi
- $300,00030 acresLOT Lakeshore View Dr, Rushville, IL 62681Lot/Land

- $284,700-- bd-- ba-- sqft6869 Lakeshore View Dr, Rushville, IL 62681Off Market
- $317,2003 bd3 ba1.2k sqft6935 Lakeshore View Dr, Rushville, IL 62681Off Market
- $336,300-- bd-- ba-- sqft6956 Lakeshore View Dr, Rushville, IL 62681Off Market
- $330,800-- bd-- ba-- sqft6722 Lakeshore View Dr, Rushville, IL 62681Off Market
- $29,703-- bd-- ba-- sqft6959 Lakeshore View Dr, Rushville, IL 62681Off Market
- $31,713-- bd-- ba-- sqft6967 Lakeshore View Dr, Rushville, IL 62681Off Market
- $346,1003 bd2 ba2.7k sqft6998 Lakeshore View Dr, Rushville, IL 62681Off Market
A local agent can set up tours, give advice and negotiate with sellers.
Similar homes
- $334,9003 bd3 ba2k sqft7507 Clayton Rd, Virginia, IL 62691For Sale

 MLS ID #CA1045365, Dawn Sunley, The Real Estate Group, Inc.. RMLS Alliance as distributed by MLS GRID
 - $299,5003 bd3 ba2.3k sqft931 County Road 1035 Ave, Mount Sterling, IL 62353For Sale
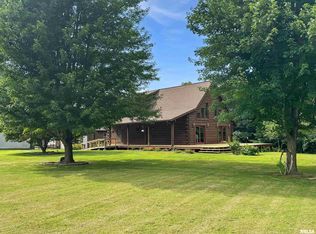 MLS ID #CA1038109, Lance Grady, LG Realty. RMLS Alliance as distributed by MLS GRID
 - $205,0005 bd2 ba1.8k sqft1043 Arenzville Rd, Arenzville, IL 62611For Sale
 MLS ID #11919046, Connie Martin, DeSollar & Wessler Bros Agency, LLC. My State MLS
 - $295,0005 bd3 ba2.1k sqft129 E Main St, Mount Sterling, IL 62353For Sale
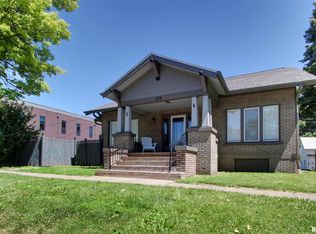 MLS ID #CA1042606, Lance Grady, LG Realty. RMLS Alliance as distributed by MLS GRID
 - $384,9993 bd2 ba1.5k sqft617 Neylon St, Mount Sterling, IL 62353New ConstructionMLS ID #CA1037803, Lance Grady, LG Realty. RMLS Alliance as distributed by MLS GRID
- $235,0003 bd2 ba1.4k sqft1778 La Prairie Rd, La Prairie, IL 62346ActiveMLS ID #12690959, Carol Shaffer, Bower & Associates, Inc., REALTORS. MRED as distributed by MLS GRID
- $369,5003 bd2 ba1.5k sqft615 Neylon St, Mount Sterling, IL 62353New ConstructionMLS ID #CA1037801, Lance Grady, LG Realty. RMLS Alliance as distributed by MLS GRID
- $234,5005 bd2 ba1.6k sqft109 E North St, Mount Sterling, IL 62353For SaleMLS ID #CA1043642, Lance Grady, LG Realty. RMLS Alliance as distributed by MLS GRID
- $399,5003 bd3 ba1.7k sqft622 Neylon St, Mount Sterling, IL 62353New ConstructionMLS ID #CA1041467, Lance Grady, LG Realty. RMLS Alliance as distributed by MLS GRID
- $535,0002 bd1 ba1k sqft649 Arenzville Rd, Meredosia, IL 62665For SaleWhitetail Properties
