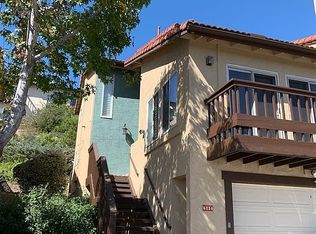
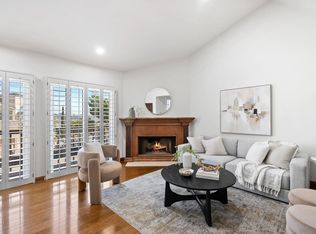
Don't miss this rare opportunity to own a spacious, move-in-ready townhome in the highly desirable Fashion Heights community! This is the ideal property for those seeking the convenience of being just minutes from Mission Valley, downtown San Diego, beaches, dining, & major freeways without sacrificing space & privacy. Soaring ceilings fill the home with natural light, while the private patio is designed for entertaining, featuring a built-in BBQ, seating area, peaceful fountain, & beautiful Saltillo tile. The spacious kitchen features handsome cabinetry & SS appliances. The living room boasts an attractive gas fireplace & sliding door access to the large front balcony. Throughout the home, you'll find thoughtful upgrades including luxury wood-look flooring, travertine tile, & epoxy flooring in the garage. Upstairs, enjoy panoramic views from the second balcony. The oversized primary suite features a spa-inspired bathroom complete with a jetted soaking tub & separate walk-in shower. Rare for a townhome, the property also features an attached two-car garage, full-size in-unit laundry, & generous storage. Residents enjoy resort-style amenities including a pool, spa, & tennis courts—all while being just minutes from desirable Fashion Valley.
For sale
$999,999
6862 Camino Berdecio, San Diego, CA 92111
3beds
1,502sqft
:
Get pre-qualified$6,696/mo
Townhouse
Built in 1986
1,742 Square Feet Lot
$986,400 Zestimate®
$666/sqft
$237/mo HOA
What's special
Attractive gas fireplaceAttached two-car garageLarge front balconyPeaceful fountainOversized primary suiteSpa-inspired bathroomTravertine tile
- 41 days |
- 458 |
- 24 |
Zillow last checked:
Listing updated:
Listed by:
Joseph N Farrage DRE #01422155 858-245-4508,
ROA California Inc
Source: SDMLS,MLS#: 260016305 Originating MLS: SDMLS
Originating MLS: SDMLSFacts & features
Interior
Bedrooms & bathrooms
- Bedrooms: 3
- Bathrooms: 2
- Full bathrooms: 2
Heating
- Forced Air Unit
Cooling
- Central Forced Air
Appliances
- Included: Dishwasher, Disposal, Dryer, Garage Door Opener, Microwave, Refrigerator, Washer, Other/Remarks, Gas Stove, Barbecue, Built-In
- Laundry: Electric, Gas
Features
- Flooring: Vinyl Tile
- Number of fireplaces: 1
- Fireplace features: FP in Family Room
Interior area
- Total structure area: 1,502
- Total interior livable area: 1,502 sqft
Video & virtual tour
Property
Parking
- Total spaces: 6
- Parking features: Attached
- Garage spaces: 4
Features
- Levels: 3 Story
- Stories: 3
- Patio & porch: Covered, Stone/Tile, Other/Remarks, Patio Open, Wood
- Pool features: Below Ground, Community/Common, Fenced
- Fencing: Full,Stucco Wall,Wood
- Has view: Yes
- View description: City, Evening Lights, Mountains/Hills, Panoramic, Parklike, Valley/Canyon
- Frontage type: Canyon,Freeway,Open Space,Other/Remarks
Lot
- Size: 1,742 Square Feet
Details
- Parcel number: 4375501700
- Zoning: R-1:SINGLE
- Zoning description: R-1:SINGLE
Construction
Type & style
- Home type: Townhouse
- Property subtype: Townhouse
Materials
- Wood/Stucco
- Roof: Concrete,Spanish Tile
Condition
- Year built: 1986
Utilities & green energy
- Sewer: Sewer Connected
- Water: Meter on Property
Community & HOA
Community
- Features: Tennis Courts, Pool, Spa/Hot Tub
- Subdivision: Fashion Heights (FSHH)
HOA
- Services included: Exterior (Landscaping), Trash Pickup, Other/Remarks
- HOA fee: $237 monthly
- HOA name: Fashion Hills HOA
Location
- Region: San Diego
Financial & listing details
- Price per square foot: $666/sqft
- Tax assessed value: $864,860
- Annual tax amount: $11,320
- Date on market: 7/6/2026
- Listing terms: Cash,Conventional,FHA,VA
Estimated market value
$986,400
$937,000 - $1.04M
$4,443/mo
Price history
| Date | Event | Price |
|---|---|---|
| 7/6/2026 | Price change | $999,999-3.8%$666/sqft |
Source:  SDMLS #260016305 Report a problem SDMLS #260016305 Report a problem | ||
| 12/1/2024 | Price change | $1,040,000-4.5%$692/sqft |
Source:  CRMLS #NDP2408722 Report a problem CRMLS #NDP2408722 Report a problem | ||
| 11/17/2024 | Price change | $1,089,000-0.9%$725/sqft |
Source: CRMLS #NDP2408722 Report a problem | ||
| 9/28/2024 | Listed for sale | $1,099,000+37.5%$732/sqft |
Source: CRMLS #NDP2408722 Report a problem | ||
| 5/4/2021 | Sold | $799,000$532/sqft |
Source: SDMLS #210007198 Report a problem | ||
| 4/15/2021 | Pending sale | $799,000$532/sqft |
Source: SDMLS #210007198 Report a problem | ||
| 4/15/2021 | Listing removed | -- |
Source: SDMLS Report a problem | ||
| 4/11/2021 | Pending sale | $799,000$532/sqft |
Source: SDMLS #210007198 Report a problem | ||
| 3/19/2021 | Listed for sale | $799,000+26%$532/sqft |
Source: SDMLS #210007198 Report a problem | ||
| 8/20/2018 | Listing removed | $634,000$422/sqft |
Source: Mission Realty Group #180036356 Report a problem | ||
| 7/20/2018 | Price change | $634,000-0.8%$422/sqft |
Source: Mission Realty Group #180036356 Report a problem | ||
| 7/3/2018 | Listed for sale | $639,000-1.6%$425/sqft |
Source: Mission Realty Group #180036356 Report a problem | ||
| 5/7/2018 | Listing removed | $649,649$433/sqft |
Source: Aljabi Architecture & Realty #170058547 Report a problem | ||
| 3/9/2018 | Price change | $649,649-4.4%$433/sqft |
Source: Aljabi Architecture & Realty #170058547 Report a problem | ||
| 2/11/2018 | Price change | $679,679-6.1%$453/sqft |
Source: Aljabi Architecture & Realty #170058547 Report a problem | ||
| 11/14/2017 | Listed for sale | $724,000+93.1%$482/sqft |
Source: Aljabi Architecture & Realty #170058547 Report a problem | ||
| 11/27/2008 | Listing removed | $375,000$250/sqft |
Source: NRT California #080076151 Report a problem | ||
| 11/11/2008 | Listed for sale | $375,000-4.6%$250/sqft |
Source: NRT California #080076151 Report a problem | ||
| 11/4/2008 | Sold | $393,030+302.3%$262/sqft |
Source: Public Record Report a problem | ||
| 5/30/2008 | Sold | $97,694$65/sqft |
Source: Public Record Report a problem | ||
Public tax history
| Year | Property taxes | Tax assessment |
|---|---|---|
| 2025 | $11,320 +9% | $864,860 +2% |
| 2024 | $10,387 +2.3% | $847,903 +2% |
| 2023 | $10,157 +2.8% | $831,278 +2% |
| 2022 | $9,885 +28.8% | $814,979 +31.8% |
| 2021 | $7,673 +1.3% | $618,340 +1% |
| 2020 | $7,578 +2.5% | $612,000 +2% |
| 2019 | $7,392 +55.1% | $600,000 +49.3% |
| 2018 | $4,765 +2.4% | $401,768 +2% |
| 2017 | $4,653 +1.7% | $393,891 +2% |
| 2016 | $4,576 +1.5% | $386,169 +1.5% |
| 2015 | $4,509 +3.5% | $380,369 +2% |
| 2014 | $4,356 | $372,919 +5.3% |
| 2013 | -- | $354,000 -0.8% |
| 2012 | -- | $356,824 |
| 2011 | -- | $356,824 +0.8% |
| 2010 | -- | $354,158 -0.2% |
| 2009 | -- | $355,000 +59.2% |
| 2008 | -- | $222,938 +2% |
| 2007 | -- | $218,567 +2% |
| 2006 | -- | $214,282 +2% |
| 2005 | -- | $210,082 +2% |
| 2004 | -- | $205,964 +1.9% |
| 2003 | -- | $202,190 +2% |
| 2002 | -- | $198,227 +2% |
| 2001 | -- | $194,341 |
Find assessor info on the county website
Monthly payment
Est. payment
Payment breakdown
Explore the cost of this home by adjusting the details. Changes won't be saved.Climate risks
Neighborhood: Linda Vista
Nearby schools
GreatSchools rating
- 3/10Carson Elementary SchoolGrades: K-5Distance: 0.4 mi
- 7/10Montgomery Middle SchoolGrades: 6-8Distance: 1.2 mi
- 9/10Kearny Digital Media & Design SchoolGrades: 9-12Distance: 2.1 mi
Schools provided by the listing agent
- District: San Diego Unified School Distric
Source: SDMLS. This data may not be complete. We recommend contacting the local school district to confirm school assignments for this home.
- $810,6003 bd2 ba1.5k sqft6868 Camino Berdecio, San Diego, CA 92111Off Market
- $1,011,8003 bd3 ba2k sqft6856 Camino Berdecio, San Diego, CA 92111Off Market
- $1,014,7003 bd3 ba2k sqft6874 Camino Berdecio, San Diego, CA 92111Off Market
- $944,5003 bd3 ba2k sqft6850 Camino Berdecio, San Diego, CA 92111Off Market
- $1,073,4003 bd3 ba2k sqft6880 Camino Berdecio, San Diego, CA 92111Off Market
- $967,5003 bd3 ba2k sqft6844 Camino Berdecio, San Diego, CA 92111Off Market
- $872,0003 bd3 ba2k sqft6886 Camino Berdecio, San Diego, CA 92111Off Market
- $860,0003 bd2 ba1.5k sqft6838 Camino Berdecio, San Diego, CA 92111Sold
A local agent can set up tours, give advice and negotiate with sellers.
Similar homes
- $1,027,8883 bd3 ba1.9k sqftFashion Hills, San Diego, CA 92111For Sale
 MLS ID #260016815, Tim Van Damm, Berkshire Hathaway HomeServices California Properties. SDMLS
 - $888,0003 bd2 ba1.2k sqft1880 Hanford Dr, San Diego, CA 92111For Sale
 MLS ID #260016151, Rachel R Wilkins, Innovate Realty, Inc.. SDMLS
 - $874,9994 bd3 ba1.5k sqftNob Hill, San Diego, CA 92123For Sale
 MLS ID #260019123, David Hussain, Real Broker. SDMLS
 - $840,0004 bd2 ba1.7k sqftPacific Bluffs, San Diego, CA 92111For Sale
 MLS ID #260016205, Susan A LoGuercio, Sand & Sea Realty, Inc.. SDMLS
 - $--3 bd2 ba1.4k sqft5404 Olive St #C, San Diego, CA 92105AuctionAuction.com 2
- $1,059,9003 bd2 ba1.5k sqftTerracina, San Diego, CA 92103For SaleMLS ID #260016463, Chad Dannecker, Compass. SDMLS
- $765,0003 bd3 ba1.2k sqftLEWISTON, San Diego, CA 92103For SaleMLS ID #260014692, Kathy Grust, The Stoz Group. SDMLS
- $949,9002 bd3 ba1.8k sqftVilla Dominique, San Diego, CA 92124For SaleMLS ID #260018720, Chad Dannecker, Compass. SDMLS
- $990,0004 bd3 ba1.3k sqft5109 Alumni Pl, San Diego, CA 92115For SaleMLS ID #260015505, Keegan Wetzel, Real Broker. SDMLS
- $725,0002 bd3 ba1k sqftSea Colony, San Diego, CA 92107For SaleMLS ID #260018271, Annie G Lopiccolo, Numan Stotz Real Estate. SDMLS
- $768,9953 bd2 ba1.3k sqftBay Ridge, San Diego, CA 92105For SaleMLS ID #260016403, Richard T Woods, Woods Real Estate Services Inc. SDMLS
- $814,0002 bd3 ba1.6k sqftKensington Park, San Diego, CA 92108For SaleMLS ID #260011669, Ernesto C Rivera, PROPR Real Estate Inc.. SDMLS
- $1,089,0003 bd3 ba1.6k sqftMandolin II, San Diego, CA 92127For SaleMLS ID #260016064, Natalie Ye, Torrey Pines Development Group. SDMLS
- $770,0004 bd3 ba1.6k sqftThe Grove, San Diego, CA 92131For SaleMLS ID #260018591, Katie Gouletas, Redfin. SDMLS
- $985,0002 bd3 ba1.1k sqftElysian, San Diego, CA 92130For SaleMLS ID #260019708, Kourosh Sepahpour, Coldwell Banker Realty. SDMLS
- $1,099,0003 bd3 ba1.7k sqftTownhome, San Diego, CA 92126For SaleMLS ID #260016211, Joseph A Camile, Joseph A. Camile, Broker. SDMLS
- $1,098,0003 bd3 ba1.6k sqftWateridge, San Diego, CA 92121For SaleMLS ID #260009682, Mariann Bukich, The Oppenheim Group. SDMLS
- $789,9993 bd2 ba1.7k sqft5245 Reservoir Dr, San Diego, CA 92115For SaleMLS ID #PTP2602204, Nicholas Moreno, ShoppingSDHouses. CRMLS
- $865,0002 bd2 ba1.3k sqftCape La Jolla, La Jolla, CA 92037For SaleMLS ID #260018009, Feng Liang, House in SD Inc.. SDMLS
- $1,425,0003 bd4 ba2k sqft8337 Summit Way, San Diego, CA 92108For SaleMLS ID #260019813, Jared Stransky, Compass. SDMLS
Local buyer's agents are ready to help
