Great house with new kitchen appliances, new hot water heater, AC less than one year old! Home is across the street from great county park. With ball fields, children's, playgrounds and more. Manatee elementary school and Park Vista HS with in walking distance. Close to shopping, restaurants and I95 and Florida Tpk right down the road. Back patio is screened in with sliding windows and could be ACed.
Pending
$465,000
6864 Torch Key Street #6864, Greenacres, FL 33467
3beds
1,918sqft
Single Family Residence
Built in 1994
3,626 Square Feet Lot
$453,000 Zestimate®
$242/sqft
$250/mo HOA
What's special
- 209 days
- 19
- 0
Likely to sell faster than
Zillow last checked:
Listing updated:
Listed by:
Eric Gross 561-319-2250,
Home & Business Partners, LLC
Source: BeachesMLS,MLS#: B26000074 Originating MLS: BeachesMLS
Originating MLS: BeachesMLSFacts & features
Interior
Bedrooms & bathrooms
- Bedrooms: 3
- Bathrooms: 3
- Full bathrooms: 2
- 1/2 bathrooms: 1
- Main level bathrooms: 1
Heating
- Central
Cooling
- Central Air, Electric
Appliances
- Included: Electric Water Heater, Gas Range, Oven, Water Purifier Owned, Water Softener Owned, Water Softener, Water Heater, Water Purifier, Owned Water Heater
- Laundry: Washer Hookup, Electric Dryer Hookup, Inside, Main Level, Lower Level, Laundry Room, Washer Dryer Install Allowed
Features
- Breakfast Area, Cathedral Ceiling(s), Dining Area, Separate/Formal Dining Room, Dual Sinks, Family/Dining Room, High Ceilings, Kitchen Island, Kitchen/Dining Combo, Pantry, Split Bedrooms, Storage, Separate Shower, Tub Shower, Upper Level Primary, Walk-In Closet(s)
- Flooring: Ceramic Tile, Laminate
- Windows: Blinds, Plantation Shutters, Sliding
- Has fireplace: No
Interior area
- Total structure area: 2,421
- Total interior livable area: 1,918 sqft
Video & virtual tour
Property
Parking
- Total spaces: 4
- Parking features: Attached, Concrete, Driveway, Garage
- Attached garage spaces: 1
- Uncovered spaces: 3
Accessibility
- Accessibility features: Accessibility Features, Common Area, Accessible Doors
Features
- Levels: Two
- Stories: 2
- Patio & porch: Glass Enclosed, Porch, Screened
- Exterior features: Garden, Outdoor Living Area, Porch
- Pool features: Association
- Fencing: Back Yard,Cross Fenced,Fenced,Gate
- Has view: Yes
- View description: Garden
Lot
- Size: 3,626 Square Feet
- Features: Sprinklers Automatic, < 1/4 Acre
Details
- Parcel number: 00424509210001150
- Zoning: RTS
- Special conditions: Standard
Construction
Type & style
- Home type: SingleFamily
- Architectural style: Contemporary
- Property subtype: Single Family Residence
Materials
- Block, Stucco
- Foundation: Block
- Roof: Shingle
Condition
- Resale
- New construction: No
- Year built: 1994
Utilities & green energy
- Electric: 100 Amp Service, Circuit Breakers, 220 Volts in Garage, 220 Volts in Kitchen, 220 Volts in Laundry
- Sewer: Public Sewer
- Water: Public
- Utilities for property: Cable Available, Electricity Available, Phone Available, Sewer Connected, Water Available
Green energy
- Energy efficient items: Appliances, HVAC, Windows
Community & HOA
Community
- Features: Home Owners Association, Street Lights
- Subdivision: CHARLESTON SHORES
HOA
- Has HOA: Yes
- Amenities included: Maintenance Grounds, Park, Pool
- Services included: Common Areas, Cable TV, Internet, Recreation Facilities
- HOA fee: $250 monthly
- HOA name: Charleston Shores
Location
- Region: Lake Worth
Financial & listing details
- Price per square foot: $242/sqft
- Tax assessed value: $408,529
- Annual tax amount: $7,106
- Date on market: 3/11/2026
- Cumulative days on market: 150 days
- Listing terms: Cash,Conventional,VA Loan
- Electric utility on property: Yes
- Road surface type: Asphalt
Estimated market value
$453,000
$430,000 - $476,000
$3,172/mo
Price history
| Date | Event | Price |
|---|---|---|
| 5/18/2026 | Pending sale | $465,000$242/sqft |
Source:  BeachesMLS #B26000074 Report a problem BeachesMLS #B26000074 Report a problem | ||
| 3/17/2026 | Price change | $465,000-0.9%$242/sqft |
Source: BeachesMLS #B26000074 Report a problem | ||
| 3/11/2026 | Listed for sale | $469,000$245/sqft |
Source: BeachesMLS #B26000074 Report a problem | ||
Public tax history
Tax history is unavailable.
Monthly payment
Est. payment
Payment breakdown
Explore the cost of this home by adjusting the details. Changes won't be saved.Climate risks
Neighborhood: 33467
Nearby schools
Schools provided by the listing agent
- Elementary: Manatee (Palm Beach)
- High: Park Vista
Source: BeachesMLS. This data may not be complete. We recommend contacting the local school district to confirm school assignments for this home.

Similar homes
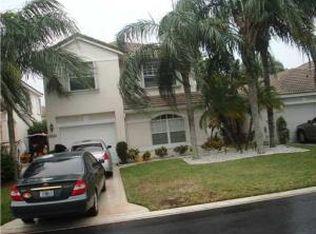
- $578,0003 bd3 ba1.9k sqft7144 CRAW KEY Way, Lake Worth, FL 33467For Sale
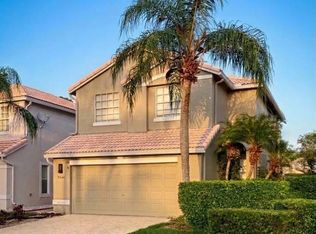
 MLS ID #B26065702, Eric Caravello, Charles Rutenberg Realty FTL. BeachesMLS
 - $415,0003 bd3 ba1.4k sqft6132 Bear Creek Court, Lake Worth, FL 33467For Sale
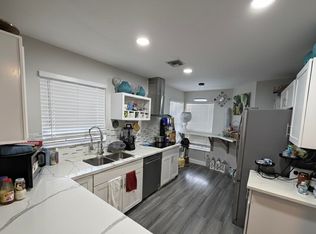 MLS ID #R11166352, Jessica Arellano, Keyes Company. BeachesMLS
 - $419,9003 bd2 ba1.6k sqft6256 Via Primo Street, Lake Worth, FL 33467For Sale
 MLS ID #B26038758, Rosa Hilda Vasquez, Casamerica Real Estate. BeachesMLS
 - $460,0003 bd3 ba1.7k sqft6803 Bitterbush Place, Boynton Beach, FL 33472For Sale
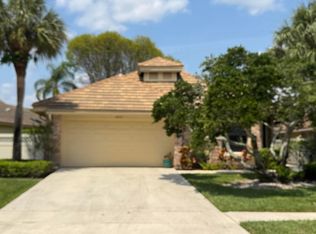 MLS ID #B26023456, Lisa-Gaye Vernon, Baypointe Realty & Management. BeachesMLS
 - $506,0003 bd2 ba1.5k sqft5765 Strawberry Lakes Circle, Lake Worth, FL 33463For SaleMLS ID #B26036092, Ozelin Sanon, Highlight Realty Corp. BeachesMLS
- $500,0003 bd3 ba1.5k sqft4810 Mcgill Street, Boynton Beach, FL 33436For SaleMLS ID #B26059917, Sarah G Lee, Coastal Breeze Realty Corp. BeachesMLS
- $460,0003 bd2 ba1.6k sqft10724 ROYAL CARIBBEAN Circle, Boynton Beach, FL 33437For SaleMLS ID #B26067838, Anthony Gandolfo, Progressive Florida Realty Inc. BeachesMLS
- $450,0003 bd3 ba1.6k sqft188 CARIBE Court, Greenacres, FL 33413For SaleMLS ID #B26058630, Michel Arthaud, Hot Team Realty & Investmt Srv. BeachesMLS
- $550,0003 bd2 ba1.5k sqft310 JENNINGS Avenue, Greenacres, FL 33463For SaleMLS ID #B26083583, Irelys Pattee, KW Reserve Palm Beach. BeachesMLS
- $537,5003 bd2 ba1.8k sqft5076 Nautica Lake Circle, Greenacres, FL 33463For SaleMLS ID #B26038191, Lambert Wu, Rainbow Investment Realty Inc. BeachesMLS
- $430,0004 bd3 ba1.7k sqft106 Azalea Circle, Boynton Beach, FL 33436For SaleMLS ID #B26078868, Cynthia L Nobili, Weichert, Realtors - True Quality Service. BeachesMLS
- $500,0003 bd3 ba1.3k sqft816 NW 8TH Avenue, Boynton Beach, FL 33426For SaleMLS ID #B26080012, Winterson Joseph, RH Realty. BeachesMLS
- $620,0003 bd2 ba1.9k sqft2519 EGRET LAKE Drive, Greenacres, FL 33413For SaleMLS ID #B26083306, Sandra P Bolivar, Giocovi Realty, LLC. BeachesMLS
- $260,0002 bd2 ba1k sqft868 Worcester #A, Lake Worth, FL 33467For SaleMLS ID #B26083538, Florelia Perez Cespedes, CGI Realty. BeachesMLS
- $440,0003 bd2 ba1.1k sqft1014 Old Boynton Road, Boynton Beach, FL 33426For SaleMLS ID #B26013868, Lionel Francillon, Hot Team Realty & Investmt Srv. BeachesMLS
- $590,0004 bd3 ba1.9k sqft4140 Pine Hollow Circle, Greenacres, FL 33463For SaleMLS ID #B26059913, Yvette Marin, Century 21 America's Choice/WPB. BeachesMLS
- $469,0003 bd1 ba1.2k sqft6710 Forest Court, West Palm Beach, FL 33405For SaleMLS ID #B26061542, Victor Santos, Partnership Realty Inc.. BeachesMLS
- $500,0003 bd2 ba1.4k sqft2986 CORTEZ Lane, Delray Beach, FL 33445For SaleMLS ID #B26056890, Joseph F Destine, Highlight Realty Corp. BeachesMLS
- $599,0003 bd2 ba1.7k sqft12684 VIA RAVENNA, Boynton Beach, FL 33436For SaleMLS ID #B26081502, Stephen Martino, Coldwell Banker Realty. BeachesMLS
- $665,0003 bd2 ba2.1k sqft9380 Calliandra Drive, Boynton Beach, FL 33436For SaleMLS ID #B26064533, Henry D'Onofrio, Heritage Realty FL. BeachesMLS
