Short Sale. Lake views from the main living area, kitchen, and primary suite in this newer construction home with a bright, open layout. The thoughtfully designed floor plan offers four spacious bedrooms in a double-split configuration for added privacy. The backyard is perfect for relaxing or entertaining with a custom fire pit overlooking the lake. The community features great amenities including a pool, fitness center, clubhouse, playground, and a dog park. This is a sale through the Federal Bankruptcy court and there is a 15,000-dollar buyers premium to be paid to the estate by the buyer at closing.
For sale
Price cut: $6.6K (7/21)
$323,200
6865 TOPAZ DRIVE, GRANT, FL 32949
4beds
1,830sqft
Single Family Residence
Built in 2023
7,405 Square Feet Lot
$315,700 Zestimate®
$177/sqft
$65/mo HOA
What's special
- 154 days |
- 40 |
- 4 |
Zillow last checked:
Listing updated:
Listed by:
Kavita Uttamchandani 239-691-2289,
CENTURY 21 CARIOTI 407-770-0322
Source: Stellar MLS,MLS#: O6391678 Originating MLS: Orlando Regional
Originating MLS: Orlando Regional
Facts & features
Interior
Bedrooms & bathrooms
- Bedrooms: 4
- Bathrooms: 2
- Full bathrooms: 2
Primary bedroom
- Features: Walk-In Closet(s)
- Level: First
- Area: 165 Square Feet
- Dimensions: 11x15
Bedroom 2
- Features: Built-in Closet
- Level: First
- Area: 115.5 Square Feet
- Dimensions: 10.5x11
Bedroom 3
- Features: Built-in Closet
- Level: First
- Area: 115.5 Square Feet
- Dimensions: 10.5x11
Bedroom 4
- Features: Built-in Closet
- Level: First
- Area: 132 Square Feet
- Dimensions: 11x12
Dining room
- Level: First
- Area: 115.5 Square Feet
- Dimensions: 11x10.5
Kitchen
- Level: First
- Area: 198 Square Feet
- Dimensions: 18x11
Living room
- Level: First
- Area: 240 Square Feet
- Dimensions: 15x16
Heating
- Central
Cooling
- Central Air
Appliances
- Included: Dishwasher, Microwave, Refrigerator
- Laundry: Inside
Features
- Ceiling Fan(s), Eating Space In Kitchen, Kitchen/Family Room Combo, Primary Bedroom Main Floor, Split Bedroom, Stone Counters, Walk-In Closet(s)
- Flooring: Carpet, Ceramic Tile
- Doors: Sliding Doors
- Windows: Window Treatments
- Has fireplace: No
Interior area
- Total structure area: 2,396
- Total interior livable area: 1,830 sqft
Video & virtual tour
Property
Parking
- Total spaces: 2
- Parking features: Driveway, Garage Door Opener
- Attached garage spaces: 2
- Has uncovered spaces: Yes
Features
- Levels: One
- Stories: 1
- Patio & porch: Rear Porch
- Exterior features: Fire Pit, None, Private Yard
- Has view: Yes
- View description: Water, Lake
- Has water view: Yes
- Water view: Water,Lake
- Waterfront features: Lake Front
Lot
- Size: 7,405 Square Feet
- Features: Sidewalk
- Residential vegetation: Mature Landscaping
Details
- Parcel number: 30 380350F28
- Zoning: RES
- Special conditions: Short Sale
Construction
Type & style
- Home type: SingleFamily
- Property subtype: Single Family Residence
Materials
- Stucco
- Foundation: Slab
- Roof: Shingle
Condition
- New construction: No
- Year built: 2023
Utilities & green energy
- Sewer: Public Sewer
- Water: Public
- Utilities for property: Electricity Connected, Public, Sewer Connected, Water Connected
Community & HOA
Community
- Features: Dog Park, Gated Community - No Guard, Playground, Pool, Sidewalks, Tennis Court(s)
- Pet fee: $0 monthly
- Subdivision: CRYSTAL BAY PH TWO
HOA
- Has HOA: Yes
- Amenities included: Gated, Pickleball Court(s), Playground, Pool, Recreation Facilities, Tennis Court(s)
- HOA fee: $65 monthly
- HOA name: Space Coast Property Management
- HOA phone: 321-733-3382
Location
- Region: Grant Valkaria
Financial & listing details
- Price per square foot: $177/sqft
- Tax assessed value: $291,620
- Annual tax amount: $4,902
- Date on market: 3/18/2026
- Cumulative days on market: 134 days
- Listing terms: Cash,Conventional
- Ownership: Fee Simple
- Total actual rent: 0
- Electric utility on property: Yes
- Road surface type: Paved, Asphalt
Foreclosure details
Estimated market value
$315,700
$300,000 - $331,000
$2,504/mo
Price history
| Date | Event | Price |
|---|---|---|
| 7/21/2026 | Price change | $323,200-2%$177/sqft |
Source:  Stellar MLS #O6391678 Report a problem Stellar MLS #O6391678 Report a problem | ||
| 4/29/2026 | Price change | $329,800-2.9%$180/sqft |
Source: Stellar MLS #O6391678 Report a problem | ||
| 3/18/2026 | Listed for sale | $339,800-5%$186/sqft |
Source: Stellar MLS #O6391678 Report a problem | ||
| 5/1/2025 | Listing removed | $357,500$195/sqft |
Source: Space Coast AOR #1019467 Report a problem | ||
| 1/13/2025 | Price change | $357,500-0.4%$195/sqft |
Source: Space Coast AOR #1019467 Report a problem | ||
| 11/12/2024 | Price change | $359,000-1.1%$196/sqft |
Source: Space Coast AOR #1019467 Report a problem | ||
| 7/25/2024 | Listed for sale | $363,000+6.4%$198/sqft |
Source: Space Coast AOR #1019467 Report a problem | ||
| 11/30/2023 | Sold | $341,260$186/sqft |
Source: Public Record Report a problem | ||
Public tax history
| Year | Property taxes | Tax assessment |
|---|---|---|
| 2025 | $4,902 +7.8% | $291,620 +3.9% |
| 2024 | $4,546 +582% | $280,640 +461.3% |
| 2023 | $667 +770.9% | $50,000 +762.1% |
| 2022 | $77 | $5,800 |
Find assessor info on the county website
Monthly payment
Est. payment
Payment breakdown
Explore the cost of this home by adjusting the details. Changes won't be saved.Climate risks
Neighborhood: 32949
Nearby schools
GreatSchools rating
- 5/10Sunrise Elementary SchoolGrades: PK-6Distance: 6.4 mi
- 3/10Stone Magnet Middle SchoolGrades: 7-8Distance: 12.4 mi
- 3/10Bayside High SchoolGrades: 9-12Distance: 10.1 mi
- $323,2004 bd2 ba1.8k sqft6865 Topaz Dr, Grant, FL 32949For Sale
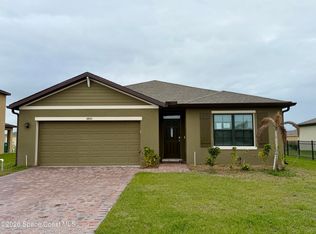
- $410,2405 bd3 ba2.6k sqft6855 Topaz Dr, Grant Valkaria, FL 32949Sold

- $344,2604 bd2 ba1.8k sqft6885 Topaz Dr, Grant Valkaria, FL 32949Sold

- $344,9904 bd2 ba1.8k sqft6894 Topaz Dr, Grant Valkaria, FL 32949Sold
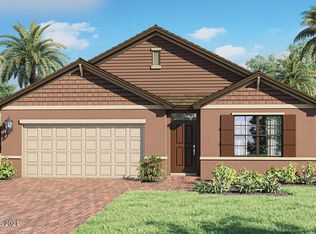
- $341,3104 bd2 ba1.8k sqft6874 Topaz Dr, Grant Valkaria, FL 32949Sold
- $344,9904 bd2 ba1.8k sqft6904 Topaz Dr, Grant Valkaria, FL 32949Sold
- $377,7753 bd2 ba2k sqft6895 Topaz Dr, Grant Valkaria, FL 32949Sold
- $339,9904 bd2 ba1.8k sqft7109 Mooring Way, Grant Valkaria, FL 32949Sold
A local agent can set up tours, give advice and negotiate with sellers.
Similar homes
- $323,2004 bd2 ba1.8k sqft6865 Topaz Dr, Grant, FL 32949For SaleMLS ID #1072232, Kavita Uttamchandani. Space Coast AOR
- $339,9004 bd2 ba1.8k sqft6485 Topaz Dr, Grant Valkaria, FL 32949For Sale
 MLS ID #1078618, George R Arnold Jr.. Space Coast AOR
 - $344,9994 bd2 ba1.8k sqft7284 Topaz Dr, Grant Valkaria, FL 32949For Sale
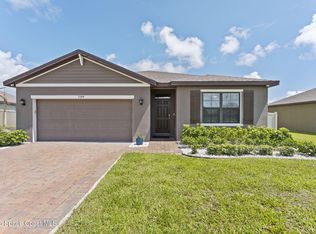 MLS ID #1077912, Allison Laura Lowe. Space Coast AOR
 - $364,9994 bd2 ba1.8k sqft6935 Topaz Dr, Grant, FL 32949For Sale
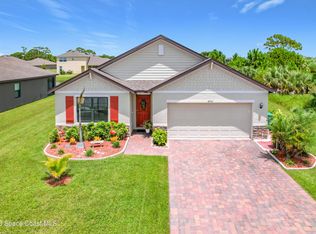 MLS ID #1084277, Alan S Metzger. Space Coast AOR
 - $359,0004 bd2 ba1.8k sqft6494 Topaz Dr, Grant Valkaria, FL 32949For SaleMLS ID #1084336, Alicia Hart. Space Coast AOR
- $358,9004 bd2 ba1.8k sqft6714 Topaz Dr, Grant, FL 32949For SaleMLS ID #1078795, Binki Kaiser. Space Coast AOR
- $353,0004 bd2 ba1.8k sqft7339 Tourmaline Dr, Grant Valkaria, FL 32949For SaleMLS ID #1064136, Allison Dillard. Space Coast AOR
- $365,0004 bd2 ba1.8k sqft7539 Tourmaline Dr, Grant Valkaria, FL 32949For SaleMLS ID #1072071, Marianne Brownfield. Space Coast AOR
- $359,0004 bd2 ba1.8k sqft6575 Topaz Dr, Grant Valkaria, FL 32949For SaleMLS ID #1058201, Stephen Guidry. Space Coast AOR
- $405,0004 bd2 ba2k sqft4955 Quartz Pl, Grant Valkaria, FL 32949For SaleMLS ID #1082659, Allison Laura Lowe. Space Coast AOR
- $377,0004 bd2 ba1.8k sqft7188 Mooring Way, Grant Valkaria, FL 32949For SaleMLS ID #298701, Becky M Boncek, RE/MAX Crown Realty. Realtor Association of Indian River County
- $313,8803 bd2 ba1.3k sqft5110 Honey Ln, Grant Valkaria, FL 32949Off Market
- $465,0003 bd3 ba2.3k sqft6860 Cameo Dr, Grant Valkaria, FL 32949For SaleMLS ID #1076446, Samir Naim. Space Coast AOR
- $475,0003 bd2 ba1.9k sqft6870 Crepe Myrtle Dr, Grant Valkaria, FL 32949For SaleMLS ID #1079782, John Barreiros. Space Coast AOR
- $424,9005 bd3 ba2.6k sqft5117 Marble St, Grant, FL 32949For SaleMLS ID #1080629, Allison Laura Lowe. Space Coast AOR
- $329,0003 bd2 ba1.1k sqft8170 130TH STREET, SEBASTIAN, FL 32958For Sale
 MLS ID #S5151967, Judy Montana, HOMESTEAD REALTY INC. Stellar MLS
 - $225,0003 bd2 ba1.6k sqft1001 Waterway Dr, Barefoot Bay, FL 32976For SaleMLS ID #1085377, Neel Sheth. Space Coast AOR
- $299,9004 bd2 ba1.8k sqft487 Marlin Cir, Barefoot Bay, FL 32976For SaleMLS ID #1074677, Robin Burgarella. Space Coast AOR
- $308,9993 bd2 ba1.4k sqft723 Hyacinth Cir, Barefoot Bay, FL 32976New ConstructionMLS ID #1060439, Michael Knuelle. Space Coast AOR
- $310,0003 bd2 ba1.4k sqft7604 Boxelder Rd, Micco, FL 32976For SaleMLS ID #1083293, Emily LaPlante. Space Coast AOR
