100% complete!!! Ready to move in!!!! Brand-New 2026 Model Home in Barefoot Bay!
Step into modern coastal living with this stunning 3-bedroom, 2-bath home featuring 8-foot front and rear porches—perfect for morning coffee or evening relaxation. Enjoy low-maintenance living with architectural shingles, a two-car carport, and a large utility shed ideal for your golf cart or extra storage.Inside, you'll love the white shaker cabinets, 18'' Daphne White backsplash, Daphne glass hood, and full suite of stainless steel appliances—including a 30'' Stonecrest hood, refrigerator, stove, dishwasher, and microwave. The open layout is highlighted by Endura vinyl flooring through out the entire home, Low-E windows, a 33'' stainless steel sink, and a stylish custom barn door.
Move-in ready and built for comfort, this brand-new home blends luxury finishes with the laid-back Barefoot Bay lifestyle! Brand-New 2026 Model Home in Barefoot Bay!
Welcome to this beautifully crafted 3-bedroom, 2-bath home, where modern design meets Florida's relaxed coastal lifestyle. Situated in the desirable Barefoot Bay community, this brand-new residence offers quality construction, thoughtful details, and stylish finishes throughout.
Enjoy outdoor living on the 8-foot front and rear porches, perfect for relaxing with your morning coffee or entertaining guests in the evening breeze. The exterior showcases architectural shingles for durability, a two-car carport, and a spacious utility shedideal for your golf cart, workshop, or additional storage.
Step inside to a bright, open-concept floor plan designed for both comfort and convenience. The kitchen is a showstopper, featuring white shaker cabinets, a striking 18-inch Daphne White backsplash, Daphne glass hood, and a premium 30-inch Stonecrest range hood. Complete with all stainless steel appliancesincluding refrigerator, stove, dishwasher, and microwavethis kitchen blends style and function effortlessly.
The home's interior is finished with Endura vinyl plank flooring in the main living areas for easy maintenance, and Endura carpet in the bedrooms for added comfort. Low-E energy-efficient windows bring in natural light while keeping energy costs low. A custom barn-style door adds a touch of character and modern farmhouse appeal.
Additional highlights include a 33-inch stainless steel sink, elegant trim details, and a bright, airy feel throughout. This home is move-in ready and designed to deliver the perfect blend of luxury, efficiency, and Florida charm.
Experience the Barefoot Bay lifestylewhere golf carts, community amenities, and coastal living come together in one perfect package!
New construction
Price cut: $10.5K (7/13)
$308,999
723 Hyacinth Cir, Barefoot Bay, FL 32976
3beds
1,450sqft
Manufactured Home
Built in 2026
5,227 Square Feet Lot
$-- Zestimate®
$213/sqft
$-- HOA
What's special
Open layoutArchitectural shinglesLow-e windowsStylish custom barn doorDaphne glass hoodElegant trim detailsTwo-car carport
- 277 days |
- 303 |
- 5 |
Zillow last checked:
Listing updated:
Listed by:
Michael Knuelle 321-423-4785,
RE/MAX Elite
Source: Space Coast AOR,MLS#: 1060439
Facts & features
Interior
Bedrooms & bathrooms
- Bedrooms: 3
- Bathrooms: 2
- Full bathrooms: 2
Primary bedroom
- Level: Main
- Area: 210
- Dimensions: 14.00 x 15.00
Bedroom 1
- Level: Main
- Area: 132
- Dimensions: 12.00 x 11.00
Bedroom 2
- Level: Main
- Area: 132
- Dimensions: 12.00 x 11.00
Living room
- Level: Main
- Area: 432
- Dimensions: 24.00 x 18.00
Heating
- Central, Electric
Cooling
- Central Air, Electric
Appliances
- Included: Dishwasher, Electric Range, Microwave, Refrigerator
- Laundry: Electric Dryer Hookup, In Unit
Features
- Breakfast Nook, Walk-In Closet(s)
- Flooring: Carpet, Vinyl
- Windows: Skylight(s)
- Has fireplace: No
Interior area
- Total interior livable area: 1,450 sqft
Video & virtual tour
Property
Parking
- Total spaces: 2
- Parking features: Attached Carport
- Carport spaces: 2
Features
- Stories: 1
- Patio & porch: Front Porch, Rear Porch
Lot
- Size: 5,227 Square Feet
- Features: Other
Details
- Additional structures: Shed(s)
- Additional parcels included: 3003744
- Parcel number: 303810Js00068.00011.00
- Special conditions: Standard
Construction
Type & style
- Home type: MobileManufactured
- Property subtype: Manufactured Home
Materials
- Frame, Vinyl Siding
- Roof: Shingle
Condition
- New construction: Yes
- Year built: 2026
Utilities & green energy
- Electric: 200+ Amp Service
- Sewer: Public Sewer
- Water: Public
- Utilities for property: Sewer Connected, Water Connected
Community & HOA
Community
- Security: Smoke Detector(s)
- Subdivision: Barefoot Bay Unit 2 Part 10
HOA
- Has HOA: No
Location
- Region: Barefoot Bay
Financial & listing details
- Price per square foot: $213/sqft
- Tax assessed value: $50,000
- Annual tax amount: $1,606
- Date on market: 10/24/2025
- Listing terms: Cash,Conventional,FHA,VA Loan
- Road surface type: Asphalt
Estimated market value
Not available
Estimated sales range
Not available
Not available
Price history
| Date | Event | Price |
|---|---|---|
| 7/13/2026 | Price change | $308,999-3.3%$213/sqft |
Source: Space Coast AOR #1060439 Report a problem | ||
| 5/9/2026 | Price change | $319,500-1.2%$220/sqft |
Source: Space Coast AOR #1060439 Report a problem | ||
| 11/6/2025 | Price change | $323,500+1.3%$223/sqft |
Source: Space Coast AOR #1060439 Report a problem | ||
| 10/24/2025 | Listed for sale | $319,500+226%$220/sqft |
Source: Space Coast AOR #1060439 Report a problem | ||
| 12/27/2005 | Sold | $98,000+54.3%$68/sqft |
Source: Public Record Report a problem | ||
| 10/19/2000 | Sold | $63,500$44/sqft |
Source: Public Record Report a problem | ||
Public tax history
| Year | Property taxes | Tax assessment |
|---|---|---|
| 2025 | $1,606 -41.9% | $50,000 -66.2% |
| 2024 | $2,763 +2.9% | $148,000 +3% |
| 2023 | $2,684 +8.1% | $143,690 +3% |
| 2022 | $2,484 -1.1% | $139,510 +31.5% |
| 2021 | $2,511 +3.7% | $106,060 +2.2% |
| 2020 | $2,422 +6% | $103,790 +6.5% |
| 2019 | $2,284 | $97,440 +8.9% |
| 2018 | $2,284 +4.8% | $89,470 +23.9% |
| 2017 | $2,179 +7.2% | $72,220 +13.3% |
| 2016 | $2,032 +4.2% | $63,770 +22.2% |
| 2015 | $1,950 +10.5% | $52,180 +10% |
| 2014 | $1,764 | $47,440 +10% |
| 2013 | -- | $43,130 +1.8% |
| 2012 | $746 -2.4% | $42,380 -2.3% |
| 2011 | $764 +5.6% | $43,390 -2.6% |
| 2010 | $723 -11.7% | $44,570 -16.7% |
| 2009 | $819 -19.9% | $53,490 -19.7% |
| 2008 | $1,022 -3.6% | $66,600 -4.4% |
| 2007 | $1,060 +151.1% | $69,700 -8.5% |
| 2005 | $422 -0.2% | $76,160 +16.8% |
| 2004 | $423 -0.6% | $65,200 +24% |
| 2003 | $425 +29.1% | $52,590 +9.1% |
| 2002 | $329 -15.1% | $48,200 +7.5% |
| 2001 | $388 +21.2% | $44,830 +6.9% |
| 2000 | $320 | $41,950 |
Find assessor info on the county website
Monthly payment
Climate risks
Neighborhood: 32976
Nearby schools
GreatSchools rating
- 5/10Sunrise Elementary SchoolGrades: PK-6Distance: 6.5 mi
- 3/10Southwest Middle SchoolGrades: 7-8Distance: 10.8 mi
- 3/10Bayside High SchoolGrades: 9-12Distance: 10.3 mi
Schools provided by the listing agent
- Elementary: Sunrise
- Middle: Southwest
- High: Bayside
Source: Space Coast AOR. This data may not be complete. We recommend contacting the local school district to confirm school assignments for this home.
- $189,9002 bd2 ba1.1k sqft719 Hyacinth Cir, Barefoot Bay, FL 32976For Sale

- $145,0002 bd2 ba924 sqft727 Hyacinth Cir, Barefoot Bay, FL 32976Sold

- $148,2002 bd2 ba948 sqft736 Hyacinth Cir, Barefoot Bay, FL 32976Off Market
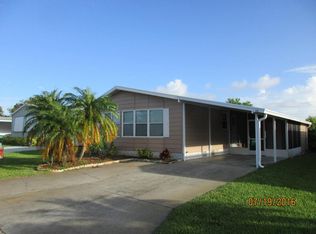
- $128,9002 bd2 ba925 sqft739 Hyacinth Cir, Barefoot Bay, FL 32976Off Market
- $143,9002 bd2 ba876 sqft729 Hyacinth Cir, Barefoot Bay, FL 32976Off Market
- $177,0002 bd2 ba1.1k sqft743 Hyacinth Cir, Barefoot Bay, FL 32976Off Market
- $134,7002 bd2 ba1k sqft745 Hyacinth Cir, Barefoot Bay, FL 32976Off Market
- $169,9002 bd2 ba1.2k sqft715 Hyacinth Cir, Barefoot Bay, FL 32976Off Market
A local agent can set up tours, give advice and negotiate with sellers.
Similar homes
- $268,9993 bd2 ba1.2k sqft571 Tarpon Dr, Barefoot Bay, FL 32976New Construction
 MLS ID #1060367, Michael Knuelle. Space Coast AOR
 - $189,9002 bd2 ba1.1k sqft719 Hyacinth Cir, Barefoot Bay, FL 32976For SaleMLS ID #298798, Erica V Ogilvie, RE/MAX Crown Realty. Realtor Association of Indian River County
- $215,0003 bd3 ba1.3k sqft7560 Blackhawk Rd, Micco, FL 32976For Sale
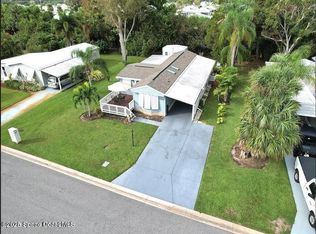 MLS ID #1072745, Sheila Schmidt. Space Coast AOR
 - $240,0002 bd2 ba1.2k sqft810 Wren Cir, Barefoot Bay, FL 32976For Sale
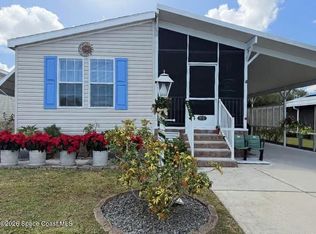 MLS ID #1070900, Sheryl Jane Morehouse. Space Coast AOR
 - $174,5002 bd2 ba1.2k sqft908 Oleander Cir, Barefoot Bay, FL 32976For SaleMLS ID #1073950, Dustin Haynes. Space Coast AOR
- $334,8003 bd2 ba1.6k sqft7208 Mooring Way, Grant Valkaria, FL 32949For SaleMLS ID #1070304, Prentice Sanger. Space Coast AOR
- $159,0002 bd2 ba1k sqft836 Hyacinth Cir, Barefoot Bay, FL 32976For SaleMLS ID #1080874, Carey Ryan. Space Coast AOR
- $299,9903 bd2 ba1.5k sqft3200 Trainfo Ave SE, Palm Bay, FL 32909New ConstructionSpace Coast AOR
- $310,0003 bd2 ba1.4k sqft979 Raleigh Rd SE, Palm Bay, FL 32909For SaleMLS ID #1079511, Tori Clark. Space Coast AOR
- $319,9904 bd2 ba1.6k sqft1369 Torgerson Rd SE, Palm Bay, FL 32909For SaleMLS ID #1074301, Flavia Barrial. Space Coast AOR
- $322,0003 bd2 ba1.3k sqft1659 Windsor Ave SE, Palm Bay, FL 32909New ConstructionMLS ID #1075345, Edgar Urbina. Space Coast AOR
- $249,0003 bd2 ba1k sqft696 Harrington St SW, Palm Bay, FL 32908For SaleMLS ID #1083406, Gina Rumasuglia. Space Coast AOR
- $318,0003 bd2 ba1.3k sqft1643 Windsor Ave SE, Palm Bay, FL 32909New ConstructionMLS ID #1075340, Edgar Urbina. Space Coast AOR
- $349,9003 bd2 ba1.6k sqft210 Salmon Dr NE, Palm Bay, FL 32907For SaleMLS ID #1083056, Andrea M Griffith. Space Coast AOR
- $329,5003 bd2 ba1.5k sqft814 Nightengale St SW, Palm Bay, FL 32908For SaleMLS ID #1081617, Deborah Ann St Jean. Space Coast AOR
- $280,0003 bd2 ba1.5k sqft141 Ensenada St SE, Palm Bay, FL 32909For Sale By Owner
- $339,9003 bd2 ba1.9k sqft331 Alder Ave SE, Palm Bay, FL 32909For SaleMLS ID #1079376, Zaida Patricia Cabrera. Space Coast AOR
- $325,0003 bd2 ba1.4k sqft647 Bryant Rd SW, Palm Bay, FL 32908For SaleMLS ID #1073215, Christopher J D'Anna. Space Coast AOR
- $331,6503 bd2 ba1.5k sqft387 Mott St SW, Palm Bay, FL 32908New ConstructionMLS ID #1083054, Ashley Spencer. Space Coast AOR
- $265,0003 bd2 ba1.2k sqft301 Butler Ave NE, Palm Bay, FL 32907For SaleMLS ID #1079810, Kayla Adamson. Space Coast AOR
