100% completed!! Ready to move in!!! Experience modern Florida living in this stunning new full-drywall home featuring knockdown and tray ceilings, Low-E windows, and elegant vinyl lap siding with cottage-style doors. Inside, enjoy 9x18 plank vinyl flooring, cozy carpeted bedrooms, ceiling fans, and a charming barn-style door. The kitchen is a showstopper with all stainless steel appliances—30'' deluxe electric range, 18'' refrigerator, dishwasher, microwave, 36'' glass range hood, and 40'' upper cabinets. Finished with 3'' crown molding and baseboards throughout, this home blends comfort, style, and efficiency. Move-in ready and located in the sought-after Barefoot Bay community, just minutes from beaches, golf, and resort-style amenities! Welcome to your brand-new home in the beautiful community of Barefoot Bay! This full-drywall residence offers modern design, quality construction, and stylish finishes throughout. Featuring knockdown ceilings, an elegant tray ceiling, and Low-E windows for energy efficiency, every detail has been thoughtfully crafted.
The home's exterior boasts vinyl lap siding and cottage-style doors, giving it a charming coastal feel. Inside, enjoy 9x18 plank vinyl flooring in the main areas, carpeted bedrooms, ceiling fans, and a barn-style door accent for a touch of farmhouse charm. Detailed 3-inch crown molding and 3-inch baseboards add sophistication throughout.
The modern kitchen is equipped with all stainless steel appliances, including a 30-inch deluxe electric range, dishwasher, microwave, 36-inch glass range hood, 18-inch refrigerator, and 40-inch upper cabinets for plenty of storage.
New construction
Price cut: $5.9K (7/13)
$268,999
571 Tarpon Dr, Barefoot Bay, FL 32976
3beds
1,239sqft
Manufactured Home
Built in 2026
3,920 Square Feet Lot
$268,200 Zestimate®
$217/sqft
$-- HOA
What's special
Cottage-style doorsCozy carpeted bedroomsFull-drywall homeCeiling fansCharming barn-style doorLow-e windowsKnockdown ceilings
- 293 days |
- 275 |
- 13 |
Zillow last checked:
Listing updated:
Listed by:
Michael Knuelle 321-423-4785,
RE/MAX Elite
Source: Space Coast AOR,MLS#: 1060367
Facts & features
Interior
Bedrooms & bathrooms
- Bedrooms: 3
- Bathrooms: 2
- Full bathrooms: 2
Primary bedroom
- Level: Main
- Area: 169
- Dimensions: 13.00 x 13.00
Bedroom 1
- Level: Main
- Area: 100
- Dimensions: 10.00 x 10.00
Bedroom 2
- Level: Main
- Area: 100
- Dimensions: 10.00 x 10.00
Kitchen
- Level: Main
- Area: 200
- Dimensions: 20.00 x 10.00
Living room
- Level: Main
- Area: 210
- Dimensions: 15.00 x 14.00
Heating
- Central, Electric
Cooling
- Central Air, Electric
Appliances
- Included: Dishwasher, Electric Oven, Electric Range, Microwave, Refrigerator
- Laundry: Electric Dryer Hookup, In Unit
Features
- Ceiling Fan(s), Kitchen Island, Open Floorplan, Primary Bathroom - Shower No Tub, Smart Thermostat
- Flooring: Carpet, Vinyl
- Has fireplace: No
Interior area
- Total interior livable area: 1,239 sqft
Video & virtual tour
Property
Parking
- Total spaces: 2
- Parking features: Attached Carport, Covered
- Carport spaces: 2
Features
- Stories: 1
- Patio & porch: Awning(s), Covered, Front Porch, Rear Porch
Lot
- Size: 3,920 Square Feet
- Features: Other
Details
- Additional parcels included: 3006948
- Parcel number: 3038150100008.00006.00
- Special conditions: Standard
Construction
Type & style
- Home type: MobileManufactured
- Property subtype: Manufactured Home
Materials
- Frame, Vinyl Siding
- Roof: Shingle
Condition
- New construction: Yes
- Year built: 2026
Utilities & green energy
- Electric: 200+ Amp Service
- Sewer: Public Sewer
- Water: Public
- Utilities for property: Sewer Connected, Water Connected
Community & HOA
Community
- Security: Smoke Detector(s)
- Subdivision: Barefoot Bay Unit 1
HOA
- Has HOA: No
Location
- Region: Barefoot Bay
Financial & listing details
- Price per square foot: $217/sqft
- Tax assessed value: $50,000
- Annual tax amount: $1,572
- Date on market: 10/24/2025
- Listing terms: Cash,Conventional,FHA,VA Loan
- Road surface type: Asphalt
Estimated market value
$268,200
$255,000 - $282,000
$1,890/mo
Price history
| Date | Event | Price |
|---|---|---|
| 7/13/2026 | Price change | $268,999-2.1%$217/sqft |
Source: Space Coast AOR #1060367 Report a problem | ||
| 5/9/2026 | Price change | $274,900-1.4%$222/sqft |
Source: Space Coast AOR #1060367 Report a problem | ||
| 11/6/2025 | Price change | $278,900+1.5%$225/sqft |
Source: Space Coast AOR #1060367 Report a problem | ||
| 10/24/2025 | Listed for sale | $274,900+143.3%$222/sqft |
Source: Space Coast AOR #1060367 Report a problem | ||
| 12/21/2020 | Sold | $113,000-5.8%$91/sqft |
Source: Space Coast AOR #882136 Report a problem | ||
| 10/12/2020 | Price change | $119,900-4.1%$97/sqft |
Source: RE/MAX Elite #882136 Report a problem | ||
| 8/5/2020 | Price change | $125,000-3.1%$101/sqft |
Source: RE/MAX Elite #882136 Report a problem | ||
| 4/28/2020 | Listed for sale | $129,000+136.7%$104/sqft |
Source: Marge Frego Realty, Inc #874177 Report a problem | ||
| 7/28/2000 | Sold | $54,500$44/sqft |
Source: Public Record Report a problem | ||
Public tax history
| Year | Property taxes | Tax assessment |
|---|---|---|
| 2025 | $1,572 +8.2% | $50,000 +25% |
| 2024 | $1,452 -32.6% | $40,000 -61.2% |
| 2023 | $2,154 +8.3% | $103,030 +3% |
| 2022 | $1,988 +1.3% | $100,030 +3% |
| 2021 | $1,964 +44.5% | $97,120 +147.2% |
| 2020 | $1,359 +6.8% | $39,290 +2.3% |
| 2019 | $1,273 | $38,410 +1.9% |
| 2018 | $1,273 +3.3% | $37,700 +2.1% |
| 2017 | $1,233 +2.8% | $36,930 +2.1% |
| 2016 | $1,199 +2.3% | $36,180 +0.7% |
| 2015 | $1,172 +3.2% | $35,930 +0.8% |
| 2014 | $1,136 | $35,650 +1.5% |
| 2013 | -- | $35,140 +1.7% |
| 2012 | $168 -11.4% | $34,550 -3.4% |
| 2011 | $190 -24.9% | $35,770 -11.8% |
| 2010 | $253 -28.9% | $40,560 -15.9% |
| 2009 | $355 -15.9% | $48,210 -22% |
| 2008 | $423 +28.2% | $61,800 -6.9% |
| 2007 | $330 -9.1% | $66,400 -0.7% |
| 2005 | $362 -20.3% | $66,870 +18.4% |
| 2004 | $455 -0.7% | $56,470 +16.9% |
| 2003 | $458 -47.3% | $48,300 +9.1% |
| 2002 | $870 +7.9% | $44,270 +7.5% |
| 2001 | $806 +10.7% | $41,190 +6.9% |
| 2000 | $728 | $38,540 |
Find assessor info on the county website
Monthly payment
Climate risks
Neighborhood: 32976
Nearby schools
GreatSchools rating
- 5/10Sunrise Elementary SchoolGrades: PK-6Distance: 7.2 mi
- 3/10Southwest Middle SchoolGrades: 7-8Distance: 11.8 mi
- 3/10Bayside High SchoolGrades: 9-12Distance: 11.1 mi
Schools provided by the listing agent
- Elementary: Sunrise
- Middle: Southwest
- High: Bayside
Source: Space Coast AOR. This data may not be complete. We recommend contacting the local school district to confirm school assignments for this home.
- $155,0003 bd2 ba1k sqft569 Tarpon Dr, Barefoot Bay, FL 32976Off Market

- $184,4002 bd2 ba1.2k sqft573 Tarpon Dr, Barefoot Bay, FL 32976Off Market
- $149,3003 bd2 ba1.1k sqft570 Tarpon Dr, Barefoot Bay, FL 32976Off Market
- $137,9002 bd2 ba1k sqft558 Tarpon Dr, Barefoot Bay, FL 32976Off Market
- $112,1003 bd2 ba805 sqft363 Dolphin Cir, Barefoot Bay, FL 32976Off Market
- $143,6003 bd2 ba1k sqft359 Dolphin Cir, Barefoot Bay, FL 32976Off Market
- $195,0002 bd2 ba1k sqft567 Tarpon Dr, Barefoot Bay, FL 32976Sold
- $161,9002 bd2 ba825 sqft574 Tarpon Dr, Barefoot Bay, FL 32976Off Market
A local agent can set up tours, give advice and negotiate with sellers.
Similar homes
- $235,0002 bd2 ba1.5k sqft600 Dolphin Cir, Barefoot Bay, FL 32976For Sale
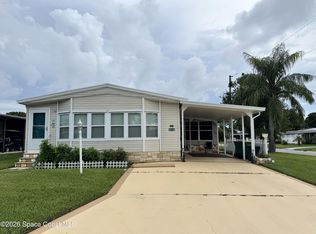 MLS ID #1084522, Geraldine L. Mize. Space Coast AOR
 - $289,0003 bd2 ba1.8k sqft926 Laurel Cir, Barefoot Bay, FL 32976For Sale
 MLS ID #1068806, Jennifer Duquette. Space Coast AOR
 - $215,0003 bd3 ba1.3k sqft7560 Blackhawk Rd, Micco, FL 32976For Sale
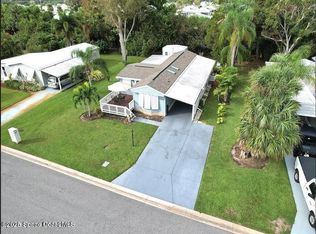 MLS ID #1072745, Sheila Schmidt. Space Coast AOR
 - $308,9993 bd2 ba1.4k sqft723 Hyacinth Cir, Barefoot Bay, FL 32976New Construction
 MLS ID #1060439, Michael Knuelle. Space Coast AOR
 - $185,0002 bd2 ba897 sqft478 Dolphin Cir, Sebastian, FL 32976For SaleMLS ID #1083762, Alfred T Jenkins. Space Coast AOR
- $209,5003 bd2 ba1.6k sqft7628 Boxelder Rd, Micco, FL 32976For SaleMLS ID #1072393, Dana Morrison. Space Coast AOR
- $189,9002 bd2 ba1.1k sqft719 Hyacinth Cir, Barefoot Bay, FL 32976For SaleMLS ID #298798, Erica V Ogilvie, RE/MAX Crown Realty. Realtor Association of Indian River County
- $208,0002 bd2 ba1.7k sqft729 Gladiolus Dr, Barefoot Bay, FL 32976For SaleMLS ID #1063221, Francine McElhenny. Space Coast AOR
- $154,9002 bd2 ba1.1k sqft939 Laurel Cir, Barefoot Bay, FL 32976For SaleMLS ID #1072727, Beth Binkley. Space Coast AOR
- $174,5002 bd2 ba1.2k sqft908 Oleander Cir, Barefoot Bay, FL 32976For SaleMLS ID #1073950, Dustin Haynes. Space Coast AOR
- $185,0002 bd2 ba1.3k sqft1131 Tequesta Dr, Barefoot Bay, FL 32976For SaleMLS ID #1061360, Donna Browning. Space Coast AOR
- $249,9003 bd2 ba1k sqft2009 Hallwood Pl, Melbourne, FL 32901For SaleMLS ID #1084639, Paul W Hayhurst. Space Coast AOR
- $250,0003 bd2 ba1.1k sqft915 Burn Dr NE, Palm Bay, FL 32905For SaleMLS ID #1084551, Vanessa Musillo. Space Coast AOR
- $259,9003 bd2 ba1.1k sqft910 Ithaca Ave SE, Palm Bay, FL 32909For SaleMLS ID #1084484, Sherry Hamilton. Space Coast AOR
- $265,0003 bd2 ba1.3k sqft2773 San Filippo Dr SE, Palm Bay, FL 32909For SaleMLS ID #1080999, Sheena Rayvon Patterson. Space Coast AOR
- $300,0003 bd2 ba1.2k sqft549 Eldron Blvd SE, Palm Bay, FL 32909For SaleMLS ID #1084646, Christopher J D'Anna. Space Coast AOR
- $265,0003 bd2 ba1.2k sqft301 Butler Ave NE, Palm Bay, FL 32907For SaleMLS ID #1079810, Kayla Adamson. Space Coast AOR
- $285,0003 bd2 ba1.2k sqft1227 Wing Rd SW, Palm Bay, FL 32908For SaleMLS ID #1084361, Amanda Wernke. Space Coast AOR
- $242,0003 bd2 ba1.5k sqft1111 Scobey Ct NE, Palm Bay, FL 32907For SaleMLS ID #1069968, Kenneth A Marold. Space Coast AOR
- $285,0003 bd2 ba1.3k sqft1476 Reed St NW, Palm Bay, FL 32907For SaleMLS ID #1083885, Joy Wolf. Space Coast AOR
