Charming Lithonia Cottage with Character, Comfort & Endless Potential! Welcome to 6866 Parkway Drive in Lithonia a charming home that blends classic character with everyday comfort and offers buyers an opportunity to create a space that truly feels like their own. From the moment you arrive, the inviting curb appeal, mature landscaping, and traditional architecture set the tone for what awaits inside. Step into a warm and welcoming living room featuring beautiful hardwood floors, abundant natural light, and a classic fireplace that serves as a natural focal point for relaxing or entertaining. The spacious layout offers plenty of flexibility for today's lifestyle, while the home's distinctive details and colorful interior add personality you simply don't find in newer construction. The bedrooms provide comfortable retreats with generous natural light and hardwood flooring, while the home's additional living spaces offer versatility for a home office, sitting area, or flex space. One of the standout features is the covered/enclosed porch, creating an ideal spot for morning coffee, afternoon relaxation, or entertaining guests year-round. Outside, enjoy a spacious front yard and mature surroundings that give the property a true established-home feel. Located in Lithonia with convenient access to shopping, dining, major roadways, and everything Metro Atlanta has to offer, this home is an excellent opportunity for buyers looking for affordability, character, and potential. If you've been waiting for a home with personality not just four walls this is one you need to see in person. Schedule your private showing today!
Active
$275,000
6866 Parkway Dr, Lithonia, GA 30058
4beds
1,555sqft
Single Family Residence
Built in 1910
0.32 Acres Lot
$-- Zestimate®
$177/sqft
$-- HOA
What's special
- 1 day
- 11
- 0
Zillow last checked:
Listing updated:
Listed by:
Kelsey Williams kelseyannrealestate@gmail.com,
Watch Realty Co
Source: GAMLS,MLS#: 10837186
Facts & features
Interior
Bedrooms & bathrooms
- Bedrooms: 4
- Bathrooms: 2
- Full bathrooms: 2
- Main level bathrooms: 1
- Main level bedrooms: 2
Rooms
- Room types: Laundry, Sun Room
Dining room
- Features: Separate Room
Kitchen
- Features: Pantry
Heating
- Other
Cooling
- Central Air
Appliances
- Included: Dryer, Electric Water Heater, Microwave, Washer, Refrigerator
- Laundry: Mud Room
Features
- Other
- Flooring: Laminate, Tile
- Windows: Double Pane Windows
- Basement: None
- Number of fireplaces: 1
- Fireplace features: Family Room
- Common walls with other units/homes: No Common Walls
Interior area
- Total structure area: 1,555
- Total interior livable area: 1,555 sqft
- Finished area above ground: 1,555
- Finished area below ground: 0
Property
Parking
- Total spaces: 4
- Parking features: Carport, Detached, Garage
- Has garage: Yes
- Has carport: Yes
Accessibility
- Accessibility features: Accessible Kitchen
Features
- Levels: Two
- Stories: 2
- Patio & porch: Patio
- Exterior features: Garden
- Fencing: Back Yard
Lot
- Size: 0.32 Acres
- Features: Private
Details
- Additional structures: Garage(s)
- Parcel number: 16 137 13 006
- Special conditions: As Is
Construction
Type & style
- Home type: SingleFamily
- Architectural style: Traditional
- Property subtype: Single Family Residence
Materials
- Brick
- Foundation: Slab
- Roof: Other
Condition
- Resale
- New construction: No
- Year built: 1910
Utilities & green energy
- Electric: 220 Volts
- Sewer: Public Sewer
- Water: Public
- Utilities for property: Cable Available, Electricity Available, Natural Gas Available, Phone Available, Sewer Available, Water Available
Green energy
- Energy efficient items: Appliances, Thermostat, Water Heater
Community & HOA
Community
- Features: Park, Playground, Sidewalks, Street Lights
- Security: Smoke Detector(s)
- Subdivision: None
HOA
- Has HOA: No
- Services included: None
Location
- Region: Lithonia
Financial & listing details
- Price per square foot: $177/sqft
- Annual tax amount: $2,678
- Date on market: 9/1/2026
- Cumulative days on market: 3 days
- Listing agreement: Exclusive Agency
- Listing terms: VA Loan,USDA Loan,FHA,Cash,Conventional
- Electric utility on property: Yes
Estimated market value
Not available
Estimated sales range
Not available
Not available
Price history
| Date | Event | Price |
|---|---|---|
| 9/1/2026 | Listed for sale | $275,000$177/sqft |
Source:  GAMLS #10837186 Report a problem GAMLS #10837186 Report a problem | ||
Public tax history
Tax history is unavailable.
Monthly payment
Est. payment
Payment breakdown
Explore the cost of this home by adjusting the details. Changes won't be saved.Climate risks
Neighborhood: 30058
Nearby schools
Schools provided by the listing agent
- Elementary: Marbut
- Middle: Lithonia
- High: Lithonia
Source: GAMLS. This data may not be complete. We recommend contacting the local school district to confirm school assignments for this home.
Similar homes
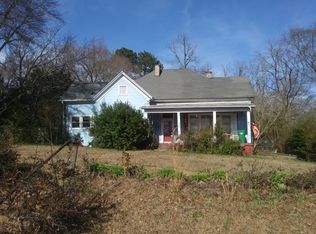
- $285,0003 bd2 ba1.6k sqft6860 Parkway Dr, Lithonia, GA 30058Active
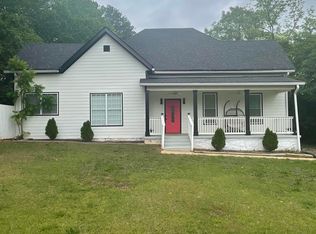
 MLS ID #10720959, Steven T Koleno, Beycome Brokerage Realty LLC. GAMLS
 - $290,0005 bd5 ba1.6k sqft7516 Conyers St, Lithonia, GA 30058Active
 MLS ID #10832792, Hillary Dukes, Coldwell Banker Realty. GAMLS
 - $295,0003 bd2 ba1.8k sqft6860 Main St, Lithonia, GA 30058Active
 MLS ID #10792183, Ysabel Sencion, Veribas Real Estate. GAMLS
 - $250,0007 bd7 ba2.1k sqft2997 Stone Mountain St, Lithonia, GA 30058Active Under Contract
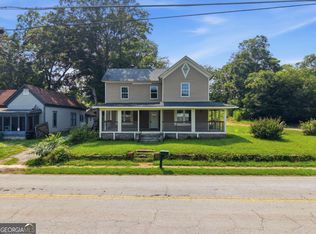 MLS ID #10815480, Joshua Pickens, Housewell.com Realty. GAMLS
 - $275,0003 bd2 ba1.6k sqft6048 Hillvale Ct, Lithonia, GA 30058ActiveMLS ID #10833190, Ron Minnifield, Atlanta's Upscale Properties LLC. GAMLS
- $284,9004 bd3 ba2k sqft2416 Rambling Way, Lithonia, GA 30058For Sale
 MLS ID #7827282, Bracha Sokolic, NorthGroup Realty. FMLS GA
 - $275,0003 bd2 ba1.4k sqft2034 Corners Cir, Lithonia, GA 30058ActiveMLS ID #10824213, Gemechu Gutema, Realty Professionals. GAMLS
- $254,9004 bd3 ba1.3k sqft2169 Victoria Pl, Lithonia, GA 30058ActiveMLS ID #10829319, Brenda Bonner, Virtual Properties Realty.com. GAMLS
- $250,0004 bd2 ba1.5k sqft2053 Raintree Pl, Lithonia, GA 30058ActiveMLS ID #10827384, Joanne Watkins, BHGRE Metro Brokers. GAMLS
- $280,0004 bd3 ba1.7k sqft6653 Eastbriar Dr, Lithonia, GA 30058ActiveMLS ID #10800126, Valeska Echavarria, eXp Realty. GAMLS
- $265,0003 bd3 ba1.4k sqft6449 Scudders Dr, Lithonia, GA 30058ActiveMLS ID #10836129, Todd M Lemoine, Keller Williams Realty Partners. GAMLS
- $220,0003 bd3 ba1.4k sqft2833 Parkway Close, Lithonia, GA 30058ActiveMLS ID #10836085, Dianna L Wilson, Lokation Real Estate LLC. GAMLS
- $271,6004 bd3 ba1.8k sqft5899 Heritage Park Trl, Lithonia, GA 30058ActiveMLS ID #10801520, Arthur Chung, EveryState. GAMLS
- $309,9004 bd3 ba1.7k sqft2676 Field Spring Dr, Lithonia, GA 30058ActiveMLS ID #10820216, William Keys, Atlas Real Estate. GAMLS
- $290,0003 bd3 ba1.4k sqft2704 Field Spring Dr, Lithonia, GA 30058ActiveMLS ID #10803074, Kunle Akande, Keller Williams West Atlanta. GAMLS
- $279,9002 bd2 ba1.2k sqft2325 Phillips Rd, Lithonia, GA 30058ActiveMLS ID #10780377, Kim Cain, Keller Williams West Atlanta. GAMLS
- $274,9993 bd3 ba1.4k sqft6229 Marbut Farms Ln, Lithonia, GA 30058ActiveMLS ID #10797322, Jermalli Graham, Atlanta Communities. GAMLS
- $299,9003 bd3 ba1.7k sqft2450 Oakleaf Cir, Lithonia, GA 30058ActiveMLS ID #10778916, WOLFANG GUEVARA, Villa Realty Group LLC. GAMLS
- $299,9003 bd3 ba1.8k sqft2503 Oakleaf Rdg, Lithonia, GA 30058ActiveMLS ID #10820679, Bradley Arnold-Nixon, Dwelli. GAMLS
- $295,0004 bd4 ba1.8k sqft6202 Saint Christophers Ct, Lithonia, GA 30058ActiveMLS ID #10736940, Tameeka Bankston, Coldwell Banker Realty. GAMLS
