Welcome to 687 Ascot Dr — one of the cleanest, smartest, and best-value 2 bedroom opportunities currently on the market in Vista. This beautifully maintained split-level condo sparkles like champagne and offers an amazing layout with over 1,150 sq ft of thoughtfully designed living space. The open-concept floorplan features an upgraded kitchen that overlooks the living room, creating an airy, connected feel that makes the home perfect for entertaining and everyday living alike. The split-level design adds character and separation of space, while updated flooring, well-kept appliances, and abundant storage throughout give the entire home a clean, polished, move-in-ready feel. Enjoy the convenience of a spacious attached 2-car garage with additional storage, plus plentiful guest parking nearby. The community also offers a sparkling pool and excellent access to Highway 78 for easy commuting throughout North County. Ideally located near hiking trails, shopping, grocery stores, restaurants, and entertainment — with the beach only about a 15-minute drive away — this condo delivers an unbeatable combination of style, functionality, and location. Features include: • Amazing split-level layout with great separation of space • Upgraded kitchen open to the living area • Updated flooring and appliances • Washer & dryer included • Attached 2-car garage with storage • Community pool • Excellent access to Highway 78 • Close to trails, shopping, dining, and entertainment • Approximately 15 minutes to the beach A rare combination of value, condition, and location in today’s market.
For sale
Price cut: $15K (8/1)
$484,000
687 Ascot Dr #H, Vista, CA 92083
2beds
1,159sqft
:
Get pre-qualified$3,642/mo
Townhouse
Built in 1980
3.98 Acres Lot
$478,400 Zestimate®
$418/sqft
$480/mo HOA
What's special
- 84 days |
- 1,378 |
- 69 |
Likely to sell faster than
Zillow last checked:
Listing updated:
Listed by:
Lucas J Junkin DRE #01714904 213-703-5694,
Tenant Planet Inc.
Source: SDMLS,MLS#: 260011300 Originating MLS: SDMLS
Originating MLS: SDMLSFacts & features
Interior
Bedrooms & bathrooms
- Bedrooms: 2
- Bathrooms: 2
- Full bathrooms: 1
- 1/2 bathrooms: 1
Heating
- N/K
Cooling
- Central Forced Air
Appliances
- Included: Dishwasher, Dryer, Garage Door Opener, Washer, Gas & Electric Range
- Laundry: None Known
Features
- Number of fireplaces: 1
- Fireplace features: FP in Living Room
Interior area
- Total structure area: 1,159
- Total interior livable area: 1,159 sqft
Video & virtual tour
Property
Parking
- Total spaces: 2
- Parking features: Garage
- Garage spaces: 2
Features
- Levels: 2 Story
- Stories: 2
- Patio & porch: Porch - Front
- Pool features: Community/Common
- Fencing: N/K
- Has view: Yes
- View description: Other/Remarks
Lot
- Size: 3.98 Acres
Details
- Parcel number: 1632704042
- Zoning: R-1:SINGLE
- Zoning description: R-1:SINGLE
Construction
Type & style
- Home type: Townhouse
- Property subtype: Townhouse
Materials
- Stucco
- Roof: Metal
Condition
- Year built: 1980
Utilities & green energy
- Sewer: Unknown
- Water: N/K
Community & HOA
Community
- Features: Pool, Recreation Area
- Subdivision: Vista
HOA
- Services included: Trash Pickup
- HOA fee: $480 monthly
- HOA name: Vista de Vista
Location
- Region: Vista
Financial & listing details
- Price per square foot: $418/sqft
- Tax assessed value: $443,793
- Annual tax amount: $5,774
- Date on market: 5/10/2026
- Listing terms: Conventional
Estimated market value
$478,400
$454,000 - $502,000
$2,722/mo
Price history
| Date | Event | Price |
|---|---|---|
| 8/1/2026 | Price change | $484,000-3%$418/sqft |
Source:  SDMLS #260011300 Report a problem SDMLS #260011300 Report a problem | ||
| 5/11/2026 | Listed for sale | $499,000+21.7%$431/sqft |
Source: SDMLS #260011300 Report a problem | ||
| 4/23/2021 | Listing removed | -- |
Source: Zillow Rental Network Premium Report a problem | ||
| 4/17/2021 | Listed for rent | $2,300$2/sqft |
Source: Zillow Rental Network Premium Report a problem | ||
| 4/14/2021 | Sold | $410,000+96.2%$354/sqft |
Source: Public Record Report a problem | ||
| 5/15/2013 | Sold | $209,000+34%$180/sqft |
Source: Public Record Report a problem | ||
| 4/20/2001 | Sold | $156,000+138.2%$135/sqft |
Source: Public Record Report a problem | ||
| 3/27/1997 | Sold | $65,500$57/sqft |
Source: Public Record Report a problem | ||
Public tax history
| Year | Property taxes | Tax assessment |
|---|---|---|
| 2025 | $5,774 +5.2% | $443,793 +2% |
| 2024 | $5,486 +2.1% | $435,092 +2% |
| 2023 | $5,372 +0.2% | $426,562 +2% |
| 2022 | $5,360 +59.9% | $418,199 +75.9% |
| 2021 | $3,353 +26.5% | $237,761 +1% |
| 2020 | $2,650 +3.5% | $235,324 +2% |
| 2019 | $2,561 +3.1% | $230,711 +2% |
| 2018 | $2,484 +1.9% | $226,188 +2% |
| 2017 | $2,438 +2.4% | $221,754 +2% |
| 2016 | $2,381 +0.4% | $217,407 +1.5% |
| 2015 | $2,372 +2.5% | $214,142 +2% |
| 2014 | $2,314 | $209,948 +23.5% |
| 2013 | -- | $170,000 |
| 2012 | -- | $170,000 |
| 2011 | -- | $170,000 |
| 2010 | -- | $170,000 -6.9% |
| 2009 | -- | $182,533 +2% |
| 2008 | -- | $178,955 +2% |
| 2007 | -- | $175,447 +2% |
| 2006 | -- | $172,008 +2% |
| 2005 | -- | $168,636 +2% |
| 2004 | -- | $165,331 +1.9% |
| 2003 | -- | $162,302 +2% |
| 2002 | -- | $159,120 +126.5% |
| 2001 | -- | $70,254 |
Find assessor info on the county website
Monthly payment
Est. payment
Payment breakdown
Explore the cost of this home by adjusting the details. Changes won't be saved.Climate risks
Neighborhood: 92083
Nearby schools
GreatSchools rating
- 3/10Grapevine Elementary SchoolGrades: K-5Distance: 0.9 mi
- 3/10Madison Middle SchoolGrades: 6-8Distance: 1.8 mi
- 6/10Rancho Buena Vista High SchoolGrades: 9-12Distance: 2.7 mi
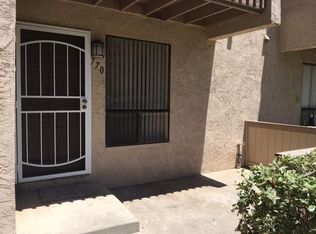
- $581,8003 bd2 ba1.3k sqft770 Silver Dr, Vista, CA 92083Off Market
- $508,0002 bd2 ba1.1k sqft742 Silver Dr, Vista, CA 92083Off Market

- $480,2002 bd1 ba1.2k sqft746 Silver Dr, Vista, CA 92083Off Market
- $556,9002 bd1 ba1.2k sqft750 Silver Dr, Vista, CA 92083Off Market
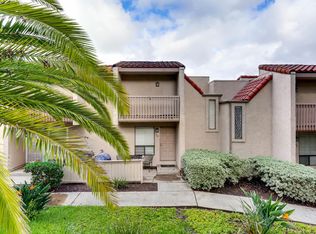
- $614,8003 bd3 ba1.3k sqft712 Silver Dr, Vista, CA 92083Off Market
- $534,5002 bd1 ba1.2k sqft716 Silver Dr, Vista, CA 92083Off Market
- $478,5001 bd2 ba1.1k sqft718 Silver Dr, Vista, CA 92083Off Market
- $553,4002 bd2 ba1.2k sqft726 Silver Dr, Vista, CA 92083Off Market
A local agent can set up tours, give advice and negotiate with sellers.
Similar homes
- $499,0002 bd2 ba1.1k sqft333 N Melrose Dr Unit E, Vista, CA 92083For Sale
 MLS ID #ND26105314, Kim Drusch, Real Broker. CRMLS
 - $510,0002 bd2 ba878 sqftComplex, Vista, CA 92083For Sale
 MLS ID #260012162, Douglas A Lechner, Keller Williams Realty. SDMLS
 - $469,0002 bd2 ba1.1k sqftMelrose Park Hoa, Vista, CA 92083For Sale
 MLS ID #260018433, Edward J Wehbe, The Oppenheim Group. SDMLS
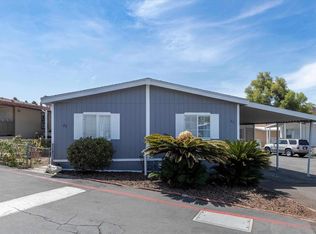
 - $389,9904 bd2 ba1.7k sqft400 N Melrose Dr Space 23, Vista, CA 92083For Sale
 MLS ID #NDP2607112, Cathy-Jean Bucalo Stumpf, Leah Cole Realty. CRMLS
 - $459,9002 bd2 ba878 sqftThe Park Condos, Vista, CA 92083For SaleMLS ID #260018413, Dorthy Routt, Real Broker. SDMLS
- $470,0002 bd2 ba975 sqft1217 Mariposa Ct, Vista, CA 92084For SaleMLS ID #PTP2605655, Kian Counce, ShoppingSDHouses. CRMLS
- $389,0003 bd2 ba1.2k sqft1333 Olive Ave Space 27, Vista, CA 92083For SaleMLS ID #NDP2607218, Bill Richard, Realty One Group West. CRMLS
- $490,0002 bd2 ba972 sqft955 Postal Way APT 27, Vista, CA 92083For SaleMLS ID #NDP2606688, Jose Millan, Custom Property Brokers. CRMLS
- $435,0002 bd1 ba877 sqft202 Candice Pl, Vista, CA 92083For SaleMLS ID #NDP2607229, Elva Luna Rodrigues, Compass. CRMLS
- $539,0002 bd2 ba936 sqftQuail Ridge, Oceanside, CA 92057For SaleMLS ID #260017495, Kin Moy, ProWest Properties. SDMLS
- $515,0002 bd2 ba1k sqftOceana East 3, Oceanside, CA 92057For SaleMLS ID #260018777, Brian W Duarte, Millennial Realty Group. SDMLS
- $689,0003 bd3 ba1.1k sqft1722 Promenade Cir, Vista, CA 92083For SaleMLS ID #OC26166077, Jeffrey Nakamura, Dedicated Property Management. CRMLS
- $344,9002 bd2 ba1.4k sqft1501 Anza Ave Space 82, Vista, CA 92084For SaleMLS ID #PTP2605757, Abraham Vargas-Campos, NewJourney Real Estate Group. CRMLS
- $310,0003 bd3 ba1.1k sqft245 W Bobier W #64, Vista, CA 92083For Sale By Owner
- $375,0003 bd2 ba1.6k sqft1333 Olive Ave Space 61, Vista, CA 92083For SaleMLS ID #CV26167773, Hugo Rojas, 1st Class Realty Group. CRMLS
- $480,0002 bd2 ba1k sqft3553 Paseo De Francisco Unit 210, Oceanside, CA 92056For SaleMLS ID #NDP2604936, Alan Shafran, SRG. CRMLS
- $449,9002 bd2 ba877 sqft125 Candice Pl, Vista, CA 92083For SaleMLS ID #NDP2606095, Sean O Sullivan, Sean O'Sullivan, Broker. CRMLS
- $579,0002 bd3 ba1.2k sqft4228 Vista Panorama Way Unit 267, Oceanside, CA 92057For SaleMLS ID #PTP2605075, David Rose, Dream Makers Realty. CRMLS
- $439,0002 bd1 ba877 sqft204 Candice Pl, Vista, CA 92083For SaleMLS ID #NDP2606962, OB Juncal, ERA Ranch & Sea Realty. CRMLS
- $319,0002 bd2 ba1k sqft245 W Bobier Dr Space 6, Vista, CA 92083For SaleMLS ID #NDP2606263, Alfonso Sanchez, Real Estate People. CRMLS
Local buyer's agents are ready to help
