Welcome home to this beautiful 2,124 sq ft property offering the perfect blend of comfort, space, and peaceful country views. Featuring 4 spacious bedrooms and 2 full bathrooms, this home provides plenty of room for family living and entertaining. The large living room creates a warm and inviting atmosphere, while the beautiful kitchen offers both style and functionality for everyday living. A partial basement adds extra storage or potential living space to fit your needs. Outside, you’ll find a convenient 2-car carport and breathtaking views overlooking acres of gorgeous pasture ground, giving you the quiet country feel you’ve been looking for. If you’re searching for space, scenery, and a place to truly feel at home, this property is a must-see!
For sale
$260,000
687 County Road 517, Anderson, AL 35610
4beds
2,124sqft
Single Family Residence
Built in 1966
0.57 Acres Lot
$258,400 Zestimate®
$122/sqft
$-- HOA
What's special
- 136 days
- 292
- 14
Zillow last checked:
Listing updated:
Listed by:
Sinan Zakaria 800-995-5879,
Listed Simply
Source: GALMLS,MLS#: 21453910
Facts & features
Interior
Bedrooms & bathrooms
- Bedrooms: 4
- Bathrooms: 2
- Full bathrooms: 2
Rooms
- Room types: Bedroom, Bathroom, Kitchen, Master Bedroom
Primary bedroom
- Level: First
Bedroom 1
- Level: First
Bedroom 2
- Level: First
Bedroom 3
- Level: First
Bathroom 1
- Level: First
Kitchen
- Features: Breakfast Bar, Eat-in Kitchen, Kitchen Island
- Level: First
Living room
- Level: First
Basement
- Area: 800
Heating
- Central
Cooling
- Central Air
Appliances
- Included: Microwave, Electric Oven, Refrigerator, Stove-Electric, Electric Water Heater
- Laundry: Electric Dryer Hookup, Washer Hookup, Main Level, Laundry Closet, Yes
Features
- Smooth Ceilings, Tub/Shower Combo
- Flooring: Laminate, Tile
- Basement: Partial,Unfinished,Block
- Attic: Pull Down Stairs,Yes
- Has fireplace: No
Interior area
- Total interior livable area: 2,124 sqft
- Finished area above ground: 2,124
- Finished area below ground: 0
Video & virtual tour
Property
Parking
- Total spaces: 2
- Parking features: Attached, Driveway
- Has attached garage: Yes
- Carport spaces: 2
- Has uncovered spaces: Yes
Features
- Levels: One and One Half
- Stories: 1.5
- Patio & porch: Covered, Patio, Porch
- Pool features: None
- View description: None
- Waterfront features: No
Lot
- Size: 0.57 Acres
Details
- Parcel number: 0101120000003001
- Special conditions: N/A
Construction
Type & style
- Home type: SingleFamily
- Property subtype: Single Family Residence
Materials
- Brick
- Foundation: Basement
Condition
- Year built: 1966
Utilities & green energy
- Sewer: Septic Tank
- Water: Public
Community & HOA
Community
- Security: Security System
- Subdivision: None
HOA
- Services included: Gas
Location
- Region: Anderson
Financial & listing details
- Price per square foot: $122/sqft
- Tax assessed value: $258,600
- Annual tax amount: $84
- Price range: $260K - $260K
- Date on market: 5/22/2026
Estimated market value
$258,400
$245,000 - $271,000
$1,735/mo
Price history
| Date | Event | Price |
|---|---|---|
| 6/22/2026 | Price change | $260,000-3.7%$122/sqft |
Source:  GALMLS #21453910 Report a problem GALMLS #21453910 Report a problem | ||
| 5/28/2026 | Price change | $270,000-5.3%$127/sqft |
Source: GALMLS #21453910 Report a problem | ||
| 5/22/2026 | Listed for sale | $285,000+93.1%$134/sqft |
Source: GALMLS #21453910 Report a problem | ||
| 9/7/2023 | Sold | $147,600-61.6%$69/sqft |
Source: Public Record Report a problem | ||
| 4/21/2022 | Sold | $384,000$181/sqft |
Source: Public Record Report a problem | ||
Public tax history
| Year | Property taxes | Tax assessment |
|---|---|---|
| 2025 | $84 +6.2% | $2,400 +6.2% |
| 2024 | $79 -93.6% | $2,260 -93.6% |
| 2023 | $1,233 +99.3% | $35,240 +97.3% |
| 2022 | $619 +14.8% | $17,860 +14.6% |
| 2021 | $539 +8.6% | $15,580 +8.5% |
| 2019 | $496 | $14,360 +12.9% |
| 2018 | $496 +12.9% | $12,720 -5.9% |
| 2017 | $440 | $13,520 +6.1% |
| 2016 | $440 | $12,740 |
| 2015 | $440 | $12,740 -1.1% |
| 2014 | $440 | $12,880 |
| 2013 | -- | $12,880 |
| 2012 | -- | $12,880 |
| 2011 | -- | $12,880 +9.9% |
| 2010 | -- | $11,720 -3.3% |
| 2009 | -- | $12,120 |
| 2008 | -- | $12,120 -23.8% |
| 2007 | -- | $15,900 -80.2% |
| 2005 | -- | $80,300 |
| 2004 | -- | $80,300 |
Find assessor info on the county website
Monthly payment
Est. payment
Payment breakdown
Explore the cost of this home by adjusting the details. Changes won't be saved.Climate risks
Neighborhood: 35610
Nearby schools
Schools provided by the listing agent
- Elementary: Lauderdale
- Middle: Central
- High: Lauderdale
Source: GALMLS. This data may not be complete. We recommend contacting the local school district to confirm school assignments for this home.

Similar homes
- $310,0004 bd2 ba2.8k sqft29670 Persimmon Tree Rd, Anderson, AL 35610For Sale
 MLS ID #531101, Erica L Crunk. Strategic MLS Alliance
 - $305,0005 bd5 ba2.8k sqft220 Hammond St, Anderson, AL 35610For Sale
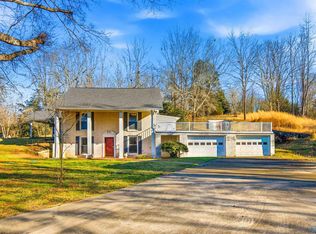 MLS ID #21909324, Donna McCown. ValleyMLS
 - $249,0003 bd2 ba1.6k sqft22724 Cairo Hollow Rd, Athens, AL 35614For Sale
 MLS ID #21925313, Wade Boggs. ValleyMLS
 - $275,0004 bd3 ba2.6k sqft157 Holden St, Rogersville, AL 35652For Sale
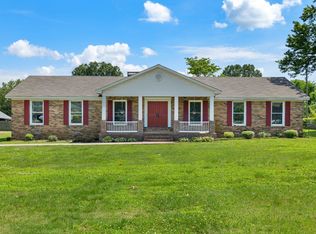 MLS ID #529446, Matt Golley Team. Strategic MLS Alliance
 - $239,0002 bd2 ba1.3k sqft76 Shoally Branch Rd, Leoma, TN 38468For Sale
 MLS ID #3611743, Donna Corbin Wesson. RealTracs MLS as distributed by MLS GRID
 - $275,0003 bd2 ba1.8k sqft99 Jordan Rd, Lawrenceburg, TN 38464For SaleMLS ID #3536022, THOMAS (TOM) CUNNINGHAM. RealTracs MLS as distributed by MLS GRID
- $250,0003 bd2 ba1.2k sqft58 Rabbit Trail Rd, Leoma, TN 38468For SaleMLS ID #3501385, Holly Cavins, Broker/Owner. RealTracs MLS as distributed by MLS GRID
- $279,0004 bd3 ba1.9k sqft717 Brenda Ave, Loretto, TN 38469For SaleMLS ID #3516639, Christie Hagan. RealTracs MLS as distributed by MLS GRID
- $259,0004 bd2 ba2.1k sqft803 Nichols St, Pulaski, TN 38478For SaleMLS ID #3190699, Edna Brown Luna. RealTracs MLS as distributed by MLS GRID
