Welcome home to this inviting 3 Bedroom 2 Bath residence featuring a spacious living room with impressive 12' vaulted ceilings. The eat-in kitchen offers a comfortable space for everyday meals & gatherings. The large primary suite includes a private master bath, while a versatile bonus room provides additional space for an office or playroom. Outside, enjoy the concrete patio and a large fenced-in area perfect for pets and outdoor activities. A wonderful combination of comfort space, and functionality!
For sale
$299,000
75 Julie Dr, Lexington, AL 35648
3beds
1,624sqft
Single Family Residence
Built in 1997
0.9 Acres Lot
$287,700 Zestimate®
$184/sqft
$-- HOA
What's special
Eat-in kitchenLarge primary suiteVersatile bonus roomPrivate master bath
- 21 days
- 366
- 14
Zillow last checked:
Listing updated:
Listed by:
Becca Bretherick 256-710-0151,
CRC Realty, Inc.
Source: Strategic MLS Alliance,MLS#: 531291
Facts & features
Interior
Bedrooms & bathrooms
- Bedrooms: 3
- Bathrooms: 2
- Full bathrooms: 2
- Main level bedrooms: 3
Rooms
- Room types: Bathroom 1, Bathroom 2, Bedroom 1, Bedroom 2, Bedroom 3, Bonus Room, Kitchen, Living Room
Basement
- Area: 0
Heating
- Central
Cooling
- Ceiling Fan(s), Central Air
Appliances
- Included: Dishwasher, Dryer, Electric Range, Refrigerator, Washer
- Laundry: Laundry Closet
Features
- Ceiling - Smooth, Granite Counters, Eat-in Kitchen, Pantry, Recessed Lighting
- Flooring: Laminate, Vinyl
- Windows: Double Pane Windows
- Has basement: No
- Attic: Access Only
- Has fireplace: No
Interior area
- Total structure area: 1,624
- Total interior livable area: 1,624 sqft
- Finished area above ground: 1,624
- Finished area below ground: 0
Property
Parking
- Total spaces: 2
- Parking features: Garage
- Garage spaces: 2
Features
- Levels: One
- Stories: 1
- Patio & porch: Front Porch, Patio
- Frontage length: 236.1
Lot
- Size: 0.9 Acres
- Dimensions: 236.1 x 185.76
- Features: Gentle Sloping
Details
- Parcel number: 0104170000014.006
- Zoning: R1
Construction
Type & style
- Home type: SingleFamily
- Architectural style: Ranch,Traditional
- Property subtype: Single Family Residence
Materials
- Board & Batten Siding
- Foundation: Crawl Space
- Roof: Architectual/Dimensional
Condition
- Updated/Remodeled
- Year built: 1997
Utilities & green energy
- Sewer: Septic Tank
- Water: Public
- Utilities for property: Electricity Connected, Water Connected
Community & HOA
Community
- Features: None
- Subdivision: Grassy Hills
HOA
- Has HOA: No
- Amenities included: None
Location
- Region: Lexington
Financial & listing details
- Price per square foot: $184/sqft
- Tax assessed value: $179,460
- Annual tax amount: $1,268
- Price range: $299K - $299K
- Date on market: 9/16/2026
- Electric utility on property: Yes
- Road surface type: Paved
Estimated market value
$287,700
$273,000 - $302,000
$1,808/mo
Price history
| Date | Event | Price |
|---|---|---|
| 9/16/2026 | Listed for sale | $299,000+160%$184/sqft |
Source: Strategic MLS Alliance #531291 Report a problem | ||
| 9/20/2021 | Sold | $115,000-1.6%$71/sqft |
Source: Public Record Report a problem | ||
| 5/20/2021 | Price change | $116,850-5%$72/sqft |
Source: Local MLS #434205 Report a problem | ||
| 4/28/2021 | Price change | $123,000-4.8%$76/sqft |
Source: Strategic MLS Alliance #434205 Report a problem | ||
| 4/19/2021 | Listed for sale | $129,200+49%$80/sqft |
Source: Strategic MLS Alliance #434205 Report a problem | ||
| 3/25/2021 | Sold | $86,738+2.2%$53/sqft |
Source: Public Record Report a problem | ||
| 8/3/2020 | Listing removed | $84,900$52/sqft |
Source: CRC Realty, Inc. #429225 Report a problem | ||
| 5/13/2020 | Price change | $84,900-10.5%$52/sqft |
Source: CRC Realty, Inc. #429225 Report a problem | ||
| 3/6/2020 | Listed for sale | $94,900$58/sqft |
Source: CRC Realty, Inc. #429225 Report a problem | ||
| 3/6/2020 | Pending sale | $94,900$58/sqft |
Source: CRC Realty, Inc. #429225 Report a problem | ||
| 1/21/2020 | Listed for sale | $94,900$58/sqft |
Source: CRC Realty, Inc. #429225 Report a problem | ||
Public tax history
| Year | Property taxes | Tax assessment |
|---|---|---|
| 2025 | $1,140 +7% | $32,560 +7% |
| 2024 | $1,065 +6.1% | $30,440 +6.1% |
| 2023 | $1,005 +13.8% | $28,700 +20.6% |
| 2022 | $883 +14.8% | $23,800 +15.9% |
| 2021 | $769 | $20,540 +110.9% |
| 2019 | -- | $9,740 +6.6% |
| 2018 | -- | $9,140 -10.2% |
| 2017 | -- | $10,180 +6.9% |
| 2016 | -- | $9,520 |
| 2015 | -- | $9,520 -1.2% |
| 2014 | -- | $9,640 |
| 2013 | -- | $9,640 |
| 2012 | -- | $9,640 |
| 2011 | -- | $9,640 -4.4% |
| 2010 | -- | $10,080 |
| 2009 | -- | $10,080 |
| 2008 | -- | $10,080 |
| 2007 | -- | $10,080 -86.7% |
| 2005 | -- | $75,900 |
| 2004 | -- | $75,900 +825.6% |
| 2002 | $264 | $8,200 |
Find assessor info on the county website
Monthly payment
Est. payment
Payment breakdown
Explore the cost of this home by adjusting the details. Changes won't be saved.Climate risks
Neighborhood: 35648
Nearby schools
Schools provided by the listing agent
- Elementary: Lexington
- Middle: Lexington
- High: Lexington
Source: Strategic MLS Alliance. This data may not be complete. We recommend contacting the local school district to confirm school assignments for this home.

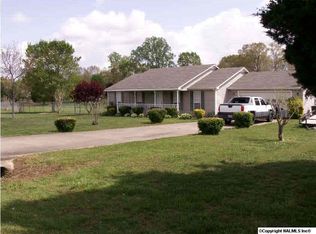
Similar homes
- $253,9003 bd2 ba1.7k sqft7471 County Road 71, Lexington, AL 35648For Sale
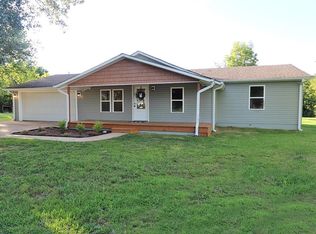 MLS ID #530188, Elana Clemons. Strategic MLS Alliance
 - $299,9003 bd2 ba1.7k sqft15113 Highway 72, Rogersville, AL 35652For Sale
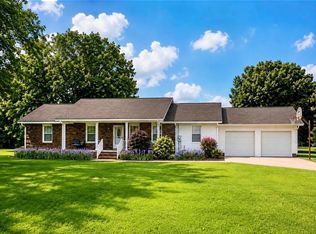 MLS ID #530478, Victoria Davis. Strategic MLS Alliance
 - $185,0003 bd1 ba1.3k sqft460 County Road 549, Rogersville, AL 35652For Sale
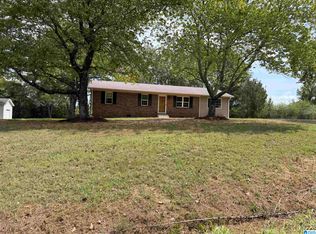
 MLS ID #21466700, Steven Koleno, Beycome Brokerage Realty. GALMLS
 - $--3 bd1 ba1.1k sqft518 Littrell Rd, Loretto, TN 38469Auction
 Auction.com 2
 - $250,0003 bd2 ba1.2k sqft58 Rabbit Trail Rd, Leoma, TN 38468For Sale
 MLS ID #3501385, Holly Cavins, Broker/Owner. RealTracs MLS as distributed by MLS GRID
 - $309,9003 bd2 ba1.3k sqft400 Carrie Ln, Loretto, TN 38469For SaleMLS ID #3601576, Tracy Hood. RealTracs MLS as distributed by MLS GRID
- $269,9003 bd2 ba1.3k sqft479 Wesley Chapel Rd, Lawrenceburg, TN 38464For SaleMLS ID #3216467, Jotham Saunders. RealTracs MLS as distributed by MLS GRID
- $260,0004 bd2 ba2.1k sqft687 County Road 517, Anderson, AL 35610For SaleMLS ID #21453910, Sinan Zakaria, Listed Simply. GALMLS
- $329,5004 bd2 ba1.9k sqft91 Lambs Ferry Rd, Loretto, TN 38469For SaleMLS ID #3182278, Bobby Patterson. RealTracs MLS as distributed by MLS GRID
