Pond views, beautiful upgrades & an assumable 2.75% FHA mortgage! Welcome to this charming 4-bedroom, 2-bath single-story home in highly desirable Treaty Oaks in historic St. Augustine. The open-concept layout features wood-look porcelain tile throughout the main living areas and a spacious kitchen with quartz countertops, a large center island and seamless flow into the dining and living areas. Both bathrooms also feature quartz countertops. Enjoy a fully fenced waterfront backyard with a pavered walkway to a custom fire pit overlooking the pond, plus plenty of room for a pool! Qualified buyers may assume the existing FHA mortgage with approx. $339,000 remaining at 2.75% and approx. 25 years remaining. Walk to the resort-style pool, fitness center & clubhouse, with Treaty Park nearby offering pickleball, basketball & a skate park. NO CDD fees & reasonable HOA fees! More photos coming soon.
Active
$419,000
687 SANDSTONE Drive, St. Augustine, FL 32086
4beds
1,816sqft
Single Family Residence
Built in 2019
10,018 Square Feet Lot
$410,100 Zestimate®
$231/sqft
$64/mo HOA
What's special
Large center islandOpen-concept layoutBeautiful upgradesPond viewsFully fenced waterfront backyard
- 6 days
- 355
- 10
Likely to sell faster than
Zillow last checked:
Listing updated:
Listed by:
BRAD STEWART 904-536-8629,
ERA ONETEAM REALTY 904-641-1400
Source: realMLS,MLS#: 2163127
Facts & features
Interior
Bedrooms & bathrooms
- Bedrooms: 4
- Bathrooms: 2
- Full bathrooms: 2
Heating
- Central
Cooling
- Central Air
Appliances
- Included: Dishwasher, Disposal, Electric Oven, Electric Range, Electric Water Heater, Ice Maker, Microwave, Refrigerator
- Laundry: Electric Dryer Hookup, In Unit, Washer Hookup
Features
- Ceiling Fan(s), Kitchen Island, Pantry, Walk-In Closet(s)
- Flooring: Carpet, Tile
Interior area
- Total structure area: 1,816
- Total interior livable area: 1,816 sqft
Property
Parking
- Total spaces: 2
- Parking features: Garage, Garage Door Opener
- Garage spaces: 2
Features
- Levels: One
- Stories: 1
- Patio & porch: Rear Porch, Screened
- Exterior features: Fire Pit
- Fencing: Back Yard,Wrought Iron
- Has view: Yes
- View description: Pond, Protected Preserve
- Has water view: Yes
- Water view: Pond
Lot
- Size: 10,018 Square Feet
- Dimensions: 10,019 sf
- Features: Sprinklers In Front, Sprinklers In Rear
Details
- Parcel number: 1361412340
- Zoning description: Residential
Construction
Type & style
- Home type: SingleFamily
- Property subtype: Single Family Residence
Materials
- Composition Siding, Stone Veneer
- Roof: Shingle
Condition
- New construction: No
- Year built: 2019
Utilities & green energy
- Sewer: Public Sewer
- Water: Public
- Utilities for property: Electricity Available, Electricity Connected, Sewer Connected, Water Connected
Community & HOA
Community
- Security: Closed Circuit Camera(s)
- Subdivision: Treaty Oaks
HOA
- Has HOA: Yes
- Amenities included: Pool, Clubhouse, Park, Playground
- Services included: Maintenance Grounds
- HOA fee: $770 annually
- HOA name: Property Management Partners and Associates
- HOA phone: 904-460-2785
Location
- Region: Saint Augustine
Financial & listing details
- Price per square foot: $231/sqft
- Tax assessed value: $341,701
- Annual tax amount: $4,414
- Date on market: 9/2/2026
- Listing terms: Assumable,Cash,Conventional,FHA,VA Loan
- Road surface type: Asphalt
Estimated market value
$410,100
$390,000 - $431,000
$2,528/mo
Price history
| Date | Event | Price |
|---|---|---|
| 9/2/2026 | Listed for sale | $419,000+8.8%$231/sqft |
Source:  realMLS #2163127 Report a problem realMLS #2163127 Report a problem | ||
| 1/7/2022 | Sold | $385,000+35.5%$212/sqft |
Source: Public Record Report a problem | ||
| 1/13/2020 | Sold | $284,060$156/sqft |
Source: Public Record Report a problem | ||
Public tax history
| Year | Property taxes | Tax assessment |
|---|---|---|
| 2025 | $4,414 +6.1% | $341,701 -2.7% |
| 2024 | $4,161 +2% | $351,026 +3% |
| 2023 | $4,081 +12.4% | $340,802 +18.4% |
| 2022 | $3,631 +13.4% | $287,764 +27.4% |
| 2021 | $3,202 +2.7% | $225,878 +4.1% |
| 2020 | $3,118 +458.6% | $216,943 +442.4% |
| 2019 | $558 | $40,000 |
Find assessor info on the county website
Monthly payment
Est. payment
Payment breakdown
Explore the cost of this home by adjusting the details. Changes won't be saved.Climate risks
Neighborhood: 32086
Nearby schools
Schools provided by the listing agent
- Elementary: Otis A. Mason
- Middle: Gamble Rogers
- High: Pedro Menendez
Source: realMLS. This data may not be complete. We recommend contacting the local school district to confirm school assignments for this home.
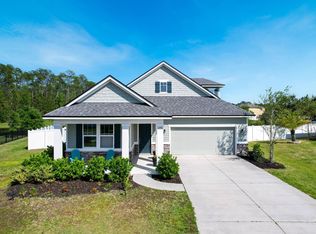
- $495,0004 bd3 ba2.4k sqft695 Sandstone Dr, Saint Augustine, FL 32086Sold
- $515,9004 bd3 ba3k sqft679 Sandstone Dr, Saint Augustine, FL 32086Off Market
- $480,2685 bd4 ba3.6k sqft671 Sandstone Dr, Saint Augustine, FL 32086Off Market
- $402,2004 bd2 ba2.1k sqft696 Sandstone Dr, Saint Augustine, FL 32086Off Market
Similar homes
- $449,0003 bd2 ba2.1k sqft3316 CEDAR GLEN Way, St. Augustine, FL 32086For Sale
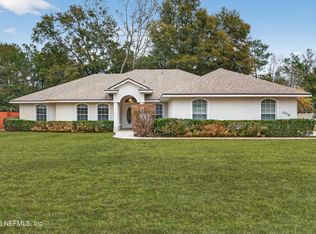 MLS ID #2163650, RODNEY YARGER. realMLS
 - $395,0003 bd2 ba1.9k sqft131 ONYX Court, St. Augustine, FL 32086For Sale
 MLS ID #2155391, DOAN THAO MY LE. realMLS
 - $449,9003 bd2 ba1.7k sqft85 Amia Dr, Saint Augustine, FL 32086For Sale
 MLS ID #263427, Gordon Steinberg, Network Home Sales. St Augustine St Johns County BOR
 - $465,0004 bd2 ba2.1k sqft31 Olivine Ct, Saint Augustine, FL 32086For Sale
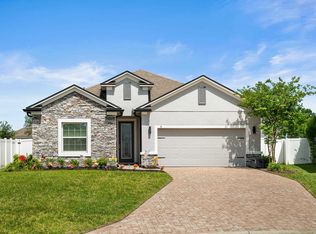 MLS ID #263675, Merritt Zucca, Weichert Realtors-Hallmark Properties Branch. St Augustine St Johns County BOR
