Skip main navigation
Sold for $775,900
  • $775,900

    6877 Bryant Court, Denver, CO 80221

    3beds
    2,298sqft
    Townhouse
    Built in 2025
    3,080 Square Feet Lot
    $752,000 Zestimate®
    $338/sqft
    $3,552 Estimated rent

    Home value

    $752,000

    $699,000 - $805,000

    $3,552/mo

    Zestimate® history
    Loading
    Loading...

    Owner options

    List your home for rent

    $3,552/mo

    Rent Zestimate®

    Find your next renter with Zillow Rental Manager. Plus, with online applications, you can quickly screen prospective tenants – for free.

    Learn more

    $3,552/mo

    Rent Zestimate®

    Refinance and save

    $4,619/mo

    Est. payment

    Refinancing to a lower rate could help reduce your monthly payments and save thousands over the life of the loan.

    See today's rates

    $4,619/mo

    Est. payment

    Explore your selling options

    Work with a Zillow partner agent

    Leverage their expertise and Zillow's premium Showcase listings to get your home seen by more buyers.

    Get started

    List with your own agent

    Get your home in front of millions of buyers by listing it on Zillow.

    Learn how to do it

    Sell it yourself

    Take full control of how buyers see your home on Zillow by listing For Sale by Owner (FSBO).

    List your home

    What's special

    Cozy fireplaceRooftop deckExpansive loftCustom cabinetrySpacious main-floor officeWet barQuartz kitchen countertops
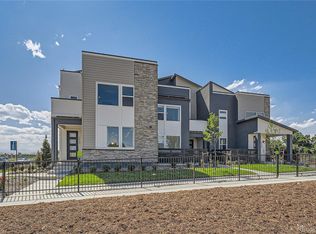
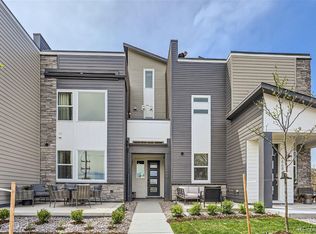
    Last Chance to Move In This Year – Brand-New 3-Story End-Unit Townhome with Rooftop Deck by Brookfield Residential in Midtown **Contact Sales to Learn More About the $40,000 Finance Credit! ** Don’t miss your final opportunity to move into Midtown in 2025—this stunning end-unit Horizon Townhome by Brookfield Residential is move-in ready this summer, and one of the last available homes that will close this year. This thoughtfully designed 3-story townhome features 3 bedrooms, 4 bathrooms, and a spacious main-floor office, perfect for remote work or added flexibility. On the third floor, you’ll find an expansive loft with a wet bar, powder bathroom, and sliding glass doors leading to a private rooftop deck—ideal for entertaining or relaxing under the stars. Designer upgrades, including a cozy fireplace in the living room and custom cabinetry in the laundry room, add comfort and sophistication. The open-concept layout, soaring ceilings, and quartz kitchen countertops make this home feel bright, spacious, and perfect for everyday living and gatherings. Energy-efficient features such as a high-efficiency furnace and tankless water heater reduce your utility costs while supporting sustainable living. Enjoy direct access to a 20-acre park and trails, and convenient proximity to Downtown Denver (just 5 miles away), with easy commutes via I-76, Boulder Turnpike, and I-25. This is your last chance to move into Midtown this year—don’t miss out! Tour the model home today and claim one of the final Horizon Townhomes available in 2025. Photos and virtual tour are of the model home; actual colors and selections may vary.

    Zillow last checked:

    Listing updated:

    Listed by:

    Ryan Mogan ryan@firstsummitrealty.com,

    First Summit Realty

    Bought with:

    Joanne Mattern, 40043083

    MB JM HomeSource

    Source: REcolorado as distributed by MLS GRID,MLS#: 4943756MLS Logo

    Facts & features

    Interior

    Bedrooms & bathrooms
    • Bedrooms: 3
    • Bathrooms: 4
    • Full bathrooms: 1
    • 3/4 bathrooms: 1
    • 1/2 bathrooms: 2
    • Main level bathrooms: 1
    Primary bedroom
    • Description: En-Suite W/Generous Sized Owner's Closet
    • Level: Upper
    Bedroom
    • Level: Upper
    Bedroom
    • Level: Upper
    Primary bathroom
    • Description: Split Vanity Sinks W/Quartz Counters
    • Level: Upper
    Bathroom
    • Description: Large Double Vanity, Separate Toilet And Shower Room
    • Level: Upper
    Bathroom
    • Level: Main
    Bathroom
    • Level: Upper
    Dining room
    • Level: Main
    Kitchen
    • Level: Main
    Laundry
    • Description: Upgraded Cabinets!
    • Level: Upper
    Living room
    • Description: Lvp Flooring Throughout First Floor
    • Level: Main
    Loft
    • Description: Includes Wet Bar And Rooftop Deck
    • Level: Upper
    Office
    • Level: Main
    Heating
    • Forced Air, Natural Gas
    Cooling
    • Central Air
    Appliances
    • Included: Bar Fridge, Dishwasher, Disposal, Microwave, Oven, Range, Tankless Water Heater
    • Laundry: Laundry Closet
    Features
    • High Ceilings, Kitchen Island, Open Floorplan, Pantry, Primary Suite, Quartz Counters, Smart Thermostat, Walk-In Closet(s), Wired for Data
    • Flooring: Concrete, Tile, Vinyl
    • Windows: Double Pane Windows
    • Basement: Crawl Space
    • Number of fireplaces: 1
    • Fireplace features: Electric, Living Room
    • Common walls with other units/homes: End Unit,No One Above,No One Below,1 Common Wall
    Interior area
    • Total structure area: 2,298
    • Total interior livable area: 2,298 sqft
    • Finished area above ground: 2,298

    Property

    Parking
    • Total spaces: 2
    • Parking features: Concrete
    • Attached garage spaces: 2
    Features
    • Levels: Three Or More
    • Entry location: Ground
    • Patio & porch: Patio, Rooftop
    • Exterior features: Rain Gutters
    • Fencing: Partial
    Lot
    • Size: 3,080 sqft
    • Features: Landscaped, Master Planned, Sprinklers In Front
    Details
    • Parcel number: R0220245
    • Special conditions: Standard

    Construction

    Type & style
    • Home type: Townhouse
    • Architectural style: Contemporary
    • Property subtype: Townhouse
    • Attached to another structure: Yes
    Materials
    • Cement Siding, Frame, Stone
    • Foundation: Slab
    Condition
    • New Construction,Under Construction
    • New construction: Yes
    • Year built: 2025
    Details
    • Builder model: Horizon 4
    • Builder name: Brookfield Residential
    • Warranty included: Yes

    Utilities & green energy

    • Electric: 110V, 220 Volts, 220 Volts in Garage
    • Sewer: Public Sewer
    • Water: Public
    • Utilities for property: Cable Available, Electricity Connected, Natural Gas Connected, Phone Available

    Community & neighborhood

    Security
    • Security features: Carbon Monoxide Detector(s), Smoke Detector(s)
    Location
    • Region: Denver
    • Subdivision: Midtown

    HOA & financial

    HOA
    • Has HOA: Yes
    • HOA fee: $100 monthly
    • Amenities included: Clubhouse, Park, Playground, Trail(s)
    • Services included: Maintenance Grounds, Recycling, Snow Removal, Trash
    • Association name: Midtown at Clear Creek Metropolitan District
    • Association phone: 303-420-4433

    Other

    Other facts
    • Listing terms: 1031 Exchange,Cash,Conventional,FHA,VA Loan
    • Ownership: Builder
    • Road surface type: Paved

    Price history

    DateEventPrice
    8/18/2025Sold$775,900-3.6%$338/sqft
    Source: REcolorado as distributed by MLS GRID #4943756 Report a problem
    5/11/2025Pending sale$805,096$350/sqft
    Source: REcolorado as distributed by MLS GRID #4943756 Report a problem
    4/22/2025Price change$805,096-1.8%$350/sqft
    Source: REcolorado as distributed by MLS GRID #4943756 Report a problem
    4/18/2025Price change$820,096+0.4%$357/sqft
    Source: REcolorado as distributed by MLS GRID #4943756 Report a problem
    4/1/2025Price change$817,096+2.1%$356/sqft
    Source: REcolorado as distributed by MLS GRID #4943756 Report a problem
    3/13/2025Listed for sale$800,575$348/sqft
    Source: Brookfield Residential Report a problem

    Public tax history

    Tax history is unavailable.

    Neighborhood: 80221

    Nearby schools

    GreatSchools rating
    Schools provided by the listing agent
    • Elementary: Skyline Vista
    • Middle: Colorado Sports Leadership Academy
    • High: Westminster
    • District: Westminster Public Schools

    Source: REcolorado as distributed by MLS GRID. This data may not be complete. We recommend contacting the local school district to confirm school assignments for this home.

    Get a cash offer in 3 minutes
    Find out how much your home could sell for in as little as 3 minutes with a no-obligation cash offer.
    Estimated market value
    $752,000
    Get a cash offer in 3 minutes
    Find out how much your home could sell for in as little as 3 minutes with a no-obligation cash offer.
    Estimated market value
    $752,000