Skip main navigation
Sold for $559,900
  • $559,900

    2686 W 68th Place, Denver, CO 80221

    3beds
    1,859sqft
    Townhouse
    Built in 2024
    2,552 Square Feet Lot
    $536,400 Zestimate®
    $301/sqft
    $3,216 Estimated rent

    Home value

    $536,400

    $510,000 - $563,000

    $3,216/mo

    Zestimate® history
    Loading
    Loading...

    Owner options

    List your home for rent

    $3,216/mo

    Rent Zestimate®

    Find your next renter with Zillow Rental Manager. Plus, with online applications, you can quickly screen prospective tenants – for free.

    Learn more

    $3,216/mo

    Rent Zestimate®

    Refinance and save

    $3,402/mo

    Est. payment

    Refinancing to a lower rate could help reduce your monthly payments and save thousands over the life of the loan.

    See today's rates

    $3,402/mo

    Est. payment

    Explore your selling options

    Work with a Zillow partner agent

    Leverage their expertise and Zillow's premium Showcase listings to get your home seen by more buyers.

    Get started

    List with your own agent

    Get your home in front of millions of buyers by listing it on Zillow.

    Learn how to do it

    Sell it yourself

    Take full control of how buyers see your home on Zillow by listing For Sale by Owner (FSBO).

    List your home

    What's special

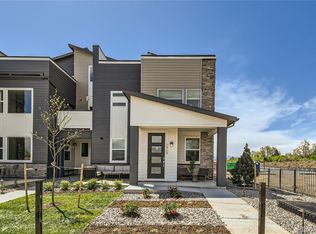
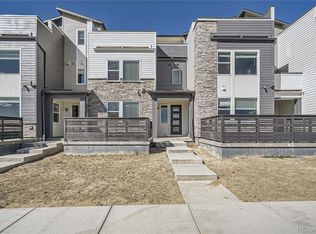
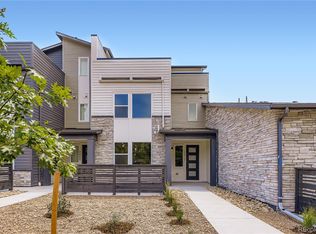
    ***FULL APPLIANCE PACKAGE INCLUDING WASHER/DRYER, FRIDGE + BLINDS!!*** Welcome to The Horizon 4 Townhome by Brookfield Residential in Midtown, where modern amenities meet convenient living. This stunning end-unit features 3 bedrooms, 2.5 bathrooms, and a versatile main-floor office/flex space—perfect for remote work or additional living space. Enjoy a welcoming front porch and a private fenced patio, plus access to a beautiful 20-acre park and trails for nature lovers. Inside, the open-concept layout boasts high ceilings and abundant natural light, with a modern kitchen that includes a large island, quartz countertops, and 42" white cabinets. The upgraded hard surface flooring and energy-efficient features, like a high-efficiency furnace and tankless water heater, add both style and savings. Located just 5 miles from Downtown Denver and close to major highways, this townhome offers a perfect blend of comfort and convenience. Photos are of the model home; actual colors and selections may vary.

    Zillow last checked:

    Listing updated:

    Listed by:

    Ryan Mogan ryan@firstsummitrealty.com,

    First Summit Realty

    Bought with:

    Anne Singleton, 40031634

    Porchlight Real Estate Group

    Source: REcolorado as distributed by MLS GRID,MLS#: 3457153MLS Logo

    Facts & features

    Interior

    Bedrooms & bathrooms
    • Bedrooms: 3
    • Bathrooms: 3
    • Full bathrooms: 1
    • 3/4 bathrooms: 1
    • 1/2 bathrooms: 1
    • Main level bathrooms: 1
    Primary bedroom
    • Level: Upper
    Bedroom
    • Level: Upper
    Bedroom
    • Level: Upper
    Primary bathroom
    • Description: Dbl Undermount Sinks
    • Level: Upper
    Bathroom
    • Level: Upper
    Bathroom
    • Level: Main
    Dining room
    • Level: Main
    Kitchen
    • Level: Main
    Laundry
    • Level: Upper
    Living room
    • Level: Main
    Office
    • Level: Main
    Heating
    • Forced Air, Natural Gas
    Cooling
    • Central Air
    Appliances
    • Included: Dishwasher, Disposal, Dryer, Microwave, Oven, Range, Refrigerator, Tankless Water Heater, Washer
    Features
    • Eat-in Kitchen, High Ceilings, Kitchen Island, Open Floorplan, Pantry, Primary Suite, Quartz Counters, Smart Thermostat, Walk-In Closet(s), Wired for Data
    • Flooring: Carpet, Tile, Vinyl
    • Windows: Double Pane Windows, Window Coverings
    • Basement: Crawl Space
    • Common walls with other units/homes: End Unit,No One Above,No One Below,1 Common Wall
    Interior area
    • Total structure area: 1,859
    • Total interior livable area: 1,859 sqft
    • Finished area above ground: 1,859

    Property

    Parking
    • Total spaces: 2
    • Parking features: Garage - Attached
    • Attached garage spaces: 2
    Features
    • Levels: Two
    • Stories: 2
    • Patio & porch: Front Porch, Patio
    • Exterior features: Rain Gutters
    • Fencing: Partial
    Lot
    • Size: 2,552 sqft
    • Features: Corner Lot, Landscaped, Master Planned, Sprinklers In Front
    Details
    • Parcel number: 0182505119055
    • Special conditions: Standard

    Construction

    Type & style
    • Home type: Townhouse
    • Property subtype: Townhouse
    • Attached to another structure: Yes
    Materials
    • Brick, Cement Siding, Frame
    • Foundation: Slab
    Condition
    • New Construction
    • New construction: Yes
    • Year built: 2024
    Details
    • Builder model: Horizon 4
    • Builder name: Brookfield Residential
    • Warranty included: Yes

    Utilities & green energy

    • Electric: 110V
    • Sewer: Public Sewer
    • Utilities for property: Cable Available, Electricity Connected, Internet Access (Wired), Natural Gas Connected, Phone Available

    Community & neighborhood

    Security
    • Security features: Carbon Monoxide Detector(s), Smoke Detector(s), Video Doorbell
    Location
    • Region: Denver
    • Subdivision: Midtown

    HOA & financial

    HOA
    • Has HOA: Yes
    • HOA fee: $100 monthly
    • Amenities included: Clubhouse, Park, Playground, Trail(s)
    • Association name: Midtown at Clear Creek Metropolitan District
    • Association phone: 303-420-4433

    Other

    Other facts
    • Listing terms: 1031 Exchange,Cash,Conventional,FHA,VA Loan
    • Ownership: Builder
    • Road surface type: Paved

    Price history

    DateEventPrice
    10/30/2024Sold$559,900+0.2%$301/sqft
    Source: REcolorado as distributed by MLS GRID #3457153 Report a problem
    9/23/2024Pending sale$559,000$301/sqft
    Source: REcolorado as distributed by MLS GRID #3457153 Report a problem
    9/18/2024Price change$559,000+0.9%$301/sqft
    Source: REcolorado as distributed by MLS GRID #3457153 Report a problem
    9/13/2024Price change$554,199-2.8%$298/sqft
    Source: Brookfield Residential Report a problem
    8/31/2024Price change$569,900-0.9%$307/sqft
    Source: Brookfield Residential Report a problem
    7/19/2024Price change$574,900-4.1%$309/sqft
    Source: Brookfield Residential Report a problem
    7/11/2024Price change$599,547+4.2%$323/sqft
    Source: Brookfield Residential Report a problem
    6/5/2024Listed for sale$575,490$310/sqft
    Source: Brookfield Residential Report a problem

    Public tax history

    YearProperty taxesTax assessment
    2025$1,539 +4.7%$35,500 +261.9%
    2024$1,470 $9,810

    Find assessor info on the county website

    Neighborhood: 80221

    Nearby schools

    GreatSchools rating
    Schools provided by the listing agent
    • Elementary: Skyline Vista
    • Middle: Colorado Sports Leadership Academy
    • High: Westminster
    • District: Westminster Public Schools

    Source: REcolorado as distributed by MLS GRID. This data may not be complete. We recommend contacting the local school district to confirm school assignments for this home.

    Get a cash offer in 3 minutes
    Find out how much your home could sell for in as little as 3 minutes with a no-obligation cash offer.
    Estimated market value
    $536,400
    Get a cash offer in 3 minutes
    Find out how much your home could sell for in as little as 3 minutes with a no-obligation cash offer.
    Estimated market value
    $536,400