Some properties offer a beautiful home. Others offer extraordinary land. Rarely do you find both in one remarkable setting. Nestled on 39.5 acres, just a stone's throw from Brookville Lake, this extraordinary country estate offers the rare opportunity to own a true legacy property - a place to gather, explore, and create memories for generations to come. Extensively renovated with exceptional craftsmanship and an eye for detail, this timeless farmhouse seamlessly blends its original character with sophisticated design and modern luxury. At the heart of the home, a stunning chef's kitchen showcases custom Amish-built cabinetry, an impressive 12-foot island topped with a 3-inch marble slab, GE Monogram appliances, and thoughtfully designed storage throughout. The adjoining living spaces are equally impressive, featuring soaring ceilings, warm wood accents, a beautiful stone fireplace, and custom Amish-built cabinetry complete with a wine refrigerator and bar - creating the perfect setting for gathering and entertaining. The main-level primary suite offers a private retreat with direct deck access, a beautifully appointed bath with a freestanding soaking tub, and custom closet storage. Five spacious bedrooms, a dedicated main-floor office or den, and expansive living spaces provide flexibility for hosting family and friends, working remotely, or simply enjoying the comforts of home. And beyond the walls of this remarkable home, the lifestyle is just as extraordinary. With 39.5 acres of picturesque countryside, open fields, and wooded trails, there's something to enjoy in every season. Whether it's summer days boating on Brookville Lake, crisp fall mornings enjoying hunting season, or watching a picturesque snowfall blanket the countryside, this property offers the freedom to experience it all. With the Egypt Hollow boat launch just 5.7 miles away, lake days are always within easy reach. Offered turnkey with a thoughtfully curated Furnishings.
Active
$1,300,000
6879 S State Road 1, Connersville, IN 47331
5beds
4,362sqft
Residential, Single Family Residence
Built in 2005
38.99 Acres Lot
$-- Zestimate®
$298/sqft
$-- HOA
What's special
Beautiful stone fireplaceWarm wood accentsFive spacious bedroomsTimeless farmhouseExpansive living spacesThoughtfully designed storage throughoutDirect deck access
- 7 days
- 640
- 86
Zillow last checked:
Listing updated:
Listed by:
Jennifer Shopp jenny@shopphomes.com,
Berkshire Hathaway Home
Source: MIBOR as distributed by MLS GRID,MLS#: 22130131
Facts & features
Interior
Bedrooms & bathrooms
- Bedrooms: 5
- Bathrooms: 5
- Full bathrooms: 4
- 1/2 bathrooms: 1
- Main level bathrooms: 3
- Main level bedrooms: 1
Primary bedroom
- Level: Main
- Area: 238 Square Feet
- Dimensions: 17x14
Bedroom 2
- Level: Upper
- Area: 225 Square Feet
- Dimensions: 15x15
Bedroom 3
- Level: Upper
- Area: 144 Square Feet
- Dimensions: 12x12
Bedroom 4
- Level: Basement
- Area: 368 Square Feet
- Dimensions: 16x23
Bedroom 5
- Level: Basement
- Area: 208 Square Feet
- Dimensions: 16x13
Family room
- Features: Tile-Ceramic
- Level: Basement
- Area: 506 Square Feet
- Dimensions: 22x23
Great room
- Features: Tile-Ceramic
- Level: Main
- Area: 624 Square Feet
- Dimensions: 24x26
Kitchen
- Features: Tile-Ceramic
- Level: Main
- Area: 250 Square Feet
- Dimensions: 25x10
Laundry
- Features: Tile-Ceramic
- Level: Main
- Area: 200 Square Feet
- Dimensions: 20x10
Library
- Level: Main
- Area: 144 Square Feet
- Dimensions: 12x12
Heating
- Propane
Cooling
- Central Air
Appliances
- Included: Dishwasher, Dryer, Microwave, Gas Oven, Propane Water Heater, Refrigerator, Washer, Water Purifier, Water Softener Owned
- Laundry: Main Level
Features
- Attic Access, Breakfast Bar, Vaulted Ceiling(s), Kitchen Island, Entrance Foyer, Wired for Data, Smart Thermostat
- Windows: Wood Work Painted
- Basement: Egress Window(s),Finished,Full,Roughed In,Storage Space
- Attic: Access Only
- Number of fireplaces: 2
- Fireplace features: Basement, Electric, Family Room, Gas Log
Interior area
- Total structure area: 4,362
- Total interior livable area: 4,362 sqft
- Finished area below ground: 1,284
Video & virtual tour
Property
Parking
- Total spaces: 2
- Parking features: Attached
- Attached garage spaces: 2
- Details: Garage Parking Other(Finished Garage, Garage Door Opener)
Features
- Levels: Two
- Stories: 2
- Patio & porch: Covered, Deck
- Exterior features: Gas Grill, Fire Pit
Lot
- Size: 38.99 Acres
- Features: Mature Trees, Wooded
Details
- Parcel number: 210928300005000010
- Special conditions: Defects/None Noted,Sales Disclosure On File
- Other equipment: Generator
- Horse amenities: None
Construction
Type & style
- Home type: SingleFamily
- Architectural style: Craftsman,Traditional
- Property subtype: Residential, Single Family Residence
Materials
- Cement Siding
- Foundation: Concrete Perimeter
Condition
- Updated/Remodeled
- New construction: No
- Year built: 2005
Utilities & green energy
- Sewer: Septic Tank
- Water: Well, Private
- Utilities for property: Electricity Connected
Community & HOA
Community
- Security: Smoke Detector(s)
- Subdivision: No Subdivision
HOA
- Has HOA: No
Location
- Region: Connersville
Financial & listing details
- Price per square foot: $298/sqft
- Tax assessed value: $416,500
- Annual tax amount: $6,446
- Date on market: 10/30/2026
- Cumulative days on market: 9 days
- Electric utility on property: Yes
Estimated market value
Not available
Estimated sales range
Not available
Not available
Price history
| Date | Event | Price |
|---|---|---|
| 10/30/2026 | Listed for sale | $1,300,000+229.1%$298/sqft |
Source:  MIBOR as distributed by MLS GRID #22130131 Report a problem | ||
| 10/23/2020 | Sold | $395,000$91/sqft |
Source: Agent Provided Report a problem | ||
Public tax history
| Year | Property taxes | Tax assessment |
|---|---|---|
| 2025 | $6,648 +5.2% | $416,500 +7.3% |
| 2024 | $6,319 +7.7% | $388,100 +17.7% |
| 2023 | $5,866 +22.6% | $329,600 +12.3% |
| 2022 | $4,786 -1.8% | $293,600 +22.7% |
| 2021 | $4,874 -1% | $239,300 -1.8% |
| 2020 | $4,925 +4.2% | $243,700 -3.3% |
| 2019 | $4,728 +5.2% | $252,100 +6.6% |
| 2018 | $4,495 +4.3% | $236,400 +1.9% |
| 2017 | $4,310 | $231,900 -1.9% |
| 2016 | $4,310 -5.2% | $236,400 -4.4% |
| 2014 | $4,546 +4% | $247,200 +5.4% |
| 2013 | $4,370 -3% | $234,500 -5.2% |
| 2012 | $4,506 +87% | $247,400 +0.9% |
| 2011 | $2,409 +2.5% | $245,300 +2.7% |
| 2010 | $2,351 +16.8% | $238,900 +0.4% |
| 2009 | $2,013 +96.7% | $238,000 +2.8% |
| 2007 | $1,023 | $231,600 |
Find assessor info on the county website
Monthly payment
Est. payment
Payment breakdown
Explore the cost of this home by adjusting the details. Changes won't be saved.Climate risks
Neighborhood: 47331
Nearby schools
Schools provided by the listing agent
- Elementary: Everton Elementary School
- Middle: Connersville Middle School
- High: Connersville Sr High School
Source: MIBOR as distributed by MLS GRID. This data may not be complete. We recommend contacting the local school district to confirm school assignments for this home.
- $197,0003 bd2 ba1.4k sqft6828 S State Road 1, Connersville, IN 47331Off Market
- $465,2003 bd2 ba1.6k sqft6826 S State Road 1, Connersville, IN 47331Off Market
- $355,3003 bd1 ba500 sqft6649 S State Road 1, Connersville, IN 47331Off Market
- $162,0003 bd2 ba2.3k sqft6597 S State Road 1, Connersville, IN 47331Off Market
Similar homes
- $1,849,0004 bd2 ba3.3k sqft11213 Yellow Bank Rd, Laurel, IN 47024Active
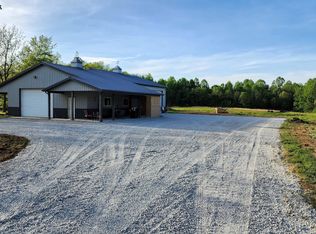 MLS ID #22119005, Brian Patterson, Simplicity Realty. MIBOR as distributed by MLS GRID
- $919,0005 bd6 ba4.5k sqft3510 Stevens Rd, Centerville, IN 47330For Sale
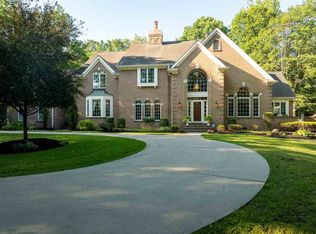 MLS ID #10054048, Tiffany Hester. RLMS
- $799,0005 bd4 ba3.5k sqft6191 Lookout Rd, Brookville, IN 47012For Sale
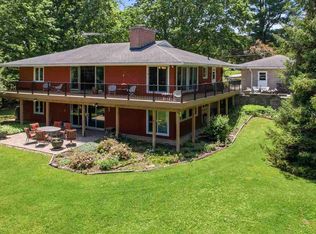 MLS ID #10054236, Jon Kindred. RLMS
- $849,9003 bd2 ba2.8k sqft2103 Morgan Rd, Brookville, IN 47012For Sale
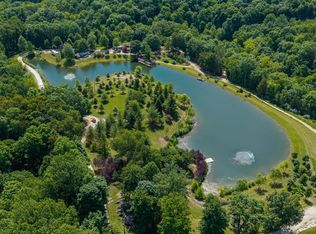
 MLS ID #1884929, Edmund R Ferrall, Comey & Shepherd. Cincy MLS
- $750,0003 bd3 ba2.7k sqft6790 Junction Rd, College Corner, OH 45003For Sale
 MLS ID #967820, James D May Jr, Coldwell Banker College Real E. DABR MLS
