Speak to our New Home Sales Advisors about our Special Financing Incentives on Move-in Ready Homes. Come and see the Tri Pointe Difference in home design, our level of finishes and our quality of construction. With its walkout basement, corner homesite, and beautiful covered deck, it offers a perfect blend of indoor and outdoor living. The sophisticated design of the main level, highlighted by the grey Enjoy refined living in this exceptional home featuring a finished walkout basement on a coveted corner homesite. wood-tone luxury vinyl plank flooring, is sure to impress. And the white quartz counters paired with cherry slate cabinets in the kitchen and baths bring a touch of elegance and warmth. The gas stainless steel appliances, especially the double ovens, make it ideal for anyone who enjoys cooking or entertaining. It seems like a place where both comfort and style meet effortlessly!
Sold for $780,000
$780,000
6881 Oak Canyon Circle, Castle Pines, CO 80108
4beds
3,007sqft
Single Family Residence
Built in 2024
6,341 Square Feet Lot
$762,100 Zestimate®
$259/sqft
$4,147 Estimated rent
Home value
$762,100
$724,000 - $800,000
$4,147/mo
Zestimate® history
Owner options
List your home for rent
$4,147/mo
Rent Zestimate®
Find your next renter with Zillow Rental Manager. Plus, with online applications, you can quickly screen prospective tenants – for free.
$4,147/mo
Rent Zestimate®
Refinance and save
$4,761/mo
Est. payment
Refinancing to a lower rate could help reduce your monthly payments and save thousands over the life of the loan.
$4,761/mo
Est. payment
Explore your selling options
Work with a Zillow partner agent
Leverage their expertise and Zillow's premium Showcase listings to get your home seen by more buyers.
Get startedList with your own agent
Get your home in front of millions of buyers by listing it on Zillow.
Learn how to do itSell it yourself
Take full control of how buyers see your home on Zillow by listing For Sale by Owner (FSBO).
List your homeWhat's special
Walkout basementCovered deckGas stainless steel appliancesDouble ovensCherry slate cabinetsWhite quartz countersCorner homesite
Zillow last checked:
Listing updated:
Listed by:
Courtney Wilson 303-483-2301 courtneysellshomes@gmail.com,
RE/MAX Professionals,
Erica Chouinard 720-233-6481,
RE/MAX Professionals
Bought with:
Justin Jacobs, 100107496
Thrive Real Estate Group
Source: REcolorado as distributed by MLS GRID,MLS#: 2673252
Facts & features
Interior
Bedrooms & bathrooms
- Bedrooms: 4
- Bathrooms: 4
- Full bathrooms: 2
- 3/4 bathrooms: 1
- 1/2 bathrooms: 1
- Main level bathrooms: 1
Primary bedroom
- Level: Upper
- Area: 168 Square Feet
- Dimensions: 12 x 14
Bedroom
- Level: Upper
- Area: 142.6 Square Feet
- Dimensions: 12.4 x 11.5
Bedroom
- Level: Upper
- Area: 173.03 Square Feet
- Dimensions: 14.3 x 12.1
Bedroom
- Level: Basement
- Area: 204.48 Square Feet
- Dimensions: 14.4 x 14.2
Primary bathroom
- Description: Shower, Quartz
- Level: Upper
- Area: 50 Square Feet
- Dimensions: 5 x 10
Primary bathroom
- Level: Upper
Bathroom
- Level: Main
Bathroom
- Level: Upper
Bathroom
- Level: Basement
Dining room
- Level: Main
- Area: 143 Square Feet
- Dimensions: 11 x 13
Family room
- Level: Basement
- Area: 282.2 Square Feet
- Dimensions: 16.6 x 17
Great room
- Level: Main
- Area: 306 Square Feet
- Dimensions: 17 x 18
Kitchen
- Description: Cherry Slate Cabinets, White Quartz, Whirlpool Double Oven
- Level: Main
- Area: 108 Square Feet
- Dimensions: 12 x 9
Loft
- Level: Upper
- Area: 130 Square Feet
- Dimensions: 13 x 10
Loft
- Level: Upper
- Area: 136.99 Square Feet
- Dimensions: 13.3 x 10.3
Mud room
- Level: Main
Heating
- Forced Air
Cooling
- Central Air
Appliances
- Included: Dishwasher, Disposal, Double Oven, Microwave, Range, Self Cleaning Oven
Features
- Eat-in Kitchen, High Ceilings, Kitchen Island, Open Floorplan, Pantry, Primary Suite, Quartz Counters, Smart Thermostat, Walk-In Closet(s)
- Flooring: Carpet, Tile, Vinyl
- Windows: Double Pane Windows
- Basement: Finished,Walk-Out Access
- Number of fireplaces: 1
- Fireplace features: Gas, Great Room
Interior area
- Total structure area: 3,007
- Total interior livable area: 3,007 sqft
- Finished area above ground: 2,126
- Finished area below ground: 702
Property
Parking
- Total spaces: 2
- Parking features: Concrete, Garage Door Opener
- Attached garage spaces: 2
Features
- Levels: Two
- Stories: 2
- Entry location: Ground
- Patio & porch: Covered, Deck, Front Porch, Patio
- Exterior features: Private Yard
- Fencing: Full
Lot
- Size: 6,341 Square Feet
- Features: Corner Lot, Master Planned, Sprinklers In Front
Details
- Parcel number: R0614201
- Zoning: RES
- Special conditions: Standard
Construction
Type & style
- Home type: SingleFamily
- Property subtype: Single Family Residence
Materials
- Frame
- Roof: Composition
Condition
- New Construction
- New construction: Yes
- Year built: 2024
Details
- Builder model: 3513
- Builder name: TRI Pointe Homes
- Warranty included: Yes
Utilities & green energy
- Electric: 110V, 220 Volts
- Sewer: Public Sewer
- Water: Public
- Utilities for property: Electricity Connected, Natural Gas Connected
Community & HOA
Community
- Security: Carbon Monoxide Detector(s), Smoke Detector(s), Video Doorbell
- Subdivision: The Canyons
HOA
- Has HOA: Yes
- Amenities included: Clubhouse, Concierge, Fitness Center, Pool
- Services included: Recycling, Trash
- HOA fee: $171 monthly
- HOA name: Canyons Metropolitan Districts No. 7
- HOA phone: 303-482-2213
Location
- Region: Castle Rock
Financial & listing details
- Price per square foot: $259/sqft
- Annual tax amount: $9,598
- Date on market: 4/4/2025
- Listing terms: Cash,Conventional,FHA,VA Loan
- Exclusions: None
- Ownership: Builder
- Electric utility on property: Yes
- Road surface type: Paved
Price history
| Date | Event | Price |
|---|---|---|
| 6/4/2025 | Sold | $780,000-2.5%$259/sqft |
Source:  REcolorado as distributed by MLS GRID #2673252 Report a problem REcolorado as distributed by MLS GRID #2673252 Report a problem | ||
| 4/29/2025 | Pending sale | $799,900$266/sqft |
Source: REcolorado as distributed by MLS GRID #2673252 Report a problem | ||
| 3/21/2025 | Price change | $799,900-1.3%$266/sqft |
Source:  TRI Pointe Homes Report a problem TRI Pointe Homes Report a problem | ||
| 3/19/2025 | Price change | $810,664+1.3%$270/sqft |
Source: TRI Pointe Homes Report a problem | ||
| 2/5/2025 | Price change | $799,900-8.2%$266/sqft |
Source: TRI Pointe Homes Report a problem | ||
| 1/23/2025 | Listed for sale | $870,962+8.9%$290/sqft |
Source: TRI Pointe Homes Report a problem | ||
| 1/3/2025 | Listing removed | $799,900$266/sqft |
Source: TRI Pointe Homes Report a problem | ||
| 10/1/2024 | Price change | $799,900-3%$266/sqft |
Source: TRI Pointe Homes Report a problem | ||
| 8/3/2024 | Price change | $824,900+3.1%$274/sqft |
Source: TRI Pointe Homes Report a problem | ||
| 4/3/2024 | Price change | $799,900-7%$266/sqft |
Source: TRI Pointe Homes Report a problem | ||
| 3/1/2024 | Listed for sale | $859,900$286/sqft |
Source: TRI Pointe Homes Report a problem | ||
Public tax history
Tax history is unavailable.
Neighborhood: 80108
Nearby homes
- $716,9943 bd3 ba1.6k sqft6871 Oak Canyon Cir, Castle Pines, CO 80108Sold
- $724,9005 bd4 ba3k sqft6863 Oak Canyon Cir, Castle Pines, CO 80108Sold
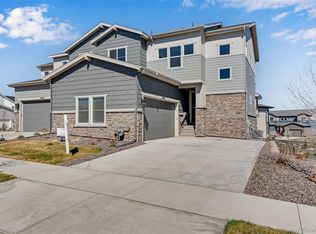
- $721,6004 bd4 ba2.3k sqft6958 Hidden Cove Ct, Castle Pines, CO 80108Off Market

- $730,0004 bd4 ba3k sqft6950 Hidden Cove Ct, Castle Pines, CO 80108Sold
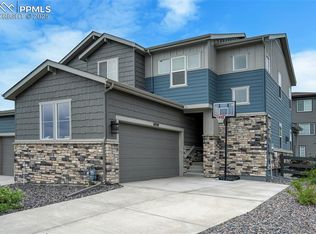
- $749,9005 bd5 ba3.8k sqft6882 Oak Canyon Cir, Castle Pines, CO 80108Sold
- $789,9005 bd5 ba3k sqft6874 Oak Canyon Cir, Castle Pines, CO 80108Sold
- $775,0004 bd4 ba2.8k sqft6890 Oak Canyon Cir, Castle Pines, CO 80108Sold
- $699,4004 bd4 ba3.3k sqft6866 Oak Canyon Cir, Castle Pines, CO 80108Sold
Nearby schools
GreatSchools rating
- 8/10Timber Trail Elementary SchoolGrades: PK-5Distance: 2.4 mi
- 8/10Rocky Heights Middle SchoolGrades: 6-8Distance: 5 mi
- 9/10Rock Canyon High SchoolGrades: 9-12Distance: 5.3 mi
Schools provided by the listing agent
- Elementary: Timber Trail
- Middle: Rocky Heights
- High: Rock Canyon
- District: Douglas RE-1
Source: REcolorado as distributed by MLS GRID. This data may not be complete. We recommend contacting the local school district to confirm school assignments for this home.
Get a cash offer in 3 minutes
Find out how much your home could sell for in as little as 3 minutes with a no-obligation cash offer.
Estimated market value
$762,100
Get a cash offer in 3 minutes
Find out how much your home could sell for in as little as 3 minutes with a no-obligation cash offer.
Estimated market value
$762,100
- Colorado
- Douglas County
- Castle Pines
- 80108
- 6881 Oak Canyon Circle
Nearby cities
Nearby zip codes
Other Castle Pines Topics
