Step into this impeccably upgraded 4-bed, 4-bath home in The Canyons—better than new and truly move-in ready. With many enhancements, including full landscaping, custom outdoor living features, and window coverings throughout, this home offers more than what you'd expect. Landscaped and meticulously maintained, this home also boasts a 2-car garage and an ideal location within walking distance to the neighborhood coffee shop, park, and pool. Inside, you'll find an openconcept layout with 9-foot ceilings and luxury vinyl plank flooring throughout the main level. The spacious living room is filled with natural light and features a sleek electric fireplace (no maintenance required), a modern light fixture, and access to an extended covered patio and generous backyard—already complete with lush grass, raised garden beds, and a concrete patio ready for summer gatherings. The kitchen is a chef’s dream with quartz countertops, a large center island with breakfast bar, a pantry, and stainless steel appliances including a gas range. A bright dining area sits just off the kitchen— perfect for everyday meals or hosting. A hallway off the main living space leads to a convenient half bath and access to the finished garage. Upstairs, a spacious loft provides flexible space for a playroom, office, or media area. The primary suite includes an ensuite bathroom with dual vanity, walk-in shower, and a huge walk-in closet. Two additional bedrooms and a full bathroom with dual vanity complete the upper level. The finished basement adds even more versatility with a large family room, a fourth bedroom, full bathroom, and extra storage space. Why wait and spend thousands more on landscaping and interior finishes when you can have it all, right now? This thoughtfully designed home combines space, style, and convenience in one of the area's most sought-after communities. Don’t miss your chance to own a truly turnkey home that outshines the competition—schedule your showing today!
Sold for $730,000
$730,000
6950 Hidden Cove Ct, Castle Pines, CO 80108
4beds
3,076sqft
Single Family Residence
Built in 2023
5,140 Square Feet Lot
$725,500 Zestimate®
$237/sqft
$4,042 Estimated rent
Home value
$725,500
$689,000 - $762,000
$4,042/mo
Zestimate® history
Owner options
List your home for rent
$4,042/mo
Rent Zestimate®
Find your next renter with Zillow Rental Manager. Plus, with online applications, you can quickly screen prospective tenants – for free.
$4,042/mo
Rent Zestimate®
Refinance and save
$4,554/mo
Est. payment
Refinancing to a lower rate could help reduce your monthly payments and save thousands over the life of the loan.
$4,554/mo
Est. payment
Explore your selling options
Work with a Zillow partner agent
Leverage their expertise and Zillow's premium Showcase listings to get your home seen by more buyers.
Get startedList with your own agent
Get your home in front of millions of buyers by listing it on Zillow.
Learn how to do itSell it yourself
Take full control of how buyers see your home on Zillow by listing For Sale by Owner (FSBO).
List your homeWhat's special
Raised garden bedsLush grassFinished basementGenerous backyardPrimary suiteSpacious loftStainless steel appliances
Zillow last checked:
Listing updated:
Listed by:
Cozette Morrow ABR 719-373-4558,
The Cutting Edge
Bought with:
Angela Jackman
Keller Williams Action Realty, LLC
Source: elevateMLS,MLS#: 9574371
Facts & features
Interior
Bedrooms & bathrooms
- Bedrooms: 4
- Bathrooms: 4
- Full bathrooms: 2
- 3/4 bathrooms: 1
- 1/2 bathrooms: 1
Other
- Level: Upper
- Area: 270 Square Feet
- Dimensions: 18 x 15
Heating
- Forced Air, Natural Gas
Cooling
- Central Air
Appliances
- Included: Dishwasher, Disposal, Dryer, Gas in Kitchen, Microwave, Oven, Range, Refrigerator, Self Cleaning Oven, Washer
- Laundry: Electric Hook-up, Upper Level
Features
- 9Ft + Ceilings, Breakfast Bar, High Speed Internet, Pantry
- Flooring: Carpet, Wood Laminate
- Windows: Window Coverings
- Basement: Partial,Partially Finished
- Has fireplace: Yes
- Fireplace features: Electric
Interior area
- Total structure area: 3,076
- Total interior livable area: 3,076 sqft
- Finished area above ground: 2,121
- Finished area below ground: 955
Property
Parking
- Total spaces: 2
- Parking features: Attached, Garage Door Opener, Concrete Driveway
- Attached garage spaces: 2
Features
- Levels: Two
- Stories: 2
- Patio & porch: Concrete, Covered
- Exterior features: Auto Sprinkler System
- Fencing: Back Yard
Lot
- Size: 5,140 Square Feet
- Features: Level, Hiking Trail, Near Park, Near Shopping Center, HOA Required $, Landscaped
Details
- Parcel number: 235111131003
Construction
Type & style
- Home type: SingleFamily
- Property subtype: Single Family Residence
- Attached to another structure: Yes
Materials
- Masonite, Stone, Frame
- Foundation: Slab
- Roof: Composite Shingle
Condition
- Existing Home
- New construction: No
- Year built: 2023
Utilities & green energy
- Water: Municipal
- Utilities for property: Cable Available, Electricity Connected, Natural Gas Connected
Community & HOA
Community
- Features: Community Center, Hiking or Biking Trails, Parks or Open Space, Playground, Pool, See Prop Desc Remarks
HOA
- Has HOA: Yes
- Services included: Covenant Enforcement
- HOA fee: $171 monthly
Location
- Region: Castle Pines
Financial & listing details
- Price per square foot: $237/sqft
- Tax assessed value: $750,449
- Annual tax amount: $7,721
- Date on market: 10/31/2025
- Listing terms: Cash,Conventional,VA Loan
- Electric utility on property: Yes
Price history
| Date | Event | Price |
|---|---|---|
| 1/12/2026 | Sold | $730,000-1.4%$237/sqft |
Source:  elevateMLS #9574371 Report a problem elevateMLS #9574371 Report a problem | ||
| 12/23/2025 | Pending sale | $740,000$241/sqft |
Source:  REcolorado as distributed by MLS GRID #5463268 Report a problem REcolorado as distributed by MLS GRID #5463268 Report a problem | ||
| 12/23/2025 | Contingent | $740,000$241/sqft |
Source: elevateMLS #9574371 Report a problem | ||
| 12/16/2025 | Price change | $740,000-1.3%$241/sqft |
Source: REcolorado as distributed by MLS GRID #5463268 Report a problem | ||
| 10/31/2025 | Listed for sale | $750,000$244/sqft |
Source: elevateMLS #9574371 Report a problem | ||
| 10/31/2025 | Listing removed | $750,000$244/sqft |
Source: elevateMLS #1787256 Report a problem | ||
| 10/20/2025 | Price change | $750,000-1.3%$244/sqft |
Source: elevateMLS #1787256 Report a problem | ||
| 9/25/2025 | Price change | $760,000-0.7%$247/sqft |
Source: elevateMLS #1787256 Report a problem | ||
| 9/4/2025 | Price change | $765,000-0.6%$249/sqft |
Source: elevateMLS #1787256 Report a problem | ||
| 7/17/2025 | Price change | $770,000-0.6%$250/sqft |
Source: elevateMLS #1787256 Report a problem | ||
| 6/4/2025 | Listed for sale | $775,000+3.1%$252/sqft |
Source: elevateMLS #1787256 Report a problem | ||
| 7/7/2023 | Sold | $751,437-3%$244/sqft |
Source: Public Record Report a problem | ||
| 4/18/2023 | Listed for sale | $774,900$252/sqft |
Source:  TRI Pointe Homes Report a problem TRI Pointe Homes Report a problem | ||
Public tax history
| Year | Property taxes | Tax assessment |
|---|---|---|
| 2025 | $7,722 +209.6% | $46,900 -6.2% |
| 2024 | $2,494 -39.4% | $50,000 +171.4% |
| 2023 | $4,117 | $18,420 -26.7% |
| 2022 | -- | $25,130 |
| 2021 | -- | -- |
Find assessor info on the county website
Neighborhood: 80108
Nearby homes
- $699,9004 bd4 ba2.3k sqft6944 Hidden Cove Ct, Castle Pines, CO 80108Sold

- $727,4004 bd4 ba2.3k sqft6958 Hidden Cove Ct, Castle Pines, CO 80108Off Market

- $716,9943 bd3 ba1.6k sqft6871 Oak Canyon Cir, Castle Pines, CO 80108Sold
- $822,2004 bd4 ba3k sqft6936 Hidden Cove Ct, Castle Pines, CO 80108Off Market
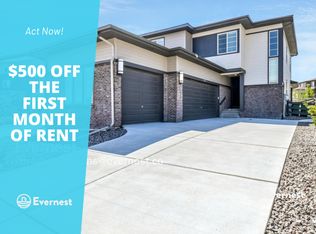
- $724,9005 bd4 ba3k sqft6863 Oak Canyon Cir, Castle Pines, CO 80108Sold
- $780,0004 bd4 ba3k sqft6881 Oak Canyon Cir, Castle Rock, CO 80108Sold
- $670,0004 bd4 ba2.3k sqft6855 Oak Canyon Cir, Castle Pines, CO 80108Sold
- $746,7004 bd4 ba2.6k sqft6953 Hidden Cove Ct, Castle Pines, CO 80108Off Market
Nearby schools
GreatSchools rating
- 8/10Timber Trail Elementary SchoolGrades: PK-5Distance: 2.3 mi
- 8/10Rocky Heights Middle SchoolGrades: 6-8Distance: 5 mi
- 9/10Rock Canyon High SchoolGrades: 9-12Distance: 5.2 mi
Schools provided by the listing agent
- Elementary: Timber Trail
- Middle: Rocky Heights
- High: Rock Canyon
- District: Douglas RE1
Source: elevateMLS. This data may not be complete. We recommend contacting the local school district to confirm school assignments for this home.
Get a cash offer in 3 minutes
Find out how much your home could sell for in as little as 3 minutes with a no-obligation cash offer.
Estimated market value
$725,500
Get a cash offer in 3 minutes
Find out how much your home could sell for in as little as 3 minutes with a no-obligation cash offer.
Estimated market value
$725,500
- Colorado
- Douglas County
- Castle Pines
- 80108
- 6950 Hidden Cove Ct
Nearby cities
Nearby zip codes
Other Castle Pines Topics
