Skip main navigation
Off market
  • $728,800

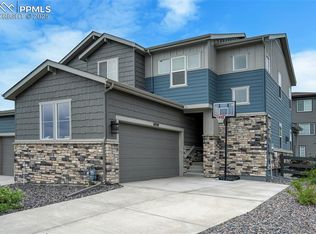
    6958 Hidden Cove Ct, Castle Pines, CO 80108

    4beds
    2,391sqft
    SingleFamily
    Built in 2023
    4,356 Square Feet Lot
    $728,800 Zestimate®
    $305/sqft
    $3,644 Estimated rent

    Home value

    $728,800

    $685,000 - $773,000

    $3,644/mo

    Zestimate® history
    Loading
    Loading...

    Owner options

    List your home for rent

    $3,644/mo

    Rent Zestimate®

    Find your next renter with Zillow Rental Manager. Plus, with online applications, you can quickly screen prospective tenants – for free.

    Learn more

    $3,644/mo

    Rent Zestimate®

    Refinance and save

    $4,247/mo

    Est. payment

    Refinancing to a lower rate could help reduce your monthly payments and save thousands over the life of the loan.

    See today's rates

    $4,247/mo

    Est. payment

    Explore your selling options

    Work with a Zillow partner agent

    Leverage their expertise and Zillow's premium Showcase listings to get your home seen by more buyers.

    Get started

    List with your own agent

    Get your home in front of millions of buyers by listing it on Zillow.

    Learn how to do it

    Sell it yourself

    Take full control of how buyers see your home on Zillow by listing For Sale by Owner (FSBO).

    List your home

    What's special

    A remarkable home offering ample space and an incredible value with four bedrooms, a fully finished basement, and a covered outdoor living area. The stunning white kitchen boasts a large island and a complete appliance package, with a refrigerator, washer, and dryer. The basement offers versatility with a recreation room, bedroom, and bathroom. The main level includes an airy great room with an open vertical stair railing, mudroom, and 2-inch faux wood window blinds through out the home. Located in the desirable new community, The Canyons. Enjoy the many amenities including the Exchange Coffee house, resort style pool, numerous parks and miles of connecting trail systems. Plus additional amenities coming soon. The Canyons has HOA and Metro District monthly fees/dues. The HOA is $138.75/month and the Metro District is $30/ month. Taxes are TBD - taxes shown are an estimated at approx. 1.21% of purchase price. Photos and virtual tour are of Tri Pointe Homes Plan 3511 and are an example of the floorplan, they ARE NOT photos of the actual home available, colors and finishes will vary. Competitively priced with an amazing value, ask New Home Advisor about additional financing incentives and promotions that may available.

    This property is off market, which means it's not currently listed for sale or rent on Zillow. This may be different from what's available on other websites or public sources.

    Facts & features

    Interior

    Bedrooms & bathrooms
    • Bedrooms: 4
    • Bathrooms: 4
    • Full bathrooms: 3
    • 1/2 bathrooms: 1
    Heating
    • Forced air, Other, Gas
    Cooling
    • Central
    Appliances
    • Included: Dishwasher, Dryer, Garbage disposal, Microwave, Range / Oven, Refrigerator, Washer
    Features
    • Flooring: Other
    • Basement: Finished
    Interior area
    • Total interior livable area: 2,391 sqft

    Property

    Parking
    • Parking features: Garage - Attached
    Features
    • Exterior features: Other, Wood, Wood products
    Lot
    • Size: 4,356 Square Feet
    Details
    • Parcel number: 235111131004

    Construction

    Type & style
    • Home type: SingleFamily
    Materials
    • Frame
    • Roof: Composition
    Condition
    • Year built: 2023

    Community & HOA

    Location
    • Region: Castle Pines

    Financial & listing details

    • Price per square foot: $305/sqft
    • Tax assessed value: $661,012
    • Annual tax amount: $6,718

    Price history

    DateEventPrice
    6/29/2023Sold$671,904-4%$281/sqft
    Source: Public Record Report a problem
    4/18/2023Listed for sale$699,900$293/sqft
    Source: TRI Pointe Homes Report a problem

    Public tax history

    YearProperty taxesTax assessment
    2025$6,718 +216.8%$41,310 -6.1%
    2024$2,121 -45.7%$43,980 +171.1%
    2023$3,905 $16,220 -32%
    2022-- $23,840
    2021-- --
    Find assessor info on the county website

    Neighborhood: 80108

    Nearby schools

    GreatSchools rating
    Schools provided by the listing agent
    • Elementary: Timber Trail Elementary School
    • Middle: Rocky Heights Middle School
    • High: Rock Canyon High School
    • District: Douglas Co SD RE-1

    Source: The MLS. This data may not be complete. We recommend contacting the local school district to confirm school assignments for this home.

    Get a cash offer in 3 minutes
    Find out how much your home could sell for in as little as 3 minutes with a no-obligation cash offer.
    Estimated market value
    $728,800
    Get a cash offer in 3 minutes
    Find out how much your home could sell for in as little as 3 minutes with a no-obligation cash offer.
    Estimated market value
    $728,800