Enjoy the perfect blend of modern comfort and peaceful country living in this beautiful new construction home, located approx 20 minutes from the crystal-clear waters of Dale Hollow Lake. Nestled in a quiet, serene setting, this property offers the privacy and tranquility you've been searching for. Designed with efficiency in mind, this site built home features durable hardie plank siding, a metal roof, and energy efficient radiant floor heating for year round comfort. The spacious oversized carport provides ample room for vehicles, boat and other outdoor equipment. Upon completion, this home will showcase beautiful maple-stained cabinetry, new appliances, luxury LPV flooring and comfortable carpeting in the bedrooms. Estimated completion date is July 31, 2026. One year builder's warranty conveys with purchase.
Active
$434,000
689 Amonett Cir Lot 17, Byrdstown, TN 38549
3beds
1,664sqft
:
Get pre-qualified$2,583/mo
Single Family Residence, Residential
Built in 2026
1.66 Acres Lot
$-- Zestimate®
$261/sqft
$-- HOA
What's special
Modern comfortMetal roofSpacious oversized carportDurable hardie plank siding
- 58 days |
- 377 |
- 11 |
Zillow last checked:
Listing updated:
Listed by:
Cerina Craig 931-267-6482,
The Realty Firm 931-520-7750
Source: RealTracs MLS as distributed by MLS GRID,MLS#: 3231900
Facts & features
Interior
Bedrooms & bathrooms
- Bedrooms: 3
- Bathrooms: 3
- Full bathrooms: 3
- Main level bedrooms: 2
Heating
- Central
Cooling
- Central Air, Electric
Appliances
- Included: Dishwasher, Microwave, Refrigerator
- Laundry: Electric Dryer Hookup, Washer Hookup
Features
- Flooring: Carpet, Luxury Vinyl
- Basement: None
Interior area
- Total structure area: 1,664
- Total interior livable area: 1,664 sqft
- Finished area above ground: 1,664
Property
Parking
- Total spaces: 8
- Parking features: Detached, Circular Driveway, Concrete, Gravel
- Carport spaces: 4
- Uncovered spaces: 4
Features
- Levels: Two
- Stories: 2
Lot
- Size: 1.66 Acres
- Features: Cleared, Level, Sloped
- Topography: Cleared,Level,Sloped
Details
- Special conditions: Standard
Construction
Type & style
- Home type: SingleFamily
- Property subtype: Single Family Residence, Residential
Materials
- Hardboard Siding
Condition
- New construction: Yes
- Year built: 2026
Utilities & green energy
- Sewer: Septic Tank
- Water: Public
- Utilities for property: Electricity Available, Water Available
Community & HOA
Community
- Subdivision: Scenic Estates
HOA
- Has HOA: No
Location
- Region: Byrdstown
Financial & listing details
- Price per square foot: $261/sqft
- Annual tax amount: $357
- Date on market: 6/6/2026
- Date available: 07/31/2026
- Electric utility on property: Yes
Estimated market value
Not available
Estimated sales range
Not available
Not available
Price history
| Date | Event | Price |
|---|---|---|
| 6/7/2026 | Listed for sale | $434,000$261/sqft |
Source:  RealTracs MLS as distributed by MLS GRID #3231900 Report a problem RealTracs MLS as distributed by MLS GRID #3231900 Report a problem | ||
Public tax history
Tax history is unavailable.
Monthly payment
Est. payment
Payment breakdown
Explore the cost of this home by adjusting the details. Changes won't be saved.Climate risks
Neighborhood: 38549
Getting around
0 / 100
Car-DependentNearby schools
GreatSchools rating
- 5/10Pickett County Elementary SchoolGrades: PK-8Distance: 3.3 mi
- 6/10Pickett County High SchoolGrades: 9-12Distance: 3.3 mi
Schools provided by the listing agent
- Elementary: Pickett County Elementary
- Middle: Pickett County Elementary
- High: Pickett Co High School
Source: RealTracs MLS as distributed by MLS GRID. This data may not be complete. We recommend contacting the local school district to confirm school assignments for this home.
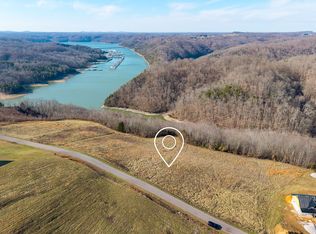
- $72,9991.54 Acres0 Amonett Cir SW LOT 14, Byrdstown, TN 38549Lot/Land
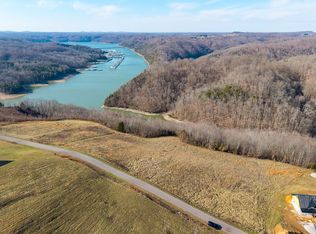
- $135,9003.12 Acres0 Amonett Cir LOT 14/15, Byrdstown, TN 38549Lot/Land
- $72,9991.58 Acres0 Amonett Cir SW LOT 15, Byrdstown, TN 38549Lot/Land
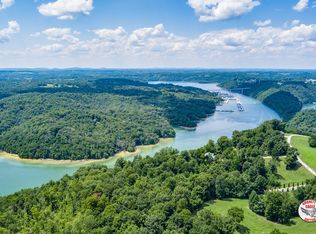
- $45,000-- sqft18 Amonett Cir, Byrdstown, TN 38549Lot/Land
- $38,000-- sqft6 Amonett Cir, Byrdstown, TN 38549Lot/Land
- $175,000-- sqft10 Amonett Cir, Byrdstown, TN 38549Lot/Land
- $70,000-- bd-- ba-- sqftAmonett Cir, Byrdstown, TN 38549Off Market
- $72,900-- bd-- ba-- sqftAmonett Cir, Byrdstown, TN 38549Off Market
A local agent can set up tours, give advice and negotiate with sellers.
Similar homes
- $434,0003 bd4 ba1.6k sqft689 Amonett Cir, Byrdstown, TN 38549New Construction

 MLS ID #244939, Cerina Craig, The Realty Firm. UCMLS
 - $399,9003 bd2 ba1.4k sqft105 Thompson Ln, Byrdstown, TN 38549For Sale
 MLS ID #245258, Barbara McWhorter, The Realty Firm - Byrdstown. UCMLS
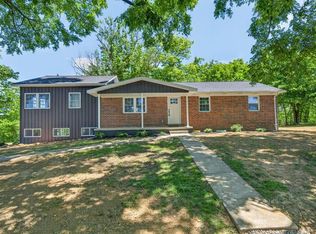
 - $399,0003 bd2 ba2.2k sqft2155 Fairview Rd, Byrdstown, TN 38549For Sale
 MLS ID #244692, Kelly Latham, RE/MAX COUNTRY LIVING, LLC. UCMLS
 - $410,0002 bd3 ba2.1k sqft140 Rindler Rdg, Byrdstown, TN 38549For Sale
 MLS ID #239776, Jamie Edwards, Crye-Leike Brown Executive Realty. UCMLS
 - $449,0003 bd2 ba1.5k sqft154 Parkview Dr, Byrdstown, TN 38549For SaleMLS ID #245787, Michele Ervin, The Real Estate Collective. UCMLS
- $400,0003 bd2 ba1.5k sqft1025 Center Ln, Byrdstown, TN 38549For SaleMLS ID #244679, Dino Cates, Exit Cross Roads Realty Livingston. UCMLS
- $--2 bd2 ba1.2k sqft535 Midnight Dr, Byrdstown, TN 38549AuctionServiceLink Auction
- $415,0003 bd3 ba1.4k sqft366 S Cave Valley Rd, Byrdstown, TN 38549For SaleMLS ID #229072, Kelly Latham, RE/MAX COUNTRY LIVING, LLC. UCMLS
- $409,0002 bd2 ba1.2k sqft5218 Turney Groce Rd, Byrdstown, TN 38549For SaleMLS ID #243973, Kelly Latham, RE/MAX COUNTRY LIVING, LLC. UCMLS
- $335,0003 bd2 ba2.3k sqft1020 Center Ln, Byrdstown, TN 38549For SaleMLS ID #244162, Kelly Latham, RE/MAX COUNTRY LIVING, LLC. UCMLS
- $439,9003 bd3 ba1.7k sqft361 Bear Knob Ln, Crawford, TN 38554For SaleMLS ID #246231, Vickie Loftis, American Way Real Estate. UCMLS
- $399,0003 bd2 ba2.2k sqft(Undisclosed Address), Byrdstown, TN 38549For SaleMLS ID #243757, Rhonda Elder, Elder Real Estate. UCMLS
- $349,9003 bd2 ba2.2k sqft165 Kangaroo Ridge Rd, Byrdstown, TN 38549For SaleMLS ID #245046, Libby Capps, Highlands Elite Real Estate LLC -McMinnville. UCMLS
- $429,0003 bd3 ba1.9k sqft9576 Willow Grove Rd, Allons, TN 38541For SaleMLS ID #245270, Spencer Mason, The Real Estate Collective. UCMLS
- $479,9003 bd3 ba1.9k sqft517 Big Sky Rd, Jamestown, TN 38556For SaleMLS ID #245519, Todd Stephens, Crye-Leike Brown Executive Realty. UCMLS
- $299,9003 bd2 ba1.4k sqft506 Deer Ridge Rd, Byrdstown, TN 38549For SaleMLS ID #244367, Mark Ogletree, Exit Cross Roads Realty Livingston. UCMLS
- $299,0003 bd2 ba1.6k sqft1393 Jones Chapel Rd, Byrdstown, TN 38549For SaleMLS ID #243273, Shirley Smith, Pink Horse Realty. UCMLS
- $499,0003 bd3 ba2k sqft68 Buffalo Cove Ln, Jamestown, TN 38556For SaleMLS ID #246192, Rhonda Darrow, Home Touch Realty LLC. UCMLS
- $219,0003 bd1 ba1k sqft1008 Asberry Dr, Byrdstown, TN 38549For SaleMLS ID #245370, Sarah Bryant, Prime Realty and Auction LLC. UCMLS
- $374,9003 bd2 ba1.5k sqft131 Oakley Estates Rd, Allons, TN 38541For SaleMLS ID #246199, Casey Ferrell, Keller Williams Realty DBA Cookeville RE Company. UCMLS
