Just one block from Ocean Avenue and four blocks from Carmel Beach, this legal duplex offers the quintessential Carmel-by-the-Sea lifestyle, with village shops and dining and the coast an easy stroll away. Ideally situated in the heart of the Golden Rectangle, it offers the flexibility to keep the residences separate or convert the property to a single-family home. Set among mature trees, two inviting outdoor areas provide space for gardening and entertaining. Built in 1931, the first residence is a light-filled 645-square-foot, two-bedroom, one-bath home with hardwood floors, vaulted ceilings, ample windows, and stainless-steel fixtures and appliances. Its second bedroom can also serve as an office, while a dining room and in-unit laundry add everyday convenience. Added in 1984, the second residence offers 739 square feet, with one bedroom and one bath. Its spacious living room features a brick fireplace, vaulted ceiling, and skylights, and opens to a glass-and-wood-enclosed patio. The primary bedroom has a generous closet and built-in cabinetry, with additional storage in the garage and basement. Come experience the character and versatility of this distinctive coastal property for yourself.
For sale
$3,250,000
689 Casanova St, Carmel, CA 93923
3beds
1,384sqft
Single Family Residence, Residential
Built in 1931
4,000 Square Feet Lot
$-- Zestimate®
$2,348/sqft
$-- HOA
What's special
- 4 days
- 1,199
- 57
Zillow last checked:
Listing updated:
Listed by:
Jonathan Spencer 01916757 831-238-7420,
Compass 831-318-0150
Source: MLSListings Inc,MLS#: ML82066343
Facts & features
Interior
Bedrooms & bathrooms
- Bedrooms: 3
- Bathrooms: 2
- Full bathrooms: 2
Bedroom
- Features: PrimaryBedroomonGroundFloor, BedroomonGroundFloor2plus
Bathroom
- Features: Skylight, Stone, Tile, UpdatedBaths, FullonGroundFloor
Dining room
- Features: DiningArea, DiningFamilyCombo
Family room
- Features: SeparateFamilyRoom
Kitchen
- Features: Countertop_Granite, ExhaustFan, Skylights
Heating
- Central Forced Air Gas, Fireplace(s)
Cooling
- None
Appliances
- Included: Dishwasher, Exhaust Fan, Freezer, Disposal, Gas Oven/Range, Refrigerator, Washer/Dryer
- Laundry: Inside
Features
- High Ceilings, One Or More Skylights, Vaulted Ceiling(s)
- Flooring: Hardwood, Tile
- Doors: None
- Number of fireplaces: 2
- Fireplace features: Gas Starter, Living Room, Wood Burning
Interior area
- Total structure area: 1,384
- Total interior livable area: 1,384 sqft
Video & virtual tour
Property
Parking
- Total spaces: 1
- Parking features: Detached, On Street
- Garage spaces: 1
Accessibility
- Accessibility features: None
Features
- Stories: 1
- Patio & porch: Balcony/Patio
- Exterior features: Back Yard, Drought Tolerant Plants
- Fencing: Wood
- Has view: Yes
- View description: Forest/Woods
Lot
- Size: 4,000 Square Feet
- Features: Sloped Down
Details
- Additional structures: None
- Parcel number: 010261005000
- Zoning: R-1
- Special conditions: Standard
Construction
Type & style
- Home type: SingleFamily
- Architectural style: Cottage,Craftsman
- Property subtype: Single Family Residence, Residential
Materials
- Foundation: Concrete Perimeter, Raised
- Roof: Composition, Shingle
Condition
- New construction: No
- Year built: 1931
Utilities & green energy
- Gas: IndividualGasMeters, NaturalGas, PublicUtilities
- Sewer: Public Sewer
- Water: Public
- Utilities for property: Natural Gas Available, Public Utilities, Water Public
Community & HOA
Location
- Region: Carmel
Financial & listing details
- Price per square foot: $2,348/sqft
- Date on market: 11/2/2026
- Listing agreement: ExclusiveRightToSell
- Listing terms: CashorConventionalLoan
Estimated market value
Not available
Estimated sales range
Not available
Not available
Price history
| Date | Event | Price |
|---|---|---|
| 11/3/2026 | Listed for sale | $3,250,000$2,348/sqft |
Source:  MLSListings Inc #ML82066343 Report a problem | ||
Public tax history
Tax history is unavailable.
Monthly payment
Est. payment
Payment breakdown
Explore the cost of this home by adjusting the details. Changes won't be saved.Climate risks
Neighborhood: 93923
Nearby schools
Schools provided by the listing agent
- Elementary: CarmelRiverElementary
- Middle: CarmelMiddle
- High: CarmelHigh
- District: CarmelUnified
Source: MLSListings Inc. This data may not be complete. We recommend contacting the local school district to confirm school assignments for this home.

Similar homes
- $2,500,0003 bd3 ba1.6k sqft24732 San Carlos St, Carmel, CA 93923For Sale
 MLS ID #ML82065869, Cheryl Heyermann. MLSListings Inc
- $--2 bd2 ba1.7k sqft109 Pine Way, Carmel, CA 93923Auction
 Auction.com 2
- $1,725,0003 bd2 ba1.5k sqft25685 Morse Dr, Carmel, CA 93923For Sale
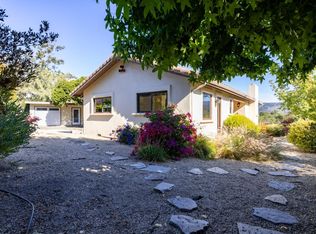 MLS ID #ML82065139, The Ruiz Group. MLSListings Inc
- $2,549,0003 bd2 ba1.4k sqft24571 Portola Ave, Carmel, CA 93923For Sale
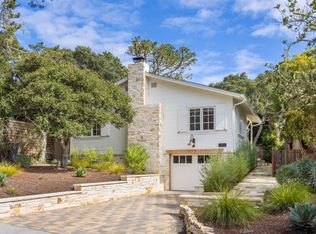 MLS ID #ML82060167, Courtney Adamski. MLSListings Inc
