On the northwest side of downtown Carmel-by-the-Sea, this is the ultimate pied-a -terre. Once you arrive at Gem by the Sea, no car will ever be needed. Just moments from the buzz of cafes, wine tasting rooms, gourmet dining and art galleries of the village and a leisurely stroll to the white sands of Carmel Beach. This is truly a vacation home.
New construction in 2014, the home has been maintained perfectly, the residence feels fresh, intentional, and timeless. The interior is defined by rich hardwood floors and millwork detailing that echoes the classic Carmel aesthetic while offering the modern comforts of a newer build. The main level is thoughtfully designed with two bedrooms, ideal for guests or a home office, while the primary suite claims the entire upper level. Accessed by a gentle set of stairs, this retreat features a private deck with ocean views and a spa-like bathroom complete with a freestanding tub and separate shower.
Turn-key coastal elegance, this cottage offers a level of privacy and craftsmanship that is increasingly hard to find. Features AC, Ocean Views, Exterior Spa and attached 1 Car Garage.
For sale
$4,475,000
5th Ave #2NW, Carmel By The Sea, CA 93921
3beds
1,557sqft
Single Family Residence, Residential
Built in 2014
5,080 Square Feet Lot
$-- Zestimate®
$2,874/sqft
$-- HOA
What's special
- 53 days
- 1,247
- 70
Zillow last checked:
Listing updated:
Listed by:
BambacePetersonTeam 70010145 831-200-3178,
Compass 831-318-0150
Source: MLSListings Inc,MLS#: ML82062124
Facts & features
Interior
Bedrooms & bathrooms
- Bedrooms: 3
- Bathrooms: 2
- Full bathrooms: 2
Rooms
- Room types: Laundry
Bedroom
- Features: PrimarySuiteRetreat, WalkinCloset, BedroomonGroundFloor2plus
Bathroom
- Features: DoubleSinks, Granite, Marble, Skylight, StallShower2plus, Tile, TubinPrimaryBedroom, PrimaryOversizedTub
Dining room
- Features: FormalDiningRoom
Family room
- Features: NoFamilyRoom
Kitchen
- Features: _220VoltOutlet, Countertop_Granite
Heating
- Forced Air, Heat Pump
Cooling
- Central Air
Appliances
- Included: Gas Cooktop, Dishwasher, Disposal, Ice Maker, Built In Oven, Refrigerator, Wine Refrigerator, Washer/Dryer
Features
- High Ceilings, One Or More Skylights, Walk-In Closet(s)
- Flooring: Hardwood, Stone
- Number of fireplaces: 3
- Fireplace features: Living Room, Primary Bedroom, Outside
Interior area
- Total structure area: 1,557
- Total interior livable area: 1,557 sqft
Property
Parking
- Total spaces: 1
- Parking features: Attached, Off Street
- Attached garage spaces: 1
Features
- Stories: 2
- Patio & porch: Balcony/Patio, Deck
- Exterior features: Back Yard, Barbecue, Fenced, Drought Tolerant Plants
- Spa features: Other
- Fencing: Back Yard,Wood
- Has view: Yes
- View description: Forest/Woods, Ocean, Water
- Has water view: Yes
- Water view: Ocean,Water
Lot
- Size: 5,080 Square Feet
- Features: Gentle Sloping
Details
- Parcel number: 010211028000
- Zoning: R1
- Special conditions: Standard
Construction
Type & style
- Home type: SingleFamily
- Architectural style: Craftsman
- Property subtype: Single Family Residence, Residential
Materials
- Foundation: Crawl Space, Concrete Perimeter and Slab
- Roof: Wood
Condition
- New construction: No
- Year built: 2014
Utilities & green energy
- Gas: IndividualGasMeters, PublicUtilities
- Sewer: Public Sewer
- Water: Public
- Utilities for property: Public Utilities, Water Public
Community & HOA
Location
- Region: Carmel By The Sea
Financial & listing details
- Price per square foot: $2,874/sqft
- Date on market: 9/25/2026
- Listing agreement: ExclusiveRightToSell
- Listing terms: CashorConventionalLoan
Estimated market value
Not available
Estimated sales range
Not available
Not available
Price history
| Date | Event | Price |
|---|---|---|
| 9/25/2026 | Listed for sale | $4,475,000$2,874/sqft |
Source:  MLSListings Inc #ML82062124 Report a problem | ||
Public tax history
Tax history is unavailable.
Monthly payment
Est. payment
Payment breakdown
Explore the cost of this home by adjusting the details. Changes won't be saved.Climate risks
Neighborhood: 93921
Nearby schools
Schools provided by the listing agent
- Elementary: CarmelRiverElementary
- Middle: CarmelMiddle
- High: CarmelHigh
- District: CarmelUnified
Source: MLSListings Inc. This data may not be complete. We recommend contacting the local school district to confirm school assignments for this home.
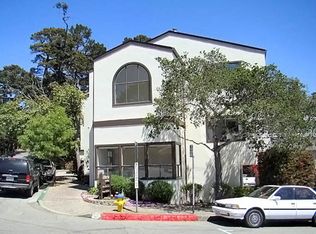
- $--1 bd1 ba775 sqft562 5th Ave #2665037, Carmel By The Sea, CA 93921For Rent
- $--1 bd1 ba600 sqft562 5th Ave #2665035, Carmel By The Sea, CA 93921For Rent
- $--1 bd1 ba665 sqft562 5th Ave #2665038, Carmel By The Sea, CA 93921For Rent
- $--1 bd1 ba750 sqft562 5th Ave #2441754, Carmel By The Sea, CA 93921For Rent
Similar homes
- $4,150,0003 bd2 ba1.6k sqftLincoln #4, Carmel By The Sea, CA 93921For Sale
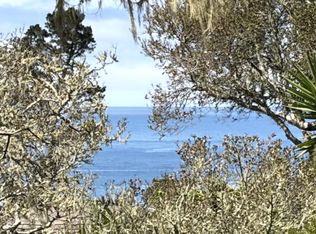 MLS ID #ML82056376, Deba Christensen. MLSListings Inc
- $4,125,0003 bd3 ba1.9k sqft269 Camino Del Monte, Carmel By The Sea, CA 93923For Sale
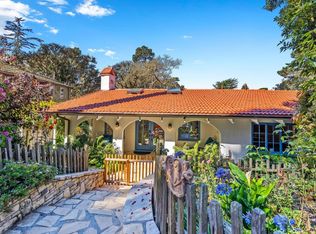 MLS ID #ML82063973, Staples Gannaway Team. MLSListings Inc
- $3,240,0003 bd2 ba2k sqft1029 Acacia Way, Carmel By The Sea, CA 93923For Sale
 MLS ID #ML82067446, Pamela King-Peres. MLSListings Inc
- $--2 bd2 ba1.7k sqft109 Pine Way, Carmel, CA 93923Auction
 Auction.com 2
