Wake up to the sound of the surf. Upstairs, Monterey Bay fills every window. Pour your coffee at the stone island, carry it to the glass-wrapped breakfast nook, and watch the harbor come to life across the water.
Slide the walls of glass open and the great room becomes the deck. Salt air moves through the house. The kitchen keeps its focus where it belongs: a long island under glass pendants, a professional range, and clean white shaker cabinetry that never competes with the view.
As the sun drops, the fire table comes to life and the sky turns copper over the bay. You pull a blanket over your knees and stay out longer than you planned. Again.
Beneath the deck, a covered patio strung with café lights holds the spa. Warm water, cool night air, the waves still audible a short walk away.
Four bright bedrooms, two and a half spa-style baths, a custom railed staircase, and drought-tolerant gardens complete 1,932 square feet that feel effortless from the moment you arrive.
Walk the sand at sunrise. End the day by the fire with the surf still in your ears. This is Del Monte Beach, minutes from downtown and Cannery Row, and a lifestyle that is simply unmatched on the Peninsula.
Some views you visit. This one you wake up to.
For sale
$2,300,000
111 Spray Ave, Monterey, CA 93940
4beds
1,932sqft
Single Family Residence, Residential
Built in 1966
3,485 Square Feet Lot
$2,227,800 Zestimate®
$1,190/sqft
$-- HOA
What's special
- 6 days
- 1,058
- 89
Zillow last checked:
Listing updated:
Listed by:
Mike Meza 02007491 831-578-4601,
Sotheby’s International Realty 831-624-1566
Source: MLSListings Inc,MLS#: ML82065850
Facts & features
Interior
Bedrooms & bathrooms
- Bedrooms: 4
- Bathrooms: 3
- Full bathrooms: 2
- 1/2 bathrooms: 1
Dining room
- Features: DiningArea, DiningBar, Other
Family room
- Features: Other
Kitchen
- Features: Countertop_Granite, ExhaustFan
Heating
- Central Forced Air Gas
Cooling
- Ceiling Fan(s)
Appliances
- Included: Gas Cooktop, Dishwasher, Exhaust Fan, Freezer, Disposal, Gas Oven, Gas Oven/Range, Refrigerator
- Laundry: Inside
Features
- Flooring: Wood
- Fireplace features: Other
Interior area
- Total structure area: 1,932
- Total interior livable area: 1,932 sqft
Property
Parking
- Total spaces: 2
- Parking features: Attached, Other
- Attached garage spaces: 2
Features
- Stories: 2
- Patio & porch: Deck
- Exterior features: Back Yard, Drought Tolerant Plants
- Fencing: Wood
Lot
- Size: 3,485 Square Feet
Details
- Parcel number: 011462018000
- Zoning: R1
- Special conditions: Standard
Construction
Type & style
- Home type: SingleFamily
- Architectural style: Traditional
- Property subtype: Single Family Residence, Residential
Materials
- Foundation: Concrete Perimeter, Other
- Roof: Shingle
Condition
- New construction: No
- Year built: 1966
Utilities & green energy
- Gas: PublicUtilities
- Sewer: Public Sewer
- Water: Public
- Utilities for property: Public Utilities, Water Public
Community & HOA
Location
- Region: Monterey
Financial & listing details
- Price per square foot: $1,190/sqft
- Tax assessed value: $1,893,496
- Date on market: 10/27/2026
- Listing agreement: ExclusiveAgency
Estimated market value
$2,227,800
$2.12M - $2.34M
$4,977/mo
Price history
| Date | Event | Price |
|---|---|---|
| 10/27/2026 | Listed for sale | $2,300,000+34.1%$1,190/sqft |
Source:  MLSListings Inc #ML82065850 Report a problem | ||
| 7/16/2020 | Sold | $1,715,000+90.6%$888/sqft |
Source:  MLSListings Inc #ML81801476 Report a problem | ||
| 10/8/2014 | Sold | $900,000+0.2%$466/sqft |
Source: Public Record Report a problem | ||
| 8/22/2014 | Pending sale | $898,000$465/sqft |
Source: Monterey Coast Realty #ML81428160 Report a problem | ||
| 8/6/2014 | Listed for sale | $898,000+91.1%$465/sqft |
Source: Monterey Coast Realty #ML81428160 Report a problem | ||
| 2/27/1998 | Sold | $470,000$243/sqft |
Source: Public Record Report a problem | ||
Public tax history
| Year | Property taxes | Tax assessment |
|---|---|---|
| 2026 | -- | $1,893,496 +2% |
| 2025 | $21,290 +8.1% | $1,856,370 +2% |
| 2024 | $19,701 +1.6% | $1,819,971 +2% |
| 2023 | $19,388 | $1,784,286 +2% |
| 2022 | -- | $1,749,300 +2% |
| 2021 | $18,843 +78.9% | $1,715,000 +73.4% |
| 2020 | $10,532 -27.5% | $989,042 +2% |
| 2019 | $14,532 +3.2% | $969,650 +2% |
| 2018 | $14,082 +6.1% | $950,638 +2% |
| 2017 | $13,275 +1.3% | $931,999 +2% |
| 2016 | $13,098 +0.4% | $913,725 +1.5% |
| 2015 | $13,043 +98.7% | $900,000 +47% |
| 2014 | $6,563 | $612,180 +2.5% |
| 2012 | -- | $597,466 +2% |
| 2011 | -- | $585,752 +0.8% |
| 2010 | -- | $581,375 -0.2% |
| 2009 | -- | $582,757 +2% |
| 2008 | -- | $571,331 +2% |
| 2007 | -- | $560,130 +2% |
| 2006 | -- | $549,148 +2% |
| 2005 | -- | $538,382 +2% |
| 2004 | -- | $527,827 +1.9% |
| 2003 | -- | $518,154 +2% |
| 2002 | -- | $507,995 +2% |
| 2001 | $5,299 | $498,035 +2% |
| 2000 | -- | $488,270 |
Find assessor info on the county website
Monthly payment
Est. payment
Payment breakdown
Explore the cost of this home by adjusting the details. Changes won't be saved.Climate risks
Neighborhood: Del Monte Beach
Nearby schools
Schools provided by the listing agent
- District: MontereyPeninsulaUnified
Source: MLSListings Inc. This data may not be complete. We recommend contacting the local school district to confirm school assignments for this home.
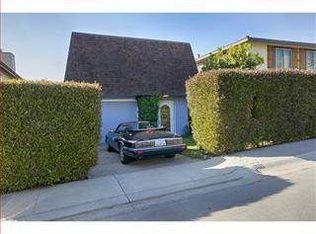
Similar homes
- $1,990,0003 bd2 ba1.5k sqft111 Dunecrest Ave, Monterey, CA 93940For Sale
 MLS ID #ML82064464, Domingo Alvarez Villanueva. MLSListings Inc
- $2,999,9903 bd3 ba2k sqft146 Seafoam Ave, Monterey, CA 93940For Sale
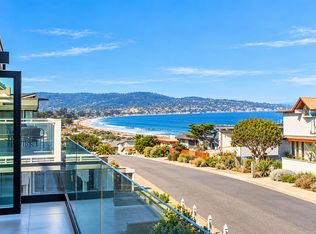 MLS ID #ML82063223, Vince Machi. MLSListings Inc
- $2,390,0003 bd2 ba2.3k sqft636 Grace St, Monterey, CA 93940For Sale
 MLS ID #ML82064170, Mike Meza. MLSListings Inc
- $2,199,0005 bd3 ba2.7k sqft202 Watson St, Monterey, CA 93940For Sale
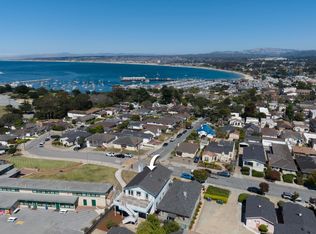 MLS ID #ML82056405, Judie Profeta. MLSListings Inc
