A Private Garden Retreat in the Heart of Carmel-by-the-Sea
A sense of peace welcomes you into this beautifully remodeled single-level home, where mature gardens, intimate courtyards, and the gentle sound of water set it apart from a traditional Carmel home.
Designed for relaxed living and effortless entertaining, it offers three bedrooms, two-and-a-half baths, and exceptional indoor-outdoor flow. The gourmet kitchen features Sub-Zero, Wolf, and Miele appliances and a generous island with bar seating. Sliding doors open to an outdoor dining terrace and bar for cocktails and al fresco dining, while a dramatic two-sided fireplace warms the adjoining dining and living areas.
Three landscaped patios offer distinct settings for entertaining or quiet relaxation, with privacy walls, a tranquil pond, and a pondside deck to unwind to the sound of water. The spacious primary suite has a luxurious bath with a BainUltra jetted tub and steam shower, and doors opening to the back deck and garden.
A rare advantage for Carmel: parking for up to six vehicles, including a two-car garage. Set on a 6,000 square foot lot, the home pairs privacy, space to entertain, and a setting to unwind and enjoy Carmel. Just minutes from Hwy. 1 and walking distance to town, restaurants, galleries, and beaches.
For sale
$2,695,000
229 Carpenter Rd, Carmel By The Sea, CA 93923
3beds
1,657sqft
Single Family Residence, Residential
Built in 1961
6,000 Square Feet Lot
$-- Zestimate®
$1,626/sqft
$-- HOA
What's special
- 6 days
- 1,691
- 141
Zillow last checked:
Listing updated:
Listed by:
BambacePetersonTeam 70010145 831-238-1380,
Compass 831-318-0150
Source: MLSListings Inc,MLS#: ML82066907
Facts & features
Interior
Bedrooms & bathrooms
- Bedrooms: 3
- Bathrooms: 3
- Full bathrooms: 2
- 1/2 bathrooms: 1
Rooms
- Room types: Laundry
Bedroom
- Features: GroundFloorBedroom, PrimarySuiteRetreat, BedroomonGroundFloor2plus
Bathroom
- Features: PrimaryStallShowers, PrimaryTubwJets, StallShower, StallShower2plus, SteamShower, Stone, Tile, FullonGroundFloor, PrimaryOversizedTub, HalfonGroundFloor
Dining room
- Features: DiningArea, EatinKitchen
Family room
- Features: NoFamilyRoom
Kitchen
- Features: Countertop_Stone, ExhaustFan, IslandwithSink, Pantry
Heating
- Central Forced Air Gas
Cooling
- Other
Appliances
- Included: Electric Cooktop, Dishwasher, Exhaust Fan, Disposal, Microwave, Built In Oven, Electric Oven, Self Cleaning Oven, Refrigerator, Washer/Dryer, Water Softener
- Laundry: Inside
Features
- High Ceilings, Open Beam Ceiling
- Flooring: Hardwood, Tile, Travertine, Wood
- Number of fireplaces: 1
- Fireplace features: Gas, Gas Log, Two Way
Interior area
- Total structure area: 1,657
- Total interior livable area: 1,657 sqft
Property
Parking
- Total spaces: 2
- Parking features: Attached, Guest, Off Street
- Attached garage spaces: 2
Features
- Stories: 1
- Patio & porch: Balcony/Patio, Deck
- Exterior features: Fenced, Courtyard, Drought Tolerant Plants
- Fencing: Perimeter,Back Yard,Front Yard,Mixed Height Type
- Has view: Yes
- View description: Other
Lot
- Size: 6,000 Square Feet
- Features: Mostly Level
Details
- Parcel number: 010022021000
- Zoning: Residential
- Special conditions: Standard
Construction
Type & style
- Home type: SingleFamily
- Architectural style: Ranch
- Property subtype: Single Family Residence, Residential
Materials
- Foundation: Combination, Concrete Perimeter
- Roof: Concrete, Tile
Condition
- New construction: No
- Year built: 1961
Utilities & green energy
- Gas: Generator, IndividualGasMeters, NaturalGas, PublicUtilities
- Sewer: Public Sewer
- Water: Public
- Utilities for property: Natural Gas Available, Public Utilities, Water Public
Community & HOA
Location
- Region: Carmel By The Sea
Financial & listing details
- Price per square foot: $1,626/sqft
- Date on market: 11/12/2026
- Listing agreement: ExclusiveRightToSell
- Listing terms: CashorConventionalLoan
Estimated market value
Not available
Estimated sales range
Not available
Not available
Price history
| Date | Event | Price |
|---|---|---|
| 11/12/2026 | Listed for sale | $2,695,000$1,626/sqft |
Source:  MLSListings Inc #ML82066907 Report a problem | ||
Public tax history
Tax history is unavailable.
Monthly payment
Est. payment
Payment breakdown
Explore the cost of this home by adjusting the details. Changes won't be saved.Climate risks
Neighborhood: 93923
Nearby schools
Schools provided by the listing agent
- Elementary: CarmelRiverElementary
- Middle: CarmelMiddle
- High: CarmelHigh
- District: CarmelUnified
Source: MLSListings Inc. This data may not be complete. We recommend contacting the local school district to confirm school assignments for this home.

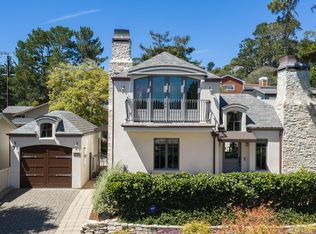
Similar homes
- $2,895,0003 bd2 ba2.1k sqft24613 Upper Trl, Carmel, CA 93923For Sale
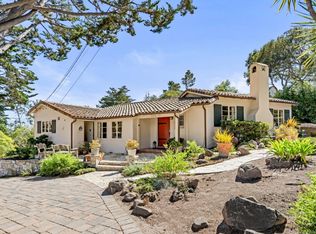 MLS ID #ML82062622, Karen Lewis. MLSListings Inc
- $2,499,0003 bd2 ba1.4k sqft24571 Portola Ave, Carmel, CA 93923For Sale
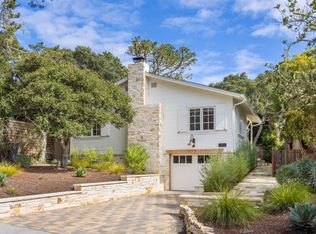 MLS ID #ML82060167, Courtney Adamski. MLSListings Inc
- $1,999,0004 bd3 ba1.5k sqft0 Santa Rita 4, Carmel By The Sea, CA 93921For Sale
 MLS ID #ML82056380, Monika Campbell. MLSListings Inc
- $1,675,0003 bd3 ba1.9k sqft25165 Stewart Pl, Carmel, CA 93923For Sale
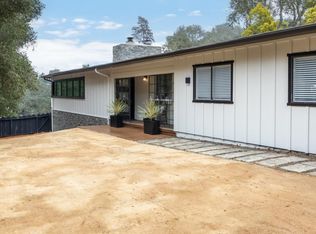 MLS ID #ML82061973, Will McLennan. MLSListings Inc
