Move-in ready and full of practical features, this 3 bedroom, 1 bathroom home offers convenient main-level living on a corner lot in the City of Muskegon. The interior features a bright living room with hardwood floors, a separate dining area, a functional kitchen with appliances included, and neutral finishes throughout. All three bedrooms and the full bathroom are located on the main floor, while the partial basement and detached one-stall garage provide additional storage space. The roof is only 2 years old. Buyer and buyer's agent to verify all information
Pending
$109,900
689 E Larch Ave, Muskegon, MI 49442
3beds
956sqft
Single Family Residence
Built in 1800
5,227 Square Feet Lot
$-- Zestimate®
$115/sqft
$-- HOA
What's special
- 63 days
- 20
- 1
Zillow last checked:
Listing updated:
Listed by:
Dylan Zuniga 231-343-7403,
Five Star Real Estate Whitehall 231-733-3080,
Alexia Zuniga 231-981-2849,
Five Star Real Estate Whitehall
Source: MichRIC,MLS#: 26038647
Facts & features
Interior
Bedrooms & bathrooms
- Bedrooms: 3
- Bathrooms: 1
- Full bathrooms: 1
- Main level bedrooms: 3
Primary bedroom
- Level: Main
- Area: 120.11
- Dimensions: 12.75 x 9.42
Bedroom 2
- Level: Main
- Area: 99.16
- Dimensions: 10.17 x 9.75
Bedroom 3
- Level: Main
- Area: 98.16
- Dimensions: 10.42 x 9.42
Primary bathroom
- Level: Main
- Area: 51.81
- Dimensions: 9.42 x 5.50
Dining area
- Level: Main
- Area: 120.66
- Dimensions: 10.42 x 11.58
Kitchen
- Level: Main
- Area: 150.8
- Dimensions: 13.50 x 11.17
Living room
- Level: Main
- Area: 149.96
- Dimensions: 13.33 x 11.25
Heating
- Forced Air
Appliances
- Included: Range, Refrigerator
- Laundry: Gas Dryer Hookup, Washer Hookup
Features
- Eat-in Kitchen
- Basement: Partial
- Has fireplace: No
Interior area
- Total structure area: 956
- Total interior livable area: 956 sqft
- Finished area below ground: 0
Video & virtual tour
Property
Parking
- Total spaces: 1
- Parking features: Detached
- Garage spaces: 1
Features
- Stories: 1
Lot
- Size: 5,227 Square Feet
- Dimensions: 40 x 126
- Features: Corner Lot, Level, Sidewalk
Details
- Parcel number: 24185115001400
Construction
Type & style
- Home type: SingleFamily
- Architectural style: Traditional
- Property subtype: Single Family Residence
Materials
- Wood Siding
- Roof: Composition,Shingle
Condition
- New construction: No
- Year built: 1800
Utilities & green energy
- Sewer: Public Sewer, Storm Sewer
- Water: Public
- Utilities for property: Natural Gas Available, Electricity Available, Natural Gas Connected, Cable Connected
Community & HOA
Community
- Subdivision: Castenholz Subdivision
Location
- Region: Muskegon
Financial & listing details
- Price per square foot: $115/sqft
- Tax assessed value: $44,366
- Annual tax amount: $2,887
- Date on market: 7/27/2026
- Listing terms: Cash,FHA,VA Loan,MSHDA,Conventional
- Electric utility on property: Yes
- Road surface type: Paved
Estimated market value
Not available
Estimated sales range
Not available
$1,364/mo
Price history
| Date | Event | Price |
|---|---|---|
| 8/18/2026 | Pending sale | $109,900$115/sqft |
Source:  MichRIC #26038647 Report a problem MichRIC #26038647 Report a problem | ||
| 7/27/2026 | Listed for sale | $109,900$115/sqft |
Source: MichRIC #26038647 Report a problem | ||
Public tax history
Tax history is unavailable.
Monthly payment
Est. payment
Payment breakdown
Explore the cost of this home by adjusting the details. Changes won't be saved.Climate risks
Neighborhood: 49442

Similar homes
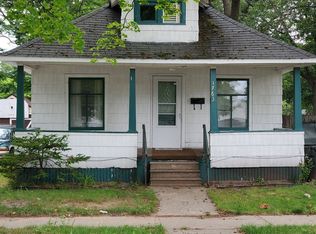
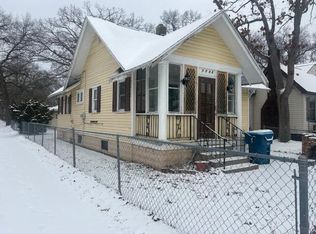
- $104,0002 bd1 ba987 sqft1381 Madison St, Muskegon, MI 49442For Sale

 MLS ID #26048408, Kathryn Jo Bultema, Greenridge Realty White Lake. MichRIC
 - $114,9002 bd1 ba938 sqft926 Emerson Ave, Muskegon, MI 49442For Sale
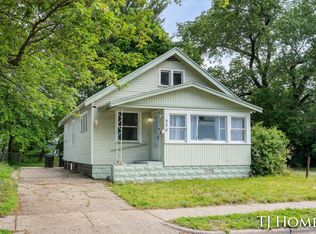 MLS ID #26029078, Tammy Jo Budzynski, Keller Williams GR North. MichRIC
 - $100,0002 bd1 ba1.1k sqft1730 Elwood St, Muskegon, MI 49442For Sale
 MLS ID #26038770, Tammy Schuiling, Greenridge Realty (Summit). MichRIC
 - $--2 bd1 ba1.2k sqft1755 Elwood St, Muskegon, MI 49442Auction
 Auction.com 1
 - $125,0002 bd1 ba1k sqft1925 Valley St, Muskegon, MI 49442For SaleMLS ID #26040493, Carri Boersma, Bellabay Realty LLC. MichRIC
- $129,0002 bd1 ba864 sqft889 Fleming Ave, Muskegon, MI 49442For SaleMLS ID #26049179, Sandra Beelen, Jason Mitchell Real Estate Group. MichRIC
- $109,9003 bd1 ba1.1k sqft111 Rotterdam Ave, Muskegon, MI 49444For SaleMLS ID #26050713, Hakam S Hamed, Legacy Real Estate Partners. MichRIC
- $100,0002 bd1 ba1k sqft768 Hill Ave, Muskegon, MI 49442For SaleMLS ID #26031295, Tammy Schuiling, Greenridge Realty (Summit). MichRIC
- $100,0002 bd1 ba1k sqft1616 S Getty St, Muskegon, MI 49442For SaleMLS ID #26021328, David Gassman, Apple Realty West. MichRIC
- $125,0003 bd1 ba1.2k sqft767 W Southern Ave, Muskegon, MI 49441For SaleMLS ID #26051483, Seth B Anderson, Tall Tree Realty and Property Management LLC. MichRIC
- $125,0003 bd1 ba1.3k sqft3305 Peck St, Muskegon Heights, MI 49444For SaleMLS ID #25040548, Jane M McGregor, Five Star Real Estate. MichRIC
- $119,9003 bd2 ba1k sqft2611 Wood St, Muskegon Heights, MI 49444For SaleMLS ID #26045742, Linda Sakocius, Epique Realty. MichRIC
- $124,9003 bd2 ba1.2k sqft2128 Hoyt St, Muskegon Heights, MI 49444For SaleMLS ID #26047499, Daphne Meneses, Legacy Real Estate Partners. MichRIC
- $119,9003 bd1 ba784 sqft2405 Riordan St, Muskegon Heights, MI 49444For SaleMLS ID #26048513, Veronika Anderson, RE/MAX West. MichRIC
- $125,0003 bd1 ba1.4k sqft2174 S Getty St, Muskegon, MI 49444For SaleMLS ID #26039129, Veronika Anderson, RE/MAX West. MichRIC
- $134,9002 bd1 ba840 sqft1958 Terrace St, Muskegon, MI 49442For SaleMLS ID #26036255, Terri Kitchen, TLK Real Estate Inc.. MichRIC
- $99,9001 bd1 ba850 sqft1653 McIlwraith St, Muskegon, MI 49442For SaleMLS ID #25052916, Terry Puffer, Legacy Real Estate Partners. MichRIC
