Discover the possibilities with this 2-bedroom, 1-bath home set on 5+ acres in a mixed business/residential zone. Inside, you'll find an eat-in kitchen, living room, and bright four-season sunroom with radiant floor heating and heat pump. A detached two-car garage with space above provides added flexibility for storage, a workshop, or future expansion. Solar panels, established gardens, and zoning that allows for home, office, or other permitted uses make this a versatile property with easy access to Rockland, Camden, and Route 17 inland.
Active
$385,000
689 West Street, Rockport, ME 04856
2beds
1,120sqft
Single Family Residence
Built in 1980
5.21 Acres Lot
$383,900 Zestimate®
$344/sqft
$-- HOA
What's special
Detached two-car garageEat-in kitchenRadiant floor heatingHeat pumpEstablished gardensBright four-season sunroomSolar panels
- 5 days |
- 646 |
- 29 |
Likely to sell faster than
Zillow last checked:
Listing updated:
Listed by:
Cates Real Estate
Source: Maine Listings,MLS#: 1672268
Facts & features
Interior
Bedrooms & bathrooms
- Bedrooms: 2
- Bathrooms: 1
- Full bathrooms: 1
Primary bedroom
- Level: First
Bedroom 1
- Level: First
Kitchen
- Features: Eat-in Kitchen
- Level: First
Living room
- Features: Heat Stove Hookup
- Level: First
Sunroom
- Features: Four-Season, Heated
- Level: First
Heating
- Forced Air, Heat Pump
Cooling
- Heat Pump
Appliances
- Included: Dishwasher, Dryer, Microwave, Electric Range, Refrigerator, Washer
Features
- 1st Floor Bedroom, Bathtub, One-Floor Living, Shower, Storage
- Flooring: Carpet, Laminate, Tile
- Basement: Bulkhead,Interior Entry,Dirt Floor,Full,Unfinished
- Has fireplace: No
Interior area
- Total structure area: 1,120
- Total interior livable area: 1,120 sqft
- Finished area above ground: 1,120
- Finished area below ground: 0
Video & virtual tour
Property
Parking
- Total spaces: 2
- Parking features: Gravel, Paved, 5 - 10 Spaces, Detached, Storage
- Garage spaces: 2
Features
- Patio & porch: Glassed-in Porch
- Has view: Yes
- View description: Fields, Scenic
- Body of water: Oyster River
- Frontage length: Waterfrontage: 150,Waterfrontage Owned: 150
Lot
- Size: 5.21 Acres
- Features: Business District, Rural, Level, Open Lot, Rolling Slope, Landscaped, Wooded
Details
- Parcel number: ROCTM017B007
- Zoning: 906 Mixed Bus/Res
- Other equipment: Internet Access Available, Other
Construction
Type & style
- Home type: SingleFamily
- Architectural style: Ranch
- Property subtype: Single Family Residence
Materials
- Wood Frame, Vinyl Siding
- Foundation: Poured Concrete
- Roof: Shingle
Condition
- Year built: 1980
Utilities & green energy
- Electric: Circuit Breakers, Photovoltaics Seller Owned
- Sewer: Private Sewer, Septic Tank
- Water: Private, Well
Community & HOA
Location
- Region: Rockport
Financial & listing details
- Price per square foot: $344/sqft
- Tax assessed value: $343,400
- Annual tax amount: $5,207
- Date on market: 7/16/2026
Estimated market value
$383,900
$330,000 - $434,000
$1,977/mo
Price history
| Date | Event | Price |
|---|---|---|
| 7/16/2026 | Listed for sale | $385,000$344/sqft |
Source:  Maine Listings #1672268 Report a problem Maine Listings #1672268 Report a problem | ||
Public tax history
| Year | Property taxes | Tax assessment |
|---|---|---|
| 2024 | $4,893 +12.6% | $343,400 |
| 2023 | $4,344 +1.8% | $343,400 +24.4% |
| 2022 | $4,266 +27.6% | $276,100 +38.9% |
| 2020 | $3,342 -1.4% | $198,800 |
| 2019 | $3,390 +6% | $198,800 |
| 2018 | $3,197 +12.4% | $198,800 +3.1% |
| 2017 | $2,845 +1% | $192,900 |
| 2016 | $2,818 +4% | $192,900 |
| 2015 | $2,710 | $192,900 |
Find assessor info on the county website
Monthly payment
Est. payment
Payment breakdown
Explore the cost of this home by adjusting the details. Changes won't be saved.Climate risks
Neighborhood: 04856
Nearby schools
GreatSchools rating
- 9/10Camden-Rockport Elementary SchoolGrades: PK-4Distance: 2.3 mi
- 9/10Camden-Rockport Middle SchoolGrades: 5-8Distance: 4 mi
- 9/10Camden Hills Regional High SchoolGrades: 9-12Distance: 2.1 mi
- $396,3002 bd1 ba1.1k sqft703 West St, Rockport, ME 04856Off Market
- $75,5002 bd1 ba840 sqft701 West St, Rockport, ME 04856Off Market
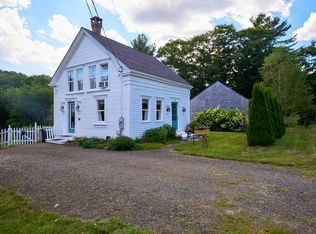
- $425,0003 bd2 ba1.4k sqft696 West St, Rockport, ME 04856Sold
- $136,8003 bd2 ba924 sqft673 West St, Rockport, ME 04856Off Market
- $448,300-- bd-- ba3.1k sqft655 West St, Rockport, ME 04856Off Market
- $460,4003 bd2 ba1.5k sqft709 West St, Rockport, ME 04856Off Market
- $730,2002 bd2 ba2k sqft59 Rollins Ln, Rockport, ME 04856Off Market
- $165,0003 bd4 ba1k sqft694 Rockland St, Rockport, ME 04856Sold
A local agent can set up tours, give advice and negotiate with sellers.
Similar homes
- $389,5002 bd1 ba1k sqft63 West Street Extension, Rockport, ME 04856Active

 MLS ID #1667207, Better Homes & Gardens Real Estate/The Masiello Group. Maine Listings

 - $385,0003 bd2 ba1.3k sqft646 West Street, Rockport, ME 04856Active
 MLS ID #1664094, Legacy Properties Sotheby's International Realty. Maine Listings
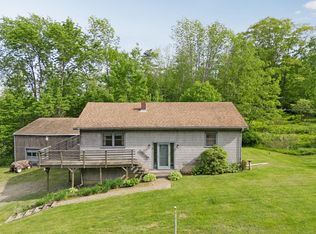
 - $459,0003 bd2 ba1.2k sqft88 Gurney Street, Rockport, ME 04856Active
 MLS ID #1666186, Lone Pine Real Estate Company. Maine Listings
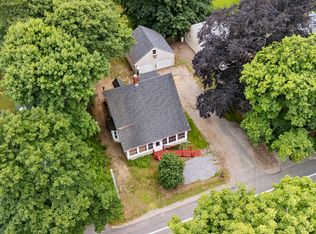
 - $385,0002 bd2 ba1.1k sqft455 Old County Road, Rockland, ME 04841Active
 MLS ID #1672290, RE/MAX JARET & COHN. Maine Listings
 - $375,0002 bd1 ba972 sqft737 Commercial Street, Rockport, ME 04856ActiveMLS ID #1650321, Real Broker. Maine Listings
- $389,0002 bd2 ba1.5k sqft27 Meadow Lark Lane, Lincolnville, ME 04849ActiveMLS ID #1671494, Maine Country and Coast Real Estate. Maine Listings
- $309,0003 bd1 ba1.2k sqft333 Old County Road, Rockland, ME 04841ActiveMLS ID #1672767, Rock Coast Realty. Maine Listings
- $249,0003 bd2 ba1.4k sqft332 West Street, Rockport, ME 04856ActiveMLS ID #1670710, Realty of Maine. Maine Listings
- $365,0003 bd1 ba1.4k sqft16 Hemlock Lane, Union, ME 04862ActiveMLS ID #1670772, Excellence Realty. Maine Listings
- $399,0002 bd2 ba1.5k sqft10 Bunchberry Ln, Saint George, ME 04860For Sale By Owner
- $425,0003 bd2 ba1.3k sqft333 Limerock Street, Rockland, ME 04841ActiveMLS ID #1671208, Legacy Properties Sotheby's International Realty. Maine Listings
- $345,0003 bd2 ba1.5k sqft60 Willow Street, Rockland, ME 04841ActiveMLS ID #1672539, Blue Lobster Real Estate. Maine Listings
- $375,0003 bd2 ba1.1k sqft11 Simon Road, Waldoboro, ME 04572ActiveMLS ID #1662988, Newcastle Realty. Maine Listings
- $375,0003 bd2 ba1.3k sqft1032 Commercial Street, Rockport, ME 04856ActiveMLS ID #1644201, Dwelling In Maine. Maine Listings
- $409,0004 bd1 ba1.3k sqft131 Bayside W, Owls Head, ME 04854ActiveMLS ID #1665752, Cates Real Estate. Maine Listings
- $429,0003 bd2 ba1.3k sqft531 Spruce Head Road, South Thomaston, ME 04858ActiveMLS ID #1671553, Better Homes & Gardens Real Estate/The Masiello Group. Maine Listings
- $365,0001 bd1 ba1.5k sqft416 Lincolnville Avenue, Belfast, ME 04915ActiveMLS ID #1671140, RE/MAX JARET & COHN. Maine Listings
- $499,0003 bd2 ba1.5k sqft9 Oak Run, Owls Head, ME 04854ActiveMLS ID #1672524, Blue Lobster Real Estate. Maine Listings
- $274,0003 bd2 ba1.2k sqft93 Hall Lane, Appleton, ME 04862ActiveMLS ID #1672221, Fontaine Family-The Real Estate Leader. Maine Listings
- $420,0003 bd1 ba1.1k sqft77 Main Street, Warren, ME 04864ActiveMLS ID #1669776, RE/MAX JARET & COHN. Maine Listings
