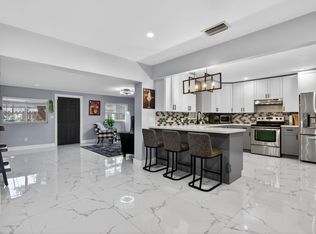
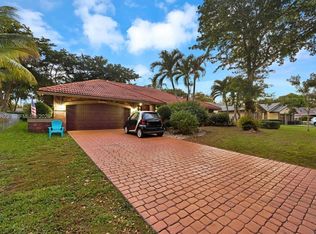
NO HOA! Spacious 5/3.5 with a Pool! Home has 4 bedrooms & 2.5 bathrooms inside main house, & a large 5th bedroom (or office, pool cabana, guest room, gym) with a full bathroom alongside the pool. Remodeled kitchen has new cabinets, counters & stainless appliances. New porcelain tile thruout home. Freshly painted. Large family room has wood-burning fireplace. Spacious primary suite has a dressing area, dual closets & en suite bathroom. Sliding doors lead out to a rock garden that continues to a fully fenced pool & patio area. This home sits on an extra large lot, & the North side of the property is also fully fenced surrounding the green space area. Impact windows thruout. Roof 2010. A/C 2022. Water Heater 2015. Pool Pump 2018. Tankless water heater 2024 (5th bedroom). Electric panel 2024. There is a well used for the automatic sprinklers. Driveway is extra wide and has room for 4 cars. There is a large screened and covered patio that has a built-in outdoor kitchen, overlooking the pool.
For sale
Price cut: $39K (7/4)
$700,000
6890 NW 31st Way, Fort Lauderdale, FL 33309
5beds
3,000sqft
:
Get pre-qualified$4,806/mo
Single Family Residence
Built in 1972
10,261 Square Feet Lot
$686,700 Zestimate®
$233/sqft
$-- HOA
What's special
Freshly paintedExtra large lot
- 107 days |
- 3,783 |
- 310 |
Zillow last checked:
Listing updated:
Listed by:
Mary V Nachtsheim 561-251-3661,
CENTURY 21 Tenace Realty
Source: BeachesMLS,MLS#: B26014421 Originating MLS: BeachesMLS
Originating MLS: BeachesMLSFacts & features
Interior
Bedrooms & bathrooms
- Bedrooms: 5
- Bathrooms: 4
- Full bathrooms: 3
- 1/2 bathrooms: 1
- Main level bathrooms: 3
- Main level bedrooms: 5
Family room
- Level: Main
- Area: 247
- Dimensions: 19 X 13
Game room
- Level: Main
- Area: 336
- Dimensions: 21 X 16
Heating
- Central, Electric
Cooling
- Central Air, Ceiling Fan(s), Electric
Appliances
- Included: Dryer, Dishwasher, Electric Range, Electric Water Heater, Disposal, Microwave, Refrigerator, Tankless Water Heater, Water Heater, Washer
- Laundry: In Garage
Features
- Breakfast Bar, Bedroom on Main Level, Living/Dining Room, Main Level Primary, Walk-In Closet(s)
- Flooring: Tile
- Windows: Blinds, Sliding, Storm Window(s), Shutters
- Has fireplace: No
Interior area
- Total structure area: 3,280
- Total interior livable area: 3,000 sqft
Video & virtual tour
Property
Parking
- Total spaces: 5
- Parking features: Attached, Driveway, Garage, Garage Door Opener
- Attached garage spaces: 1
- Uncovered spaces: 4
Accessibility
- Accessibility features: None
Features
- Levels: One
- Stories: 1
- Entry location: First Floor Entry,Ranch
- Patio & porch: Patio, Porch, Screened
- Exterior features: Outdoor Kitchen, Outdoor Living Area, Porch
- Has private pool: Yes
- Pool features: In Ground
- Fencing: Fenced
- Has view: Yes
- View description: Garden, Pool
Lot
- Size: 10,261 Square Feet
- Features: Irregular Lot, Oversized Lot, Sprinklers Automatic, Sprinkler System, < 1/4 Acre
Details
- Parcel number: 494207020450
- Zoning: RS-5
- Special conditions: Standard,Listed As-Is
Construction
Type & style
- Home type: SingleFamily
- Architectural style: Ranch
- Property subtype: Single Family Residence
Materials
- Block
- Roof: Composition,Shingle
Condition
- Resale,Updated/Remodeled
- New construction: No
- Year built: 1972
Utilities & green energy
- Sewer: Public Sewer
- Water: Public, Well
- Utilities for property: Cable Available, Electricity Connected, Phone Connected, Sewer Available, Water Connected
Community & HOA
Community
- Subdivision: PALM AIRE VILLAGE 2ND SECTION
HOA
- Has HOA: No
Location
- Region: Fort Lauderdale
Financial & listing details
- Price per square foot: $233/sqft
- Tax assessed value: $634,400
- Annual tax amount: $11,786
- Date on market: 4/12/2026
- Cumulative days on market: 107 days
- Listing terms: Cash,Conventional,FHA,VA Loan
- Electric utility on property: Yes
- Road surface type: Paved
Estimated market value
$686,700
$652,000 - $721,000
$6,495/mo
Price history
| Date | Event | Price |
|---|---|---|
| 7/4/2026 | Price change | $700,000-5.3%$233/sqft |
Source:  BeachesMLS #B26014421 Report a problem BeachesMLS #B26014421 Report a problem | ||
| 5/11/2026 | Price change | $739,000-2.8%$246/sqft |
Source: BeachesMLS #B26014421 Report a problem | ||
| 4/12/2026 | Listed for sale | $759,900+33.3%$253/sqft |
Source: BeachesMLS #B26014421 Report a problem | ||
| 12/3/2022 | Listing removed | -- |
Source: Zillow Rental Network_1 Report a problem | ||
| 9/20/2022 | Listed for rent | $4,400$1/sqft |
Source: Zillow Rental Network_1 #F10349308 Report a problem | ||
| 8/31/2022 | Sold | $570,000-1.6%$190/sqft |
Source: BeachesMLS #F10336772 Report a problem | ||
| 8/2/2022 | Contingent | $579,000$193/sqft |
Source: BeachesMLS #F10336772 Report a problem | ||
| 7/29/2022 | Price change | $579,000-1.7%$193/sqft |
Source: BeachesMLS #F10336772 Report a problem | ||
| 7/11/2022 | Listed for sale | $589,000+1078%$196/sqft |
Source: BeachesMLS #F10336772 Report a problem | ||
| 9/19/2000 | Sold | $50,000-18.8%$17/sqft |
Source: Public Record Report a problem | ||
| 7/6/2000 | Sold | $61,600+516%$21/sqft |
Source: Public Record Report a problem | ||
| 3/7/2000 | Sold | $10,000$3/sqft |
Source: Public Record Report a problem | ||
Public tax history
| Year | Property taxes | Tax assessment |
|---|---|---|
| 2025 | $11,787 +3.4% | $634,400 +2.9% |
| 2024 | $11,394 +8.8% | $616,530 +18.6% |
| 2023 | $10,469 +1707.3% | $519,750 +179.8% |
| 2022 | $579 +1.8% | $185,730 +3% |
| 2021 | $569 | $180,330 +1.4% |
| 2020 | -- | $177,850 +2.3% |
| 2019 | $311 | $173,860 +1.9% |
| 2018 | $311 +21.5% | $170,620 +2.1% |
| 2017 | $256 | $167,120 +2.1% |
| 2016 | $256 -90.2% | $163,690 +0.7% |
| 2015 | $2,609 -1.5% | $162,560 +0.8% |
| 2014 | $2,648 | $161,270 -22% |
| 2013 | $2,648 +6.9% | $206,630 -2.1% |
| 2012 | $2,476 +4.2% | $211,020 +1.8% |
| 2011 | $2,376 -0.2% | $207,310 +38.7% |
| 2010 | $2,380 +6.7% | $149,450 +2.7% |
| 2009 | $2,230 +0.8% | $145,530 +0.1% |
| 2008 | $2,214 -8.2% | $145,390 +3% |
| 2007 | $2,412 -6.9% | $141,160 +2.5% |
| 2006 | $2,589 | $137,720 +3% |
| 2005 | -- | $133,710 +3% |
| 2004 | $2,700 +4.8% | $129,820 +1.9% |
| 2003 | $2,577 +1.2% | $127,400 +2.4% |
| 2002 | $2,547 +2.1% | $124,420 +1.6% |
| 2001 | $2,496 +2.9% | $122,470 |
| 2000 | $2,425 | -- |
Find assessor info on the county website
Monthly payment
Est. payment
Payment breakdown
Explore the cost of this home by adjusting the details. Changes won't be saved.Climate risks
Neighborhood: Palm Aire Village (WEST)
Nearby schools
GreatSchools rating
- 7/10Cypress Elementary SchoolGrades: PK-5Distance: 3.8 mi
- 5/10Lauderdale Lakes Middle SchoolGrades: 6-8Distance: 2.3 mi
- 2/10Northeast High SchoolGrades: 9-12Distance: 3.4 mi
- $465,800-- bd-- ba1.6k sqft6880 NW 31st Way, Fort Lauderdale, FL 33309Off Market
- $703,1004 bd2 ba2.1k sqft6900 NW 31st Way, Fort Lauderdale, FL 33309Off Market
- $489,2003 bd2 ba1.6k sqft6860 NW 31st Way, Fort Lauderdale, FL 33309Off Market
- $514,6004 bd2 ba2.1k sqft3110 NW 69th St, Fort Lauderdale, FL 33309Off Market
- $222,9704 bd2 ba1.8k sqft3111 NW 69th St, Fort Lauderdale, FL 33309Off Market
- $294,5003 bd2 ba1.1k sqft6840 NW 31st Ave #7D, Fort Lauderdale, FL 33309Sold
- $515,0002 bd2 ba1.5k sqft6840 NW 31st Way, Fort Lauderdale, FL 33309Sold
- $353,3004 bd2 ba1.9k sqft3111 NW 68th Ct-foreclosure, Fort Lauderdale, FL 33309Off Market
A local agent can set up tours, give advice and negotiate with sellers.
Similar homes
- $549,9993 bd2 ba1.8k sqft3330 NW 69th Street, Fort Lauderdale, FL 33309For Sale
 MLS ID #F10543888, Brett Lawson, The Keyes Company. BeachesMLS
 - $700,0005 bd3 ba2.1k sqft141 SE 8th Street, Pompano Beach, FL 33060For Sale
 MLS ID #B26048535, Kenny Silverman, RE/MAX Experience. BeachesMLS
 - $739,0004 bd2 ba2.7k sqftPine Ridge, Coral Springs, FL 33067For Sale
 MLS ID #A12059423, Emilio Cardenal Jr., Interinvestments Realty, Inc.. MIAMI
 - $695,0004 bd3 ba2.4k sqft2924 NW 8th Avenue, Wilton Manors, FL 33311For Sale
 MLS ID #F10515631, Nichole Lathrop, The Keyes Company. BeachesMLS
 - $719,9004 bd2 ba2k sqft3671 NW 98TH Terrace, Coral Springs, FL 33065For SaleMLS ID #B26055289, Vanessa Getejanc, LoKation. BeachesMLS
- $677,9993 bd2 ba1.5k sqftPlantation Park, Plantation, FL 33317For SaleMLS ID #A12059838, Daniela Edwards, Vista Mar Realty Group Inc.. MIAMI
- $699,0003 bd2 ba1.9k sqft1570 NE 30TH Place, Oakland Park, FL 33334For SaleMLS ID #B26056156, Rudy Artavia, The Keyes Company. BeachesMLS
- $625,0004 bd4 ba2k sqft4400 W BROWARD Boulevard, Plantation, FL 33317For SaleMLS ID #B26055353, Julie Harris PA, Century 21 Hansen Realty Inc. BeachesMLS
- $649,9904 bd2 ba1.5k sqft3220 SW 16TH Court, Fort Lauderdale, FL 33312For SaleMLS ID #B26055535, Carmen Maria Lopez, Balistreri Real Estate Inc. BeachesMLS
- $674,9003 bd2 ba1.7k sqft4080 Lake Drive, Coconut Creek, FL 33066For SaleMLS ID #B26042882, Bruno Gargantini, Charles Rutenberg Realty FTL. BeachesMLS
- $789,0004 bd2 ba2.1k sqft8975 NW 1st Street, Coral Springs, FL 33071For SaleMLS ID #B26049869, Tara Hoyer, Sabbia Beach Realty Inc. BeachesMLS
- $600,0003 bd2 ba1.6k sqftBoulevard North, Lauderhill, FL 33319For SaleMLS ID #A12051352, Pennie Arneson, EXP Realty LLC. MIAMI
- $649,0003 bd2 ba1.7k sqft4100 NW 7th Street, Coconut Creek, FL 33066For SaleMLS ID #B26043461, Ryan Keough, True Floridian Realty. BeachesMLS
- $715,0004 bd2 ba2.2k sqft10739 NW 21st Street, Coral Springs, FL 33071For SaleMLS ID #B26022530, Zachary D Finn, Finn Real Estate Enterprises. BeachesMLS
- $618,0003 bd2 ba1.6k sqft10098 Ramblewood Drive, Coral Springs, FL 33071For SaleMLS ID #B26039426, Christina Hudson, Hudson Realty Of The Plm Bchs. BeachesMLS
- $800,0004 bd2 ba2.6k sqft2651 NW 107th Avenue, Coral Springs, FL 33065For SaleMLS ID #B26045141, Daniela Romero, Icon Realty Advisors LLC. BeachesMLS
- $649,9004 bd2 ba2k sqft10873 NW 10th Place, Coral Springs, FL 33071For SaleMLS ID #B26048929, Kristel Grondin, Maya Florida Realty LLC. BeachesMLS
- $829,0004 bd2 ba1.9k sqft7381 SW 9TH Street, Plantation, FL 33317For SaleMLS ID #B26056133, Lisa D Echea, Real Broker, LLC. BeachesMLS
- $635,0003 bd3 ba2.6k sqft1019 E Cypress Drive, Pompano Beach, FL 33069For SaleMLS ID #B26037521, A Peter Cowan, Better Homes & Gdns RE Fla 1st. BeachesMLS
- $699,9992 bd2 ba1.8k sqft812 NW 26th Street, Wilton Manors, FL 33311For SaleMLS ID #F10516300, Matthew P Bobby, Compass Florida, LLC. BeachesMLS
