Ideally located on Fifth Avenue just one block from Union Square, this rare corner 3-bedroom, 3-bathroom residence at the coveted Wedgwood House is brand new, having just undergone a meticulous, high-end gut renovation. Seamlessly combining two original units into one expansive, light-filled home of approximately 2,300 square feet, it features sweeping southern and western exposures overlooking Lower Fifth Avenue and spectacular views from dawn to dusk.
Thoughtfully reimagined for modern living, this home features an open-concept layout with wide-plank hardwood floors, LED smart lighting, and abundant custom storage throughout. The spacious corner living room is bathed in natural light and accented by cove lighting and automated shades, making it ideal for both entertaining and relaxing.
At the heart of the home is the chef’s kitchen, fully outfitted with a Subzero refrigerator, 6-burner Wolf range, Miele dishwasher, and island. And a spacious pantry and custom mudroom offer thoughtful storage that elevates everyday living.
The split-bedroom layout offers excellent privacy, featuring two true primary bedrooms—each with its own spacious en-suite master bathroom. The sun-drenched main primary bedroom boasts a large walk-in closet and a luxurious bath with radiant heated floors, double vanity, and a glass-enclosed shower outfitted with a Kohler rain head and hand shower. The second primary bedroom also includes a generous layout and a beautifully appointed en-suite bath. The third bedroom is equally well-proportioned, with ample storage and access to another elegant full bathroom.
Additional highlights include a custom-built home office complete with wet bar and wine fridge, an oversized laundry closet with in-unit washer and dryer (electric), and through-wall central A/C.
Built specifically for gracious apartment living, The Wedgwood House is one of the few, full-service buildings on Fifth Avenue in the Flatiron area. Located between 14th and 15th Streets, this 1961 white-brick coop is a classic example of postwar architecture, and one in which the apartments are known to be very generous in size. Constructed as 153 units over 20 floors, the apartments range from studios to 3-bedrooms. Some on the 2nd floor have patio gardens while those on the top 3 floors can have private terraces and wood-burning fireplaces. The Wedgwood House offers full amenities including 24-hour doormen, maintenance men, and a live-in superintendent. It also has a landscaped roof garden; a common laundry room; storage facilities; a bike room; and an onsite garage accessible from within the building. The Wedgwood House is steps from 10 subway lines, the Farmer’s Market, Whole Foods, restaurants, and shopping in addition to the Village, Soho, Gramercy Park, Chelsea and the Meatpacking districts. Pets, pieds-à-terre. 80% financing permitted.
In contract
$4,250,000
69 5th Ave #9GH, New York, NY 10003
3beds
2,300sqft
Coop
Built in 1961
-- sqft lot
$4,082,400 Zestimate®
$1,848/sqft
$5,291/mo HOA
What's special
Landscaped roof gardenCove lightingOpen-concept layoutLarge walk-in closetLed smart lightingSun-drenched main primary bedroomAbundant custom storage throughout
- 35 days |
- 118 |
- 3 |
Zillow last checked:
Listing updated:
Listed by:
Douglas Elliman 917-622-2334,
Andrew Azoulay,
Amber Pongrass
Source: StreetEasy,MLS#: S1834491
Facts & features
Interior
Bedrooms & bathrooms
- Bedrooms: 3
- Bathrooms: 3
- Full bathrooms: 3
Rooms
- Room types: Bike Room
Cooling
- Central Air
Appliances
- Included: Dishwasher, Washer/Dryer
- Laundry: Inside
Features
- Flooring: Hardwood
- Has fireplace: No
Interior area
- Total structure area: 2,300
- Total interior livable area: 2,300 sqft
Property
Features
- Has view: Yes
- View description: City
Details
- Special conditions: Resale
Construction
Type & style
- Home type: Cooperative
- Property subtype: Coop
Condition
- Year built: 1961
Community & HOA
Community
- Features: Doorman, Full Time Doorman
- Security: Doorman, Full-Time Doorman
- Subdivision: Flatiron
HOA
- Has HOA: Yes
- Amenities included: Laundry, Roof Deck, Elevator(s), Concierge
- Services included: Maintenance
- HOA fee: $5,291 monthly
Location
- Region: New York
Financial & listing details
- Price per square foot: $1,848/sqft
- Date on market: 6/18/2026
Estimated market value
$4,082,400
$3.88M - $4.29M
Not available
Price history
| Date | Event | Price |
|---|---|---|
| 7/23/2026 | Contingent | $4,250,000$1,848/sqft |
Source: StreetEasy #S1834491 Report a problem | ||
| 7/22/2026 | Listed for sale | $4,250,000$1,848/sqft |
Source: StreetEasy #S1834491 Report a problem | ||
| 7/9/2026 | Listing removed | $4,250,000$1,848/sqft |
Source: StreetEasy #S1834491 Report a problem | ||
| 7/7/2026 | Listed for rent | $23,500+27%$10/sqft |
Source: Zillow Rentals Report a problem | ||
| 6/18/2026 | Listed for sale | $4,250,000$1,848/sqft |
Source: StreetEasy #S1834491 Report a problem | ||
| 8/24/2025 | Listing removed | $18,500$8/sqft |
Source: Zillow Rentals Report a problem | ||
| 8/18/2025 | Price change | $18,500-5.1%$8/sqft |
Source: Zillow Rentals Report a problem | ||
| 7/11/2025 | Listed for rent | $19,500$8/sqft |
Source: Zillow Rentals Report a problem | ||
| 6/20/2025 | Listing removed | $19,500$8/sqft |
Source: Zillow Rentals Report a problem | ||
| 6/20/2025 | Price change | $4,250,000-5.6%$1,848/sqft |
Source: StreetEasy #S1763489 Report a problem | ||
| 6/12/2025 | Listed for rent | $19,500$8/sqft |
Source: Zillow Rentals Report a problem | ||
| 5/19/2025 | Price change | $4,500,000-5.3%$1,957/sqft |
Source: StreetEasy #S1763489 Report a problem | ||
| 4/10/2025 | Listed for sale | $4,750,000$2,065/sqft |
Source: StreetEasy #S1763489 Report a problem | ||
Public tax history
Tax history is unavailable.
Monthly payment
Climate risks
Neighborhood: Flatiron District
Nearby schools
GreatSchools rating
- 8/10Sixth Avenue Elementary SchoolGrades: PK-5Distance: 0.2 mi
- 8/10Jhs 104 Simon BaruchGrades: 6-8Distance: 0.7 mi
- 7/10The Clinton SchoolGrades: 6-12Distance: 0 mi
- $1,050,0002 bd2 ba-- sqft69 5th Ave #RES, New York, NY 10003Sold
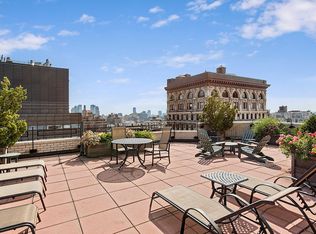
- $3,455,3003 bd3 ba2.1k sqft69 5th Ave #7GH, New York, NY 10003Off Market
- $--3 bd3 ba-- sqft69 5th Ave #8JH, New York, NY 10003Off Market
- $2,318,1002 bd2 ba1.4k sqft69 5th Ave #5JH, New York, NY 10003Off Market
- $44,108,000-- bd-- ba-- sqft69 5th Ave APT 5M, New York, NY 10003Off Market
- $44,108,000-- bd-- ba-- sqft69 5th Ave APT 17-G, New York, NY 10003Off Market
- $44,108,0002 bd1 ba-- sqft69 5th Ave APT 4J, New York, NY 10003Off Market
- $44,108,000-- bd-- ba-- sqft69 5th Ave APT 12D, New York, NY 10003Off Market
- $44,108,000-- bd-- ba-- sqft69 5th Ave APT 15J, New York, NY 10003Off Market
A local agent can set up tours, give advice and negotiate with sellers.
Similar homes
- $3,495,0003 bd3 ba1.8k sqftZeckendorf Towers, New York, NY 10003Active
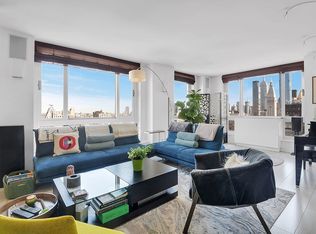 MLS ID #S1826371, Elizabeth Kertes, Listing by: One Irving Place Realty. StreetEasy
 - $4,250,0002 bd3 ba1.8k sqftThe Grand Madison, New York, NY 10010Active
 MLS ID #S1833114, Jamie Gagliano, Listing by: Corcoran. StreetEasy
 - $3,350,0003 bd2 ba1.9k sqft355 E 19th St #Penthouse, New York, NY 10003Active
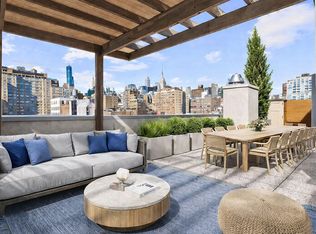 MLS ID #S1820473, Tamir Shemesh, Listing by: Nest Seekers International. StreetEasy
 - $4,300,0003 bd4 ba2.3k sqft88 Lexington Ave APT 307, New York, NY 10016Active
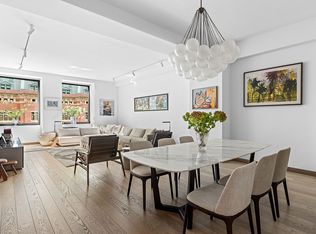 MLS ID #S1824953, Devra Miller, Listing by: Corcoran. StreetEasy
 - $3,295,0003 bd3 ba2.7k sqft16 W 21st St APT 8A, New York, NY 10010ActiveMLS ID #S1837244, Ian Slater, Listing by: Compass. StreetEasy
- $3,995,0004 bd3 ba2.2k sqftThe Forum, New York, NY 10021ActiveMLS ID #S1839069, David Banoun, Listing by: Essence Realty LLC. StreetEasy
- $4,195,0003 bd3 ba1.9k sqftThe Sheffield, New York, NY 10019ActiveMLS ID #S1833935, Adam Widener, Listing by: Douglas Elliman. StreetEasy
- $3,350,0004 bd3 ba2.2k sqftThe Gramercy Spire, New York, NY 10003ActiveMLS ID #S1818164, Ashlie Roberson, Listing by: The Agency. StreetEasy
- $3,950,0003 bd3 ba2.9k sqftThe Parkwood, New York, NY 10016ActiveMLS ID #S1819426, Iman Barkhordari, Listing by: Douglas Elliman. StreetEasy
- $4,350,0003 bd4 ba2.2k sqft93 Worth, New York, NY 10013ActiveMLS ID #S1810198, Daren Herzberg, Listing by: Compass. StreetEasy
- $3,599,0003 bd4 ba1.9k sqft11 E 22nd St Fl 7, New York, NY 10010ActiveMLS ID #S1810112, Maria Velazquez, Listing by: Corcoran. StreetEasy
- $2,850,0002 bd2 ba1.4k sqft8 Union Square South, New York, NY 10003ActiveMLS ID #S1805465, Melinda Sicari, Listing by: Douglas Elliman. StreetEasy
- $4,950,0003 bd4 ba2.3k sqftFifteen Madison Square North, New York, NY 10010ActiveMLS ID #S1820314, Amanda Brainerd, Listing by: Brown Harris Stevens. StreetEasy
- $4,200,0003 bd3 ba2.1k sqft498 W End Ave APT 4B, New York, NY 10024ActiveMLS ID #S1812799, Jeffrey Gageby, Listing by: Corcoran. StreetEasy
- $4,495,0002 bd2 ba1.8k sqftBowery And Bleecker Lofts, New York, NY 10012ActiveMLS ID #S1819921, Janna Raskopf, Listing by: Douglas Elliman. StreetEasy
- $3,795,0003 bd4 ba2k sqft93 Worth, New York, NY 10013ActiveMLS ID #S1825522, Mohan Lal, Listing by: Corcoran. StreetEasy
- $3,350,0003 bd3 ba1.9k sqft200 E 62, New York, NY 10065ActiveMLS ID #S1835051, William Bekisz, Listing by: William J Farmer Inc. StreetEasy
- $4,500,0003 bd4 ba2.3k sqftTwelve Twelve Fifth Avenue, New York, NY 10029ActiveMLS ID #S1836252, Joshua Arcus, Listing by: Brown Harris Stevens. StreetEasy
- $5,145,0005 bd5 ba2.5k sqft305w16, New York, NY 10011ActiveMLS ID #S1835711, Patrick Mills, Listing by: CORE. StreetEasy
- $4,999,0003 bd3 ba2.1k sqft66 Clinton, New York, NY 10002ActiveMLS ID #S1833169, Jennifer Lee, Listing by: SERHANT.. StreetEasy
