Skip main navigation
Off market
  • Price Unknown

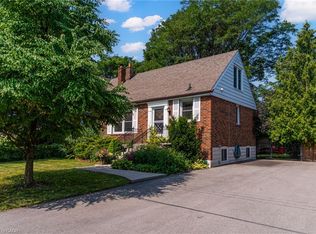
    69 Arcade Cres, Hamilton, ON L9C 3J1

    5beds
    1,940sqft
    Freehold
    Built in ----
    -- sqft lot
    $-- Zestimate®
    C$--/sqft
    C$2,248 Estimated rent

    Home value

    Not available

    Estimated sales range

    Not available

    Not available

    Loading
    Loading...

    Owner options

    List your home for rent

    C$2,248/mo

    Rent Zestimate®

    Find your next renter with Zillow Rental Manager. Plus, with online applications, you can quickly screen prospective tenants – for free.

    Learn more

    C$2,248/mo

    Rent Zestimate®

    Refinance and save

    Refinancing to a lower rate could help reduce your monthly payments and save thousands over the life of the loan.

    See today's rates

    Explore your selling options

    Work with a Zillow partner agent

    Leverage their expertise and Zillow's premium Showcase listings to get your home seen by more buyers.

    Get started

    List with your own agent

    Get your home in front of millions of buyers by listing it on Zillow.

    Learn how to do it

    Sell it yourself

    Take full control of how buyers see your home on Zillow by listing For Sale by Owner (FSBO).

    List your home

    What's special

    Welcome to 69 Arcade Cres! The home is located in a wonderful West Mountain pocket. Excellent access to Mohawk College, St Joe's Hospital, downtown, the Bruce Trail, highways and more. This five-bedroom home has lots of space for the growing family. The large, deep backyard is beautiful and has a large cedar deck for entertaining. The home is heated with a Geo-Thermal Heat Pump System which cools you through the hot summer months and provide even heating in the winter. Roof partially re-shingled September 2020. Move in ready. Call me today to view the property or answer any of your questions!

    This property is off market, which means it's not currently listed for sale or rent on Zillow. This may be different from what's available on other websites or public sources.

    Facts & features

    Interior

    Bedrooms & bathrooms
    • Bedrooms: 5
    • Bathrooms: 2
    • Full bathrooms: 1
    • 1/2 bathrooms: 1
    Interior area
    • Total interior livable area: 1,940 sqft

    Property

    Parking
    • Total spaces: 5

    Construction

    Type & style
    • Home type: SingleFamily
    • Property subtype: Freehold

    Community & neighborhood

    Location
    • Region: Hamilton
    • Municipality: Hamilton Mountain

    Other

    Other facts
    • Inclusions: FRIDGE, STOVE, dishwasher, washer, dryer, WINDOW COVERINGS, Electric Light Fixtures
    • Property Sub Type: Freehold
    • Property Type: Residential
    • Air Conditioning Type: Central Air, Other (see Remarks)
    • Basement Finish: Partially Finished
    • Basement Size: Full
    • Exterior: Aluminum Siding, Brick, Vinyl Siding, Metal/Stone Siding
    • Features Area Influences: Public Transit, Schools, Quiet Area, Library, Rec./Commun.Centre, Level, Park, Place of Worship
    • Foundation: Concrete Block
    • Heat Type: Forced Air, Heat Pump
    • Location: Urban
    • Sewers: Sewer
    • Type: Detached
    • Water: Municipal
    • Heat Source: Ground Source
    • Laundry Access: In-Suite
    • Number Ensuites: 0
    • Lot Shape: Rectangular
    • Approximate Age: 51-99 Years
    • Drive: Private Single Wide
    • Style: 2 Storey
    • Garage And Parking: Detached
    • Retirement Community YN: 0
    • Municipality: Hamilton Mountain

    Price history

    DateEventPrice
    9/28/2020Listing removedC$679,900C$350/sqft
    Source: One Percent Realty Ltd. #H4089232 Report a problem
    9/25/2020Price changeC$679,900+4.6%C$350/sqft
    Source: One Percent Realty Ltd. #H4089232 Report a problem
    8/12/2020Listed for saleC$649,900C$335/sqft
    Source: One Percent Realty Ltd. #H4085175 Report a problem

    Public tax history

    Tax history is unavailable.

    Neighborhood: Southam

    Nearby schools

    GreatSchools rating

    No schools nearby

    We couldn't find any schools near this home.

    Schools provided by the listing agent
    • District: Hamilton-Wentworth Catholic District School Board/

    Source: The MLS. This data may not be complete. We recommend contacting the local school district to confirm school assignments for this home.