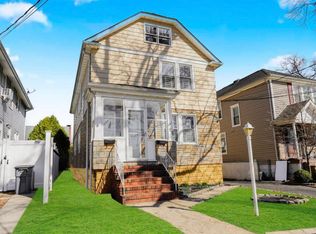
69 Chelsea St, currently the only two-family home in Tottenville under 1 Million, near 267+ acres of waterfront parkland, scenic beaches, and historic landmarks. This charming Two-family home features a versatile layout with 1-bedroom and 3-bedroom apts that can easily be a 2 over 2-bedroom layout offering excellent income potential or multigenerational living options. The sun filled Main apartment offers a spacious layout highlighted by a welcoming Living Room with elegant French doors leading to a formal Dining Room, an eat in Kitchen featuring granite counter tops and modern cabinetry and a door providing direct access to the yard. Three spacious Bedrooms, and an updated full Bath complete this well-appointed main apartment complemented by beautiful hardwood floors throughout. The 2nd floor apartment has a LR, DR, Kitchen, 1BR, and a full Bath with hardwood floors and plenty of natural light. The finished Basement with new windows, offers versatile space for home gym, family room and more, along with a washer and dryer, built in storage shelving and the utilities area. The detached Garage features a new overhead door with remote access and a new side entry door while the expansive Driveway provides parking for up to four vehicles. The Yard is maintenance free with privacy trees for comfort. Top-rated schools are just around the corner, while exceptional local dining and convenient shopping including Target, Home Depot, and Shoprite are all minutes away. Conveniently located with easy access to the SI Expressway, Trains and Buses making commuting a breeze. This home delivers the location and charm you have been looking for, perfectly suited for the lifestyle you've been dreaming of. You could start your mornings with a peaceful walk along the nearby beach trails, surrounded by waterfront views of the bay. With MOTIVATED SELLERS don't delay, start building equity and investing in your future today!
Pending
$875,000
69 Chelsea St, Staten Island, NY 10307
4beds
1,936sqft
Multi Family
Built in 1910
-- sqft lot
$849,900 Zestimate®
$452/sqft
$-- HOA
What's special
Modern cabinetryWasher and dryerThree spacious bedroomsSun filled main apartmentBuilt in storage shelvingElegant french doorsFormal dining room
- 112 days
- 157
- 4
Zillow last checked:
Listing updated:
Listed by:
Keller Williams Realty Staten 718-766-7159,
Noreen Giacopelli 347-350-1211
Source: BNYMLS,MLS#: 501965
Facts & features
Interior
Bedrooms & bathrooms
- Bedrooms: 4
- Bathrooms: 2
- Full bathrooms: 2
Heating
- Natural Gas, Steam/Radiator
Cooling
- A/C Unit
Appliances
- Included: Dryer, Refrigerator, Stove, Washer, Gas Water Heater
- Laundry: Laundry Area
Features
- Flooring: Hardwood
- Basement: Finished
Interior area
- Total structure area: 1,936
- Total interior livable area: 1,936 sqft
Video & virtual tour
Property
Parking
- Total spaces: 4
- Parking features: Private Drive, 4 Spaces, Detached Garage, Garage Door Opener
- Has garage: Yes
- Has uncovered spaces: Yes
Features
- Stories: 2
- Fencing: Full
Lot
- Size: 3,589 Square Feet
- Dimensions: 37x97
- Features: Back Yard, Front Yard
Details
- Foundation area: 968
- Parcel number: 079000071
- Zoning: R3A
- Special conditions: Arm's Length
Construction
Type & style
- Home type: MultiFamily
- Property subtype: Multi Family
Materials
- Aluminum Siding, Masonry
- Foundation: Slab
- Roof: Shingle
Condition
- Year built: 1910
Utilities & green energy
- Electric: 110 V
Community & HOA
Community
- Subdivision: Staten Island
Location
- Region: Staten Island
Financial & listing details
- Price per square foot: $452/sqft
- Tax assessed value: $824,000
- Annual tax amount: $7,908
- Date on market: 6/19/2026
- Cumulative days on market: 112 days
- Total actual rent: 1280
Estimated market value
$849,900
$807,000 - $892,000
$2,758/mo
Price history
| Date | Event | Price |
|---|---|---|
| 9/8/2026 | Pending sale | $875,000$452/sqft |
Source:  SIBOR #2603152 Report a problem SIBOR #2603152 Report a problem | ||
| 8/27/2026 | Contingent | $875,000$452/sqft |
Source: NY State MLS #11824682 Report a problem | ||
| 6/19/2026 | Listed for sale | $875,000+37.8%$452/sqft |
Source:  BNYMLS #501965 Report a problem BNYMLS #501965 Report a problem | ||
| 3/24/2021 | Listing removed | -- |
Source: Owner Report a problem | ||
| 9/27/2017 | Sold | $635,000-2.3%$328/sqft |
Source: SIBOR #1111055 Report a problem | ||
| 6/7/2017 | Pending sale | $649,900$336/sqft |
Source: Owner Report a problem | ||
| 5/24/2017 | Listed for sale | $649,900+52%$336/sqft |
Source: Owner Report a problem | ||
| 6/1/2015 | Listing removed | $1,075$1/sqft |
Source: Barbara Corregano Report a problem | ||
| 5/23/2015 | Price change | $1,075-10.4%$1/sqft |
Source: Barbara Corregano Report a problem | ||
| 5/3/2015 | Listed for rent | $1,200$1/sqft |
Source: Barbara Corregano Report a problem | ||
| 2/20/2015 | Sold | $427,450-9.1%$221/sqft |
Source: Public Record Report a problem | ||
| 11/1/2014 | Price change | $469,999-6%$243/sqft |
Source: Finest Estates Realty, Inc. #1090879 Report a problem | ||
| 8/31/2014 | Price change | $499,999-8.9%$258/sqft |
Source: Finest Estates Realty, Inc. #1090879 Report a problem | ||
| 8/19/2014 | Listed for sale | $549,000+70%$284/sqft |
Source: Finest Estates Realty, Inc. #1090879 Report a problem | ||
| 10/10/2013 | Sold | $323,000-38.5%$167/sqft |
Source: Public Record Report a problem | ||
| 2/9/2013 | Listing removed | $525,000$271/sqft |
Source: Optimum Realty LLC #1076737 Report a problem | ||
| 7/27/2012 | Listed for sale | $525,000+69.4%$271/sqft |
Source: Optimum Realty LLC #1076737 Report a problem | ||
| 5/7/2002 | Sold | $310,000+17.4%$160/sqft |
Source: Public Record Report a problem | ||
| 7/13/1999 | Sold | $264,000$136/sqft |
Source: Public Record Report a problem | ||
Public tax history
| Year | Property taxes | Tax assessment |
|---|---|---|
| 2025 | $7,908 +1% | $49,440 -6.4% |
| 2024 | $7,827 | $52,800 -0.2% |
| 2023 | -- | $52,920 +23% |
| 2022 | -- | $43,020 +8.3% |
| 2021 | -- | $39,720 +1.2% |
| 2020 | $6,945 +1% | $39,240 +3.6% |
| 2019 | $6,874 | $37,860 +33.3% |
| 2018 | -- | $28,412 +6% |
| 2017 | $5,464 +9% | $26,805 +4.5% |
| 2016 | $5,014 | $25,642 +6% |
| 2015 | $5,014 +9.3% | $24,192 +1.2% |
| 2014 | $4,589 | $23,914 +1% |
| 2013 | -- | $23,677 +6% |
| 2012 | -- | $22,338 +4.5% |
| 2011 | -- | $21,369 +6% |
| 2010 | -- | $20,160 +1.2% |
| 2009 | -- | $19,929 +1% |
| 2008 | -- | $19,731 +6% |
| 2007 | -- | $18,615 +4.5% |
| 2006 | -- | $17,808 +6% |
| 2005 | -- | $16,800 +1.2% |
| 2004 | -- | $16,608 +1% |
| 2003 | -- | $16,443 +6% |
| 2002 | -- | $15,513 +4.5% |
| 2001 | -- | $14,840 +6% |
| 2000 | -- | $14,000 |
Find assessor info on the county website
Monthly payment
Climate risks
Neighborhood: Tottenville

Similar homes
- $888,0004 bd3 ba1.9k sqft21 Murray St, Staten Island, NY 10309For Sale
 MLS ID #504980, Debra Ann Neglia, Listing by: Volpe Realty. BNYMLS
 - $824,9993 bd4 ba1.4k sqft133A Sharrott Ave #A, Staten Island, NY 10309For Sale
 MLS ID #504387, Joseph Ranola, Listing by: Real Broker NY LLC. BNYMLS
 - $819,9994 bd4 ba2.2k sqft2319 Colonial Dr, Rahway City, NJ 07065For Sale
 MLS ID #4057788, Arpith Roongta, Prominent Properties Sir. GSMLS
 - $699,0004 bd2 ba1.3k sqft230 Lindenwood Rd, Staten Island, NY 10308For Sale
 MLS ID #505071, Jay Zhang, Listing by: Robert Defalco Realty Inc. BNYMLS
 - $899,9994 bd3 ba2.1k sqft76 Main St, Holmdel, NJ 07733For Sale
 MLS ID #2703649R, ROBERT DEKANSKI. All Jersey MLS
 - $895,0004 bd2 ba1.6k sqft63 Williams Ave, Jersey City, NJ 07304For Sale
 MLS ID #611318, Ireany O'Donnell, PLATINUM REAL ESTATE. SJSRMLS
 - $849,9994 bd3 ba2.4k sqft1 Macintosh Ct, East Brunswick, NJ 08816For SaleMLS ID #2703641R, DANIEL MARIANO. All Jersey MLS
- $850,0005 bd3 ba2.1k sqft18 Robinson St, New Brunswick, NJ 08901For SaleMLS ID #2704897R, ALEXANDER PETRONE. All Jersey MLS
