• Escape NYC
• Catskills Mountain Retreat
• New Construction in Windham Area
The proposed 2,118-square-foot home is designed for modern Catskill living, featuring soaring vaulted ceilings with exposed beams and dramatic trapezoid windows that capture natural light and panoramic views of the surrounding mountains.
The open-concept layout connects the great room, kitchen, and dining area, creating the perfect space for entertaining family and friends after a day skiing, hiking, or exploring the Catskills. Step outside to a spacious deck overlooking the mountains or welcome guests through the covered front entrance with elegant double doors.
Inside, the home blends rustic mountain character with modern finishes including engineered hardwood floors, knotty pine doors and trim, a hardwood staircase, quartz countertops, and a large kitchen island with custom cabinetry and stainless steel appliances.
Comfort and efficiency are built in with high-performance insulation, central air conditioning, high-efficiency forced-air heating, and a radiant heated basement slab. The walk-out basement with 9-foot walls offers additional potential living space, perfect for a recreation room, guest suite, or home theater.
Additional features include Andersen Low-E Argon insulated windows, a propane fireplace with smart remote, architectural CertainTeed shingles, and a radon vent system.
Whether you're looking for a weekend escape from New York City or a full-time mountain lifestyle, this home offers the perfect blend of luxury, comfort, and Catskill beauty all for under 385.00 a square foot.
Active
$799,000
69 County Road 32c, Windham, NY 12496
3beds
2,118sqft
Single Family Residence
Built in 2026
1.5 Acres Lot
$789,500 Zestimate®
$377/sqft
$-- HOA
What's special
Central air conditioningArchitectural certainteed shinglesHigh-performance insulationHardwood staircaseHigh-efficiency forced-air heatingEngineered hardwood floorsQuartz countertops
- 182 days
- 38
- 1
Zillow last checked:
Listing updated:
Listed by:
Shaw Country Realty, Inc. 518-734-3500,
John Pumilia 516-909-1021,
Carol Shaw 518-322-8831,
Shaw Country Realty, Inc.
Source: HVCRMLS,MLS#: 20260916
Facts & features
Interior
Bedrooms & bathrooms
- Bedrooms: 3
- Bathrooms: 3
- Full bathrooms: 2
- 1/2 bathrooms: 1
Primary bedroom
- Level: First
Bedroom
- Level: Second
Bathroom
- Level: Second
Other
- Level: First
Basement
- Level: Basement
Great room
- Level: First
Kitchen
- Level: First
Heating
- Radiant Floor
Cooling
- Central Air
Appliances
- Included: Stainless Steel Appliance(s), Self Cleaning Oven, Refrigerator, Range Hood, Ice Maker, ENERGY STAR Qualified Refrigerator, ENERGY STAR Qualified Dishwasher, Dryer, Dishwasher, Built-In Gas Range, Built-In Gas Oven
- Laundry: Electric Dryer Hookup, Main Level
Features
- Open Floorplan, Vaulted Ceiling(s), Walk-In Closet(s)
- Flooring: Ceramic Tile, Laminate
- Doors: ENERGY STAR Qualified Doors
- Windows: ENERGY STAR Qualified Windows
- Basement: Concrete,Full,Unfinished,Walk-Out Access,Walk-Up Access
- Number of fireplaces: 1
- Fireplace features: Great Room, Propane
Interior area
- Total structure area: 2,118
- Total interior livable area: 2,118 sqft
- Finished area above ground: 2,118
- Finished area below ground: 0
Property
Features
- Levels: Two
- Pool features: None
- Fencing: None
- Has view: Yes
- View description: Rural, Trees/Woods
Lot
- Size: 1.5 Acres
- Features: Few Trees, Gentle Sloping, Near Golf Course, Private
Details
- Additional structures: None
- Parcel number: 60.00233
- Zoning: residentual
Construction
Type & style
- Home type: SingleFamily
- Architectural style: Chalet
- Property subtype: Single Family Residence
Materials
- Board & Batten Siding, Concrete, Frame, HardiPlank Type, Spray Foam Insulation, Other
- Foundation: Concrete Perimeter, Permanent
- Roof: Asphalt
Condition
- To Be Built
- New construction: Yes
- Year built: 2026
Utilities & green energy
- Electric: 200+ Amp Service
- Sewer: Engineered Septic
- Water: Private
- Utilities for property: Electricity Connected, Natural Gas Not Available, Sewer Not Available, Propane
Green energy
- Energy efficient items: Insulation
Community & HOA
Community
- Features: Golf
Location
- Region: Windham
Financial & listing details
- Price per square foot: $377/sqft
- Tax assessed value: $21,100
- Annual tax amount: $98
- Date on market: 3/12/2026
- Listing terms: Contract
- Electric utility on property: Yes
- Road surface type: Asphalt
Estimated market value
$789,500
$750,000 - $829,000
$5,750/mo
Price history
| Date | Event | Price |
|---|---|---|
| 3/12/2026 | Listed for sale | $799,000$377/sqft |
Source:  HVCRMLS #20260916 Report a problem HVCRMLS #20260916 Report a problem | ||
Public tax history
Tax history is unavailable.
Monthly payment
Climate risks
Neighborhood: 12496

Similar homes
- $949,0003 bd3 ba2.2k sqft89 Sky Hill Road, Windham, NY 12496Active
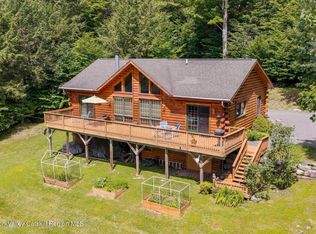
 MLS ID #20264252, Regina Tortorella, Listing by: Coldwell Banker Village GreenW. HVCRMLS
 - $875,0005 bd4 ba3k sqft2074-2080 County Road 10, Windham, NY 12496Active
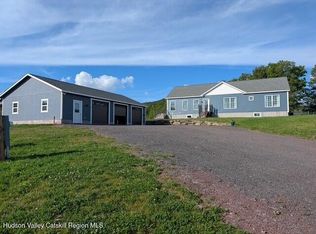 MLS ID #20263005, Lisa Gambella, Listing by: Windstar Realty Group, LLC. HVCRMLS
 - $749,0004 bd4 ba2k sqft93 Maplewood Road, Windham, NY 12496Active
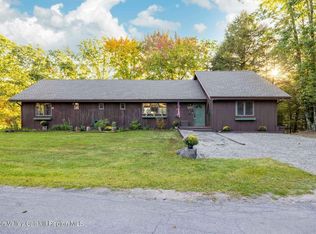 MLS ID #20254677, Doina Dewell, Listing by: Coldwell Banker Village GreenW. HVCRMLS
 - $684,0005 bd4 ba2.6k sqft134 Magda Lane, Ashland, NY 12407Active
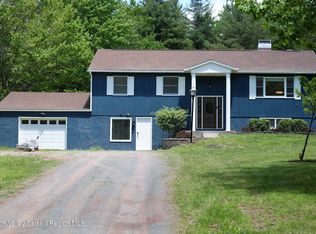 MLS ID #20262352, Carol Shaw, Listing by: Shaw Country Realty, Inc.. HVCRMLS
 - $549,0003 bd2 ba2.2k sqft16 Hickory Hill Road, Windham, NY 12496ActiveMLS ID #20264906, Carol Shaw, Listing by: Shaw Country Realty, Inc.. HVCRMLS
- $639,0003 bd2 ba1.4k sqft730 Mill Street, Windham, NY 12496ActiveMLS ID #20260344, Patricia Charbonneau, Listing by: Brainard Ridge Management. HVCRMLS
- $479,0003 bd2 ba1.6k sqft177 Mill Street, Windham, NY 12496ActiveMLS ID #20263905, Sharri Cunningham, Listing by: Bunce Realty. HVCRMLS
- $449,0004 bd2 ba1.8k sqft97 Carrington Road, Windham, NY 12496ActiveMLS ID #20261173, Regina Tortorella, Listing by: Coldwell Banker Village GreenW. HVCRMLS
- $749,9003 bd3 ba2.8k sqft310 Maybie Road, Gilboa, NY 12076ActiveMLS ID #20265006, Matthew Loder, Listing by: Country Boy Realty. HVCRMLS
- $790,0004 bd2 ba2.1k sqft97 Clarence D Lane Road #D, Windham, NY 12496ActiveMLS ID #20263003, Jessica Surbeck, Listing by: Windstar Realty Group, LLC. HVCRMLS
- $449,0004 bd3 ba2.2k sqft18 Maplewood Avenue, Windham, NY 12496ActiveMLS ID #20252508, Fred Mazza, Listing by: Bunce Realty. HVCRMLS
- $799,0003 bd3 ba1.5k sqft71 Windham Mount Village #71, Windham, NY 12496ActiveMLS ID #20260313, Carol Shaw, Listing by: Shaw Country Realty, Inc.. HVCRMLS
- $598,0003 bd2 ba1.7k sqft320 State Route 296, Windham, NY 12496ActiveMLS ID #20263564, Sharri Cunningham, Listing by: Bunce Realty. HVCRMLS
- $685,0004 bd2 ba1.8k sqft114 Conifer Lake Road W, Jewett, NY 12444ActiveMLS ID #20260816, Sheila Word, Listing by: Coldwell Banker Village GreenW. HVCRMLS
- $499,0002 bd1 ba1.1k sqft183 South Street, Windham, NY 12496ActiveMLS ID #20264745, John Pumilia, Listing by: Shaw Country Realty, Inc.. HVCRMLS
- $875,0003 bd3 ba2.9k sqft295 Tumbleweed Ranch Road, West Kill, NY 12492ActiveMLS ID #20261877, Dara Barr, Listing by: Keller Williams Upstate NY Pro. HVCRMLS
- $799,9003 bd2 ba2.2k sqft126 Storks Nest Road, Round Top, NY 12473ActiveMLS ID #20263414, Aysa Morehead, Listing by: Coldwell Banker Village Green. HVCRMLS
- $695,0004 bd4 ba1.6k sqft5147 Rte 23c, Jewett, NY 12444ActiveMLS ID #20252629, Doina Dewell, Listing by: Coldwell Banker Village GreenW. HVCRMLS
- $725,0003 bd2 ba2.2k sqft199 Paddock Road, East Durham, NY 12423ActiveMLS ID #20263224, Theodore Banta III, Listing by: RVW Select Properties. HVCRMLS
- $695,0004 bd3 ba1.9k sqft6 Clearview Road, Hunter, NY 12442ActiveMLS ID #20265076, Catherine Quintard, Listing by: Compass Greater NY, LLC. HVCRMLS
