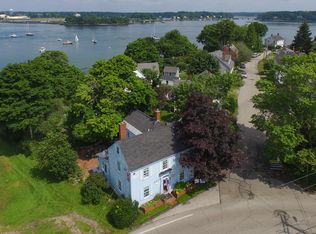
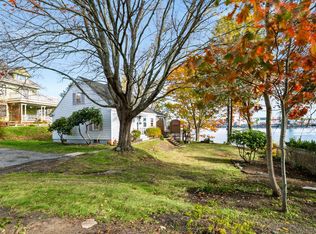
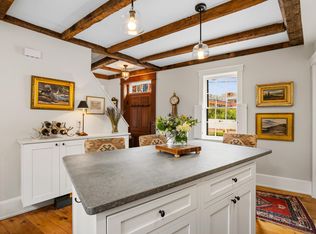
Experience the charm of village living in the heart of New Castle! This beautifully maintained 1776 Cape is ideally situated in the center of this picturesque island community, where you can stroll to the Islander Café, post office, Town Hall, and historic village landmarks. Just 2 miles from downtown Portsmouth, the location offers a wonderful blend of coastal tranquility and everyday convenience. Inside, wide pine floors, custom built-ins, and a welcoming living room with gas fireplace showcase the home's New England character. The updated kitchen features a SubZero Gallery refrigerator, Miele dishwasher, and Bosch induction range, while renovated bathrooms offer modern comfort. The thoughtful floor plan includes 3 bedrooms and 2 full bathrooms, with a convenient first-floor primary bedroom and laundry. Meticulously maintained and move-in ready, the home has benefited from extensive improvements including a new boiler and water heater, whole-house basement insulation, water softener and reverse osmosis filtration, substantial electrical upgrades, complete exterior painting, masonry work, and numerous additional updates. Out back, a beautiful, private patio surrounded by established gardens offers an inviting spot to relax or entertain. Directly across the street, Mud Cove Boatyard provides a lovely waterfront setting to sit by the water or launch a kayak. Additional details regarding exclusive access to MCBY are available. Enjoy nearby New Castle Commons, beaches, and scenic coastal walks, along with Portsmouth's restaurants, shops, and cultural attractions. With New Castle's low property taxes, this is a special opportunity to enjoy village life in a thoughtfully updated historic home.
Active under contract
Listed by: KW Coastal and Lakes & Mountains Realty/Portsmouth • Erin Proulx • Erin@ProulxRealEstate.com
$1,650,000
69 Cranfield Street, New Castle, NH 03854
3beds
1,454sqft
Single Family Residence
Built in 1776
3,485 Square Feet Lot
$-- Zestimate®
$1,135/sqft
$-- HOA
What's special
Subzero gallery refrigeratorThoughtful floor planBosch induction rangeMiele dishwasherCustom built-insUpdated kitchenRenovated bathrooms
- 24 days
- 2,470
- 166
Zillow last checked:
Listing updated:
Listed by:
Erin Proulx,
KW Coastal and Lakes & Mountains Realty/Portsmouth Erin@ProulxRealEstate.com
Source: PrimeMLS,MLS#: 5115612
Facts & features
Interior
Bedrooms & bathrooms
- Bedrooms: 3
- Bathrooms: 2
- Full bathrooms: 1
- 3/4 bathrooms: 1
Heating
- Oil
Cooling
- Central Air
Appliances
- Included: Dryer, Range Hood, Microwave, Refrigerator, Washer, Induction Cooktop
Features
- Dining Area, Natural Light, Natural Woodwork, Walk-in Pantry
- Flooring: Hardwood, Tile
- Basement: Unfinished,Walk-Up Access
- Number of fireplaces: 2
- Fireplace features: Gas, 2 Fireplaces
Interior area
- Total structure area: 2,134
- Total interior livable area: 1,454 sqft
- Finished area above ground: 1,454
- Finished area below ground: 0
Property
Parking
- Parking features: Brick/Pavers, Gravel, Driveway, Off Street, On Site
- Has uncovered spaces: Yes
Accessibility
- Accessibility features: 1st Floor Laundry
Features
- Levels: One
- Stories: 1
- Patio & porch: Patio
- Exterior features: Garden, Natural Shade
- Has view: Yes
- View description: Water
- Has water view: Yes
- Water view: Water
- Body of water: Piscassic River
Lot
- Size: 3,485 Square Feet
- Features: Landscaped, Level
Details
- Parcel number: NCASM00017B000011L000000
- Zoning: Historic District
- Zoning description: RD RE
- Special conditions: Standard
Construction
Type & style
- Home type: SingleFamily
- Architectural style: Cape
- Property subtype: Single Family Residence
Materials
- Wood Frame
- Foundation: Brick, Stone
- Roof: Asphalt Shingle
Condition
- New construction: No
- Year built: 1776
Utilities & green energy
- Electric: Circuit Breakers
- Sewer: Public Sewer
- Utilities for property: Other
Community & HOA
Location
- Region: New Castle
Financial & listing details
- Price per square foot: $1,135/sqft
- Tax assessed value: $919,200
- Annual tax amount: $5,267
- Date on market: 10/24/2026
- Cumulative days on market: 9 days
- Listing agreement: Exclusive Right
- Road surface type: Paved
Estimated market value
Not available
Estimated sales range
Not available
Not available
Price history
| Date | Event | Price |
|---|---|---|
| 10/24/2026 | Listed for sale | $1,650,000-5.7%$1,135/sqft |
Source:  PrimeMLS #5115612 Report a problem | ||
| 8/14/2026 | Sold | $1,750,000+9.7%$1,204/sqft |
Source: PrimeMLS #5093081 Report a problem | ||
| 6/17/2026 | Pending sale | $1,595,000$1,097/sqft |
Source: PrimeMLS #5093081 Report a problem | ||
| 6/11/2026 | Listed for sale | $1,595,000+121.5%$1,097/sqft |
Source: PrimeMLS #5093081 Report a problem | ||
| 5/20/2016 | Sold | $720,000-3.9%$495/sqft |
Source: Public Record Report a problem | ||
| 4/11/2016 | Pending sale | $749,000$515/sqft |
Source: Great Island Realty #4477386 Report a problem | ||
| 3/20/2016 | Listed for sale | $749,000+15.2%$515/sqft |
Source: Great Island Realty #4477386 Report a problem | ||
| 5/14/2015 | Sold | $650,000+51%$447/sqft |
Source: Agent Provided Report a problem | ||
| 8/26/2009 | Sold | $430,600$296/sqft |
Source: Public Record Report a problem | ||
Public tax history
| Year | Property taxes | Tax assessment |
|---|---|---|
| 2024 | $4,954 +8.2% | $919,200 |
| 2023 | $4,578 +10.7% | $919,200 |
| 2022 | $4,136 -0.8% | $919,200 +38.8% |
| 2020 | $4,171 +1.8% | $662,100 |
| 2019 | $4,098 +3.1% | $662,100 |
| 2018 | $3,973 +2.6% | $662,100 |
| 2016 | $3,873 +32.4% | $662,100 +44.8% |
| 2015 | $2,925 -3% | $457,100 |
| 2014 | $3,017 +3.1% | $457,100 -0.2% |
| 2013 | $2,925 | $457,800 |
| 2012 | $2,925 +9.5% | $457,800 -0.6% |
| 2010 | $2,671 +24.3% | $460,600 +0.3% |
| 2008 | $2,149 +25.7% | $459,200 +20.7% |
| 2006 | $1,709 | $380,600 |
Find assessor info on the county website
Monthly payment
Est. payment
Payment breakdown
Explore the cost of this home by adjusting the details. Changes won't be saved.Climate risks
Neighborhood: 03854
Nearby schools
Schools provided by the listing agent
- Elementary: Maude H. Trefethen School
- High: Portsmouth High School
- District: New Castle
Source: PrimeMLS. This data may not be complete. We recommend contacting the local school district to confirm school assignments for this home.

Similar homes
- $1,495,0002 bd3 ba1.3k sqft28 Walden Street, Portsmouth, NH 03801Active
 MLS ID #5102368, Kristin Claire. PrimeMLS
- $1,423,3002 bd1 ba1k sqft24 Island Avenue, Kittery, ME 03904Active
 MLS ID #1686789, Berkshire Hathaway HomeServices Verani Realty. Maine Listings
- $1,875,0003 bd4 ba1.6k sqftSherburne Ayers House, Portsmouth, NH 03801Active
 MLS ID #5112480, Eric Brassard. PrimeMLS
- $1,795,0002 bd3 ba1.3k sqftThe Maris, Portsmouth, NH 03801Active
 MLS ID #5118019, Kianna Nicosia. PrimeMLS
- $849,0003 bd2 ba1.5k sqft36 Traip Avenue, Kittery, ME 03904ActiveMLS ID #1679807, Widi Realty Group. Maine Listings
- $1,850,0003 bd3 ba2.1k sqft3 Maren Court #3, Kittery, ME 03904ActiveMLS ID #1687964, The Aland Realty Group, LLC. Maine Listings
- $1,495,0001 bd2 ba1.6k sqft419 York Street, York, ME 03909ActiveMLS ID #1681530, Anchor Real Estate. Maine Listings
- $1,675,0004 bd2 ba1.2k sqft331 Ocean Avenue, Wells, ME 04090ActiveMLS ID #1685279, RE/MAX Realty One. Maine Listings
- $989,0004 bd2 ba1.8k sqft140 Beech Ridge Road, York, ME 03909ActiveMLS ID #1672345, Keller Williams Coastal and Lakes & Mountains Realty. Maine Listings
- $989,0003 bd3 ba1.8k sqft67 Whipple Road, Kittery, ME 03904ActiveMLS ID #1662718, Coldwell Banker Realty. Maine Listings
- $1,399,0003 bd2 ba1.3k sqft11 Rose Lane, Ogunquit, ME 03907ActiveMLS ID #1685165, Signature Homes Real Estate Group, LLC. Maine Listings
- $849,0003 bd2 ba2.1k sqft87 Darcy Road, York, ME 03909ActiveMLS ID #1681031, Abigail Douris Real EstateLLC. Maine Listings
