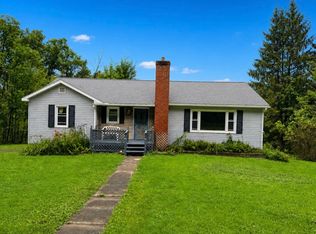
Move-in ready village home, perfectly situated on a quiet dead-end street, right next to a school entrance. This home features new high-efficiency windows in all bedrooms. The home has been fully insulated with spray foam in the basement and attic, while blown-in insulation in all exterior walls. New lifetime flooring, new sheetrock, along with newly painted walls and ceilings, create a bright, modern feel. The kitchen has been updated with new countertops, new backsplash, new sink, and a ceiling light fixture with a fan. The newly enclosed mudroom style back porch overlooks the flat, spacious backyard, perfect for play or relaxing, and includes a shed for outdoor toys. The home is not just beautiful, but also well-maintained. It boasts a new hot water heater, and the furnace has been recently serviced. With its thoughtful upgrades, convenient location, and fresh updates, this village home is truly ready to welcome you. Don’t miss your chance—schedule a viewing today! NOT IN FLOOD ZONE
Under contract
$174,500
69 Dean St, Deposit, NY 13754
3beds
1,200sqft
Single Family Residence
Built in 1900
5,662 Square Feet Lot
$-- Zestimate®
$145/sqft
$-- HOA
What's special
Shed for outdoor toysNew sheetrockQuiet dead-end streetBright modern feelNew countertopsNew lifetime flooringNew sink
- 172 days
- 78
- 0
Zillow last checked:
Listing updated:
Listed by:
WOODLAND CREEK REAL ESTATE 607-637-4663,
Sherilyn Oralls
Source: GBMLS,MLS#: 335500 Originating MLS: Greater Binghamton Association of REALTORS
Originating MLS: Greater Binghamton Association of REALTORSFacts & features
Interior
Bedrooms & bathrooms
- Bedrooms: 3
- Bathrooms: 1
- Full bathrooms: 1
Bedroom
- Level: Second
- Dimensions: 13x11
Bedroom
- Level: Second
- Dimensions: 13x11
Bedroom
- Level: Second
- Dimensions: 11x8
Bathroom
- Level: First
- Dimensions: 10x4
Dining room
- Level: First
- Dimensions: 12x11
Kitchen
- Level: First
- Dimensions: 12x14
Living room
- Level: First
- Dimensions: 23x11
Heating
- Forced Air
Cooling
- Ceiling Fan(s)
Appliances
- Included: Free-Standing Range, Gas Water Heater, Refrigerator
- Laundry: Washer Hookup, Dryer Hookup
Features
- Flooring: Carpet, Vinyl
Interior area
- Total interior livable area: 1,200 sqft
- Finished area above ground: 1,200
- Finished area below ground: 0
Video & virtual tour
Property
Parking
- Parking features: Driveway, On Street
Features
- Levels: Two
- Stories: 2
- Patio & porch: Covered, Deck, Porch
- Exterior features: Deck, Landscaping, Porch, Shed
- Has view: Yes
Lot
- Size: 5,662 Square Feet
- Features: Level, Views
Details
- Additional structures: Shed(s)
- Parcel number: 1230013490130001001100
Construction
Type & style
- Home type: SingleFamily
- Architectural style: Two Story
- Property subtype: Single Family Residence
Materials
- Vinyl Siding
- Foundation: Concrete Perimeter
Condition
- Year built: 1900
Utilities & green energy
- Sewer: Public Sewer
- Water: Public
Community & HOA
Location
- Region: Deposit
Financial & listing details
- Price per square foot: $145/sqft
- Tax assessed value: $31,100
- Annual tax amount: $2,500
- Date on market: 4/20/2026
- Listing agreement: Exclusive Right To Sell
- Ownership: OWNER
Estimated market value
Not available
Estimated sales range
Not available
Not available
Price history
| Date | Event | Price |
|---|---|---|
| 5/13/2026 | Contingent | $174,500$145/sqft |
Source:  GBMLS #335500 Report a problem GBMLS #335500 Report a problem | ||
| 4/20/2026 | Listed for sale | $174,500+39.6%$145/sqft |
Source: GBMLS #335500 Report a problem | ||
| 4/23/2024 | Sold | $125,000-10.1%$104/sqft |
Source: GBMLS #323742 Report a problem | ||
| 2/19/2024 | Contingent | $139,000$116/sqft |
Source: GBMLS #323742 Report a problem | ||
| 11/18/2023 | Listed for sale | $139,000$116/sqft |
Source: GBMLS #323742 Report a problem | ||
Public tax history
| Year | Property taxes | Tax assessment |
|---|---|---|
| 2025 | -- | $2,000 |
| 2024 | -- | $2,000 |
| 2023 | -- | $2,000 |
| 2022 | -- | $2,000 |
| 2021 | -- | $2,000 |
| 2020 | -- | $2,000 |
| 2019 | -- | $2,000 |
| 2018 | -- | $2,000 |
| 2017 | $395 | $2,000 |
| 2016 | -- | $2,000 |
| 2015 | -- | $2,000 |
| 2014 | -- | $2,000 |
| 2013 | -- | $2,000 |
| 2012 | -- | $2,000 |
| 2011 | -- | $2,000 |
| 2010 | -- | $2,000 |
| 2009 | -- | $2,000 |
| 2008 | -- | $2,000 |
| 2007 | -- | $2,000 |
| 2006 | -- | $2,000 |
| 2005 | -- | $2,000 |
| 2004 | -- | $2,000 |
| 2003 | -- | $2,000 |
| 2002 | -- | $2,000 |
| 2001 | -- | $2,000 |
| 2000 | -- | $2,000 |
Find assessor info on the county website
Monthly payment
Climate risks
Neighborhood: 13754
Nearby schools
Similar homes
- $159,0003 bd1 ba1.4k sqft880 N Sanford Rd, Deposit, NY 13754For Sale
 MLS ID #338175, Phillip L. Horan, Listing by: EXIT REALTY FRONT AND CENTER. GBMLS
 - $164,9002 bd2 ba1.3k sqft164 2nd St, Deposit, NY 13754For Sale
 MLS ID #336011, Sherilyn Oralls, Listing by: WOODLAND CREEK REAL ESTATE. GBMLS
 - $189,0002 bd1 ba1.2k sqft366 River Rd, Deposit, NY 13754For Sale
 MLS ID #337792, Sherilyn Oralls, Listing by: WOODLAND CREEK REAL ESTATE. GBMLS
 - $209,0004 bd1 ba1.4k sqft276 Neale Rd, Deposit, NY 13754For Sale
 MLS ID #336349, R. Karl Zandt, Listing by: EXIT REALTY FRONT AND CENTER. GBMLS
 - $170,0003 bd1 ba1.2k sqft1859 State Highway 206, Unadilla, NY 13849For Sale
 MLS ID #R1683543, Heather Madsen, Listing by: Howard Hanna. NYSAMLSs
 - $165,0003 bd2 ba1.4k sqft20 Pineview Ter, Sidney, NY 13838For SaleMLS ID #R1718788, Kevin D. Walsh, Listing by: Keller Williams Upstate NY Properties. NYSAMLSs
- $175,0001 bd1 ba800 sqft444 E Front St, Hancock, NY 13783For SaleMLS ID #R1719554, Michelle V. McGraw, Listing by: James Serio Real Estate. NYSAMLSs
- $249,0003 bd1 ba1.2k sqft187 Franskevicz Rd, Hancock, NY 13783For SaleMLS ID #R1706270, Sharon M. Gordon (Dennis), Listing by: Joanne McGibney Real Estate. NYSAMLSs
- $139,9003 bd2 ba1.4k sqft98 W Main St, Sidney, NY 13838For SaleMLS ID #R1702004, James L. Omahen, Listing by: Howard Hanna. NYSAMLSs
- $229,0004 bd1 ba1.2k sqft30 Preacher Rd, Lake Como, PA 18437For Sale
 MLS ID #PW263051, Elizabeth Sullivan, Century 21 Keim. PWAR as distributed by MLS GRID
 - $185,0003 bd2 ba1.5k sqft25 Hopkins St, Unadilla, NY 13849AuctionMLS ID #R1710000, Richard H. Rudolph, Country Squire Realty. NYSAMLSs
- $159,9003 bd2 ba1.1k sqft614 Neff Hill Rd, Bainbridge, NY 13733For SaleMLS ID #R1692452, Jack R. Thyfault, Listing by: Northeast Realty Chenango County LLC. NYSAMLSs
