Personal property sale – No approved forms – see www.scwmls.com/pdf/mh.pdf Welcome to this well maintained home in the desirable Deer Run Estates of Baraboo! Nestled in a quiet neighborhood, 69 Erhardt Trail offers an inviting retreat surrounded by wildlife. Inside, enjoy a bright, open-concept floor plan designed for comfortable living and entertaining. The spacious kitchen features abundant cabinetry and counter space, flowing into the dining and main living areas flooded with natural light. Relax in the serene primary suite, complete with generous closet space, while additional bedrooms provide plenty of versatility for guests, a home office, or hobby rooms. Step outside to soak in the tranquil surroundings. Ideal location close to Devil’s Lake State Park, Wisconsin Dells, local parks, schools, and downtown dining. Move-in ready —schedule your private tour today! All buyers must be approved by Deer Run Estate prior to purchase. Lot rent $450p per month.
Active
$90,000
69 Erhardt Trl, Baraboo, WI 53913
3beds
1,100sqft
Manufactured Home
Built in 1991
-- sqft lot
$-- Zestimate®
$82/sqft
$-- HOA
What's special
- --
- on Zillow |
- 325
- views |
- 22
- saves |
Zillow last checked:
Listing updated:
Listed by:
Lisa M Avila,
Home Pros
Source: SCWMLS,MLS#: 2030956
Facts & features
Interior
Bedrooms & bathrooms
- Bedrooms: 3
- Bathrooms: 2
- Full bathrooms: 2
- Main level bathrooms: 2
Primary bedroom
- Level: Main
- Area: 195
- Dimensions: 15 x 13
Bedroom 2
- Level: Main
- Area: 99
- Dimensions: 11 x 9
Bedroom 3
- Level: Main
- Area: 120
- Dimensions: 12 x 10
Dining room
- Level: Main
- Area: 128
- Dimensions: 16 x 8
Kitchen
- Features: Breakfast Bar, Refrigerator
- Level: Main
- Area: 144
- Dimensions: 16 x 9
Living room
- Level: Main
- Area: 210
- Dimensions: 15 x 14
Heating
- Forced Air
Cooling
- Central Air
Appliances
- Included: Washer, Dryer
- Laundry: Main Level
Features
- Great room, Split bedrooms
- Basement: None
- Has fireplace: No
Interior area
- Total structure area: 1,100
- Total interior livable area: 1,100 sqft
- Finished area above ground: 100
Property
Parking
- Parking features: Carport
- Has carport: Yes
- Has uncovered spaces: Yes
Lot
- Residential vegetation: Wooded
Details
- Additional structures: Storage
- Parcel number: 000000000000
- Zoning: RES
Construction
Type & style
- Home type: MobileManufactured
- Architectural style: Other
- Property subtype: Manufactured Home
Materials
- Vinyl Siding
Condition
- Year built: 1991
Utilities & green energy
- Sewer: Public Sewer
- Water: Public
Community & HOA
Location
- Region: Baraboo
Financial & listing details
- Price per square foot: $82/sqft
- Date on market: 8/20/2026
- Inclusions: All appliances - washer, dryer, refrigerator, stove
- Exclusions: Seller's personal property
Estimated market value
Not available
Estimated sales range
Not available
Not available
Price history
| Date | Event | Price |
|---|---|---|
| 8/20/2026 | Listed for sale | $90,000$82/sqft |
Source: SCWMLS #2030956 Report a problem | ||
Public tax history
Tax history is unavailable.
Monthly payment
Climate risks
Neighborhood: 53913
Nearby schools
GreatSchools rating
- 7/10Lake Delton Elementary SchoolGrades: PK-5Distance: 0.6 mi
- 5/10Spring Hill Middle SchoolGrades: 6-8Distance: 3.3 mi
- 7/10Wisconsin Dells High SchoolGrades: 9-12Distance: 4 mi
Schools provided by the listing agent
- Middle: Wisconsin Dells
- High: Wisconsin Dells
- District: Wisconsin Dells
Source: SCWMLS. This data may not be complete. We recommend contacting the local school district to confirm school assignments for this home.
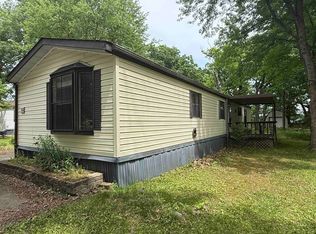
- $49,9002 bd2 ba1.3k sqft67 Erhardts Wisconsin, Baraboo, WI 53913For Sale

- $188,1002 bd2 ba1.2k sqft60 Erhardt Trl, Baraboo, WI 53913Off Market
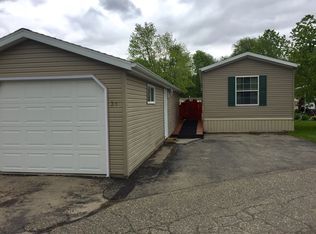
- $109,0003 bd2 ba1.2k sqft31 Fawn Dr, Lake Delton, WI 53965Off Market
- $271,50034.96 acresE10732 N Gasser Rd, Baraboo, WI 53913Off Market
- $74,3002 bd1 ba840 sqftS3081 N Reedsburg Rd, Baraboo, WI 53913Off Market
- $168,9003 bd2 ba2.2k sqftS3007a E Fox Hl, Baraboo, WI 53913Off Market
- $--11.41 acres11 Berry Rd, Wisconsin Dells, WI 53965Off Market
- $129,0003 bd2 ba1.2k sqft36 Fawn Wisconsin, Baraboo, WI 53913For Sale
Similar homes
- $99,9003 bd2 ba1.2k sqft259 Mesa View Dr, Baraboo, WI 53913For Sale
 MLS ID #2025910, Vikki Triggs. SCWMLS
 - $129,9003 bd2 ba1.2k sqft109 Deer Path, Baraboo, WI 53913For Sale
 MLS ID #2026860, The Beth Goethel Group. SCWMLS
 - $78,0003 bd2 ba1.2k sqft731 Sunset Blvd #66, Wisconsin Dells, WI 53965For Sale
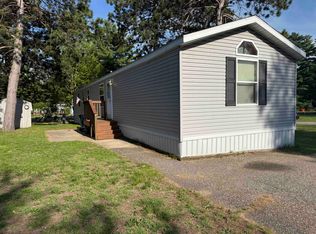 MLS ID #2024294, Vikki Triggs. SCWMLS
 - $49,9002 bd2 ba1.3k sqft67 Erhardts Wisconsin, Baraboo, WI 53913For SaleMLS ID #2024716, Vikki Triggs. SCWMLS
- $99,9003 bd2 ba1.5k sqft1770 Wisconsin Dells Pkwy, Wisconsin Dells, WI 53965For SaleMLS ID #2024842, Vikki Triggs. SCWMLS
- $87,0002 bd1 ba1k sqft307 19th Holw #L7, Wisconsin Dells, WI 53965For SaleMLS ID #1988638, Aaron Waterman. SCWMLS
- $59,9003 bd2 ba1k sqftS1085 Clara Ave #23, Wisconsin Dells, WI 53965For SaleMLS ID #2023213, Lai Bergeman. SCWMLS
- $85,0003 bd2 ba1.2k sqft2701 E Main St #95, Reedsburg, WI 53959For SaleMLS ID #2029211, Jaime Fearing. SCWMLS
- $57,5002 bd1 ba832 sqft731 Sunset Blvd #31, Wisconsin Dells, WI 53965For SaleMLS ID #2021719, Linda Laitinen. SCWMLS
- $80,0003 bd2 ba1.2k sqft100 Crimson Dr, Reedsburg, WI 53959For SaleMLS ID #2030003, Chelsey Steele. SCWMLS
- $50,0003 bd2 ba980 sqft610 603rd, Wisconsin Dells, WI 53965For SaleMLS ID #2022038, Lisa Fritz. SCWMLS
- $91,0002 bd1 ba735 sqft7309 2504th Riv, Wisconsin Dells, WI 53965For SaleMLS ID #2024467, Jim Anacker. SCWMLS
- $92,0002 bd1 ba618 sqft7305 2504th Riv, Wisconsin Dells, WI 53965For SaleMLS ID #2023266, Keith Nyman. SCWMLS
- $129,0002 bd1 ba800 sqftW1718 Fur DRIVE, Markesan, WI 53946ActiveMLS ID #1977068, Trevor Wolf. WIREX MLS
- $114,9002 bd1 ba700 sqft113 Wood Haven Dr #35, Wisconsin Dells, WI 53965For SaleMLS ID #2023398, Clint Otto. SCWMLS
- $69,0002 bd1 ba840 sqftN3513 21st Ave, Mauston, WI 53948For SaleMLS ID #2023690, Amber Larson. SCWMLS
- $54,9003 bd2 ba980 sqft3863 5th Dr, Wisconsin Dells, WI 53965For SaleMLS ID #2026423, Vikki Triggs. SCWMLS
- $124,9002 bd1 ba1.1k sqftW8356 W Neenah Dr, Oxford, WI 53952For SaleMLS ID #2029603, Chelsey Steele. SCWMLS
- $65,0003 bd1 ba924 sqftS7559 Us Highway 12 Lot L-15, North Freedom, WI 53951For SaleMLS ID #2024751, Ronda L Telvick. SCWMLS
- $122,7502 bd1 ba669 sqft7132 2504th Riv, Wisconsin Dells, WI 53965For SaleMLS ID #2026117, Jim Anacker. SCWMLS
